Address: 676 RICHMOND Street W UnitNo. 105, Toronto FOR SALE Subdivision: TCNI - Niagara Postal Code: M6J1C3 Style: Attached Type: Single Family Apartment Maint/Condo. Fee: 799.00 Fee Includes: Monthly Insurance, Water, Parking Bedrooms: 2 Bathrooms: 2 Bedrooms Aboveground: 2 Bedrooms Belowground: 0 Parking: Underground Garage: Underground Lot Size (Approximate): x Stories: 1
About 676 Richmond Street W Unitno. 105
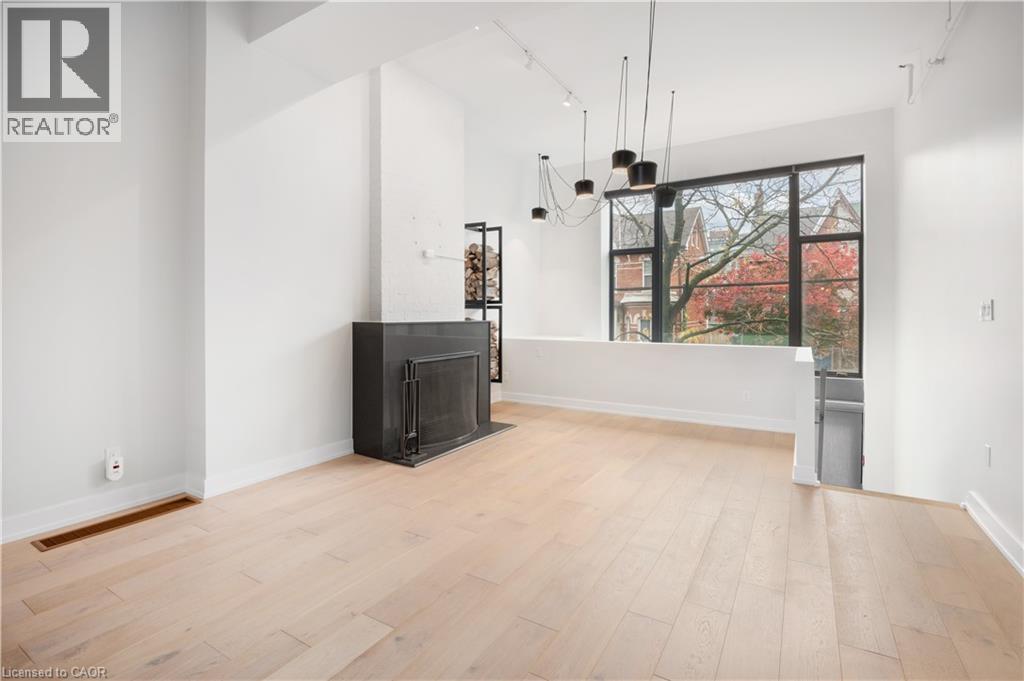
Introducing the Epitome of Urban Living in Toronto s Most Coveted Neighborhood: Stunning 2-Bedroom, 2-Bathroom Condominium: This two-level loft-style condo offers the perfect blend of contemporary design and functionality. It s a haven for those who appreciate the finer things in life. Spacious Open Plan: With soaring 15-foot ceilings and hardwood floors, this unit offers an open and airy ambiance that s perfect for both living and working. Abundant Natural Light: A window wall floods the space with light, highlighting the elegant interiors and creating an inviting atmosphere. Cozy Evenings by the Fireplace: Gather around the wood-burning fireplace during chilly Toronto evenings, creating warm memories with friends and family. Gourmet Kitchen: The fully upgraded kitchen boasts oversized island, stainless steel appliances, halogen lights, and stone countertops, making meal preparation a delightful experience. Luxurious Bedrooms: Two spacious bedrooms offer comfort and privacy, and the unit features two beautifully upgraded bathrooms. Prime Location: Located in the heart of Queen West, you re just steps away from Toronto s trendiest shops, restaurants, and cultural hotspots. Private Outdoor Retreat: Step out onto your large terrace and backyard deck, perfect for relaxation and hosting gatherings. Parking and Storage: This unit comes with convenient parking and a locker, ensuring all your storage needs are met. Live/Work Possibilities: With its versatile layout and convenient amenities, this condo is suitable for both living and working, providing the ideal space for those who desire a work-life balance. Don t miss this opportunity to experience the epitome of Toronto living. Come see this stylish condo and make it your own slice of Queen West luxury. Your urban oasis awaits! (id:56071). Get more information on 676 Richmond Street W Unitno. 105
Property Features
Features: Southern exposure, Balcony Rental Equipment: Directions: Richmond/Bathurst Zoning Description: R438-86 Interior Size (Approximate): 1500 sqft Community Features: Community Centre Lot (Approximate): Unknown Exterior Finish: Brick Veneer Water: Municipal water, Municipal sewage system Heating / Cooling: Natural gas / Central air conditioning Age (Approximate): Foundation: Block Basement: None
Rooms & Sizes
(Approximate)
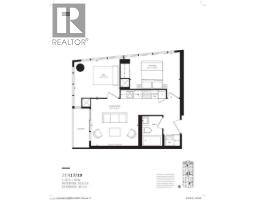
3pc Bathroom Second level Measurements not available
Bedroom Second level 9 0 x 12 0
3pc Bathroom Main level Measurements not available
Primary Bedroom Main level 14 0 x 15 0
Living room Main level 12 0 x 12 0
Dining room Main level 8 0 x 15 0
Kitchen Main level 9 0 x 11 0
Found a property your're looking for? Schedule a showing with our team. We're here to answer your questions and help you get a closer look.
Get More Property Info!
John DiRenzo
Sales Representative RE/MAX Centre City John DiRenzo Team Brokerage
Direct Phone: (519) 857-3490
John DiRenzo, Salesperson. Cell: (519) 857-3490. RE/MAX Centre City John DiRenzo Team Brokerage.
Terms Of Use
This website is operated by RE/MAX Centre City John DiRenzo Team Brokerage, a brokerage who is a member of The Canadian Real Estate Association (CREA). The content on this website is owned or controlled by CREA. By accessing this website, the user agrees to be bound by these terms of use as amended from time to time, and agrees that these terms of use constitute a binding contract between the user, RE/MAX Centre City John DiRenzo Team Brokerage, and CREA.
The content on this website is protected by copyright and other laws, and is intended solely for the private, non-commercial use by individuals. Any other reproduction, distribution or use of the content, in whole or in part, is specifically prohibited. Prohibited uses include commercial use, "screen scraping", "database scraping", and any other activity intended to collect, store, reorganize or manipulate the content of this website.
Trademarks:
REALTOR®, REALTORS®, and the REALTOR® logo are certification marks that are owned by REALTOR® Canada Inc. and licensed exclusively to The Canadian Real Estate Association (CREA). These certification marks identify real estate professionals who are members of CREA and who must abide by CREA's By-Laws, Rules, and the REALTOR® Code. The MLS® trademark and the MLS® logo are owned by CREA and identify the professional real estate services provided by members of CREA. The data provided is for informational purposes only and should not be relied upon without verification.

 NEW LISTING [CONDO]



 FOR SALE
 FOR SALE
 FOR SALE
 FOR SALE