Address: 6776 YATTON SIDEROAD Sideroad, Wallenstein FOR SALE Subdivision: 60 - Rural Mapleton Postal Code: N0B2S0 Style: Detached Bungalow Type: Single Family House Bedrooms: 2 Bathrooms: 2 Bedrooms Aboveground: 2 Bedrooms Belowground: 0 Parking: Attached Garage Garage: Attached Garage Lot Size (Approximate): 275 ft x Property Size (Approximate): 1.83 Stories: 1
About 6776 Yatton Sideroad Sideroad
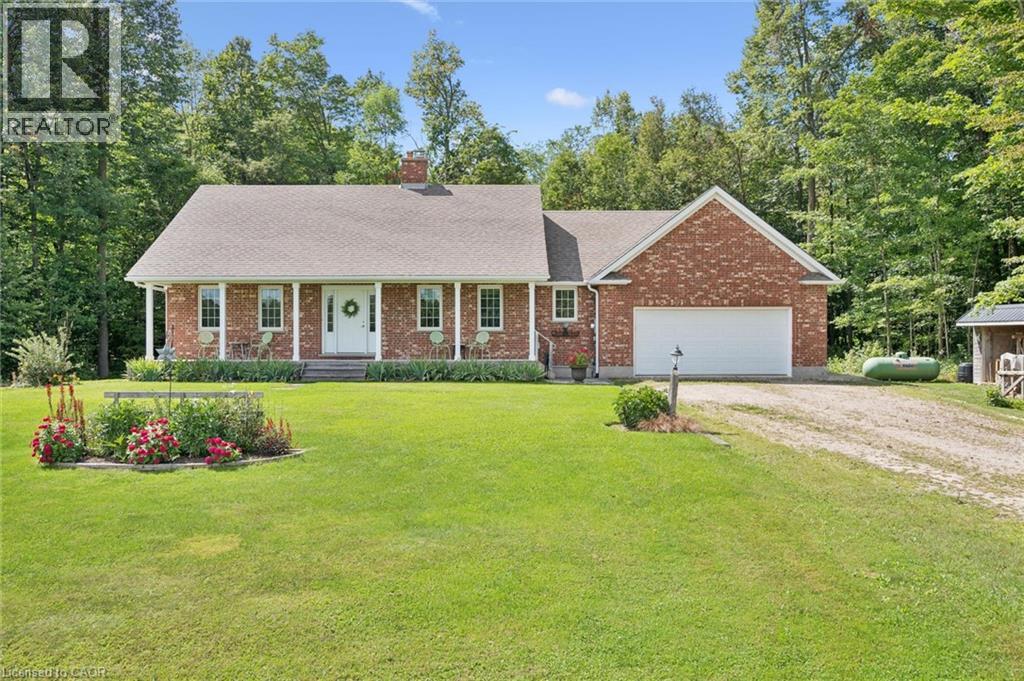
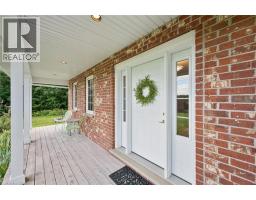
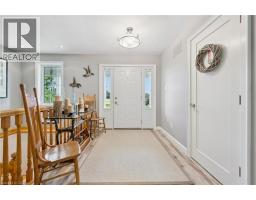
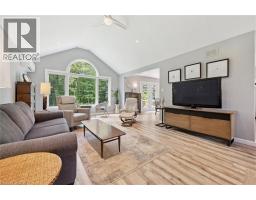
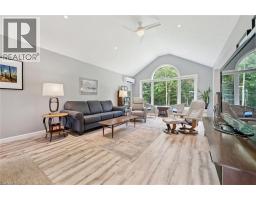
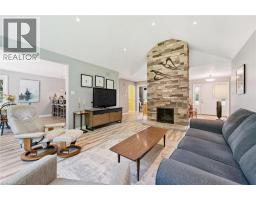
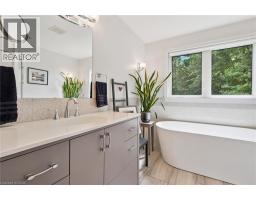
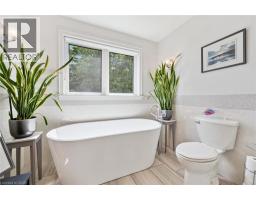
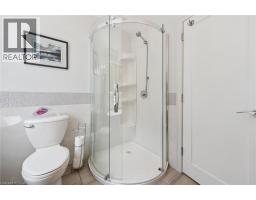
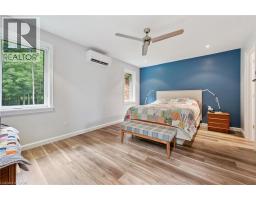
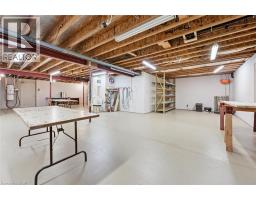
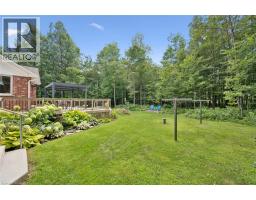
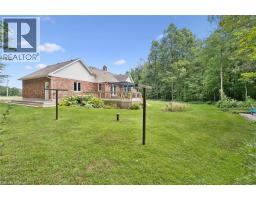
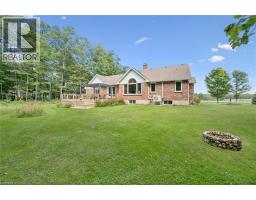
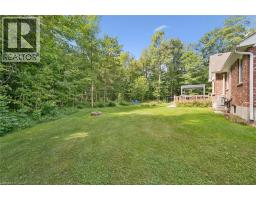
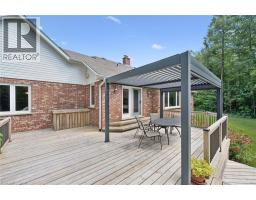
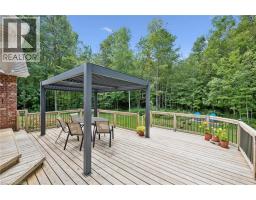
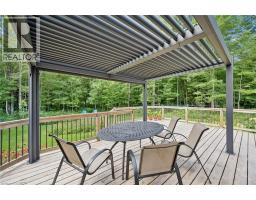
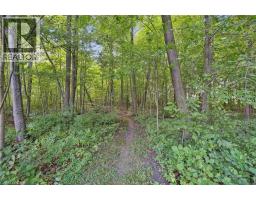
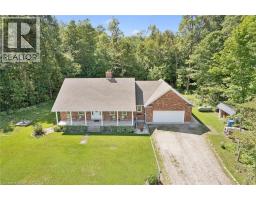
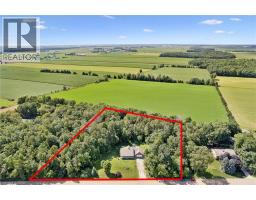
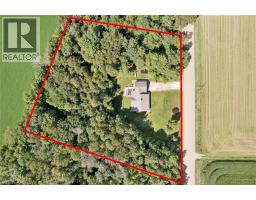
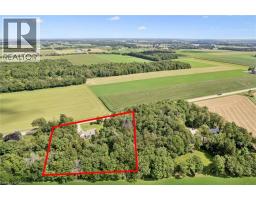
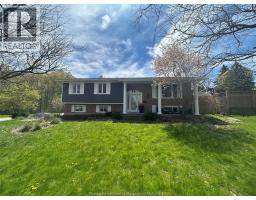
Private 1.83 acre Woodland Retreat — Peaceful Country Living YOU WILL LOVE this lovingly maintained 2 bedroom, 1.5 bathroom bungalow set on a beautiful 1.83 acre wooded property minutes from Elmira. Surrounded by mature trees and nature, this peaceful property offers privacy, space and a lifestyle that feels like a true escape. This inviting home features in-floor heating on the main floor and the basement, a cozy wood burning fireplace and a heat pump for efficient cooling in the warmer months. Step outside onto the spacious deck with a gazebo and enjoy your own private backyard oasis, where hummingbirds, songbirds and wildlife are frequent visitors. You own private trail winds through the woods, perfect for quiet walks and enjoying the natural surroundings. The warm and bright unfinished basement with high ceilings offers excellent potential for additional living space, a walk-up entrance to the garage and plenty of storage. A double garage and an expansive driveway with parking for up to 8 vehicles provides plenty of room for cars, toys and guests. Built in 1988 and exceptionally well maintained, this is a rare opportunity to enjoy the peace and privacy of country living while remaining close to Elmira s amenities and community conveniences. Only 9 minutes to the Elmira Golf Club and close to Conestoga Lake. A special property for those looking for room to breathe, nature at their doorstep and a home they can enjoy for years to come. (id:56071). Get more information on 6776 Yatton Sideroad Sideroad
Property Features
Appliances: Central Vacuum, Dishwasher, Dryer, Microwave, Refrigerator, Stove, Washer, Hood Fan, Window Coverings, Garage door opener Features: Country residential, Gazebo, Sump Pump, Automatic Garage Door Opener, Private Yard Landscape: Landscaped Rental Equipment: Propane Tank Fireplace Total: 1 Fireplace: Wood Other - See remarks Directions: Yatton Sideroad North of Line 4 Zoning Description: Agricultural Subject To Reduced Lot Regulation Interior Size (Approximate): 1588 sqft Community Features: Quiet Area, Community Centre Communication Type: Fiber Fixture: Ceiling fans Lot (Approximate): 1.83 ac|1/2 - 1.99 acres 1.83 Exterior Finish: Brick Water: Drilled Well, Septic System Heating / Cooling: / Ductless, Wall unit Age (Approximate): 1999 Foundation: Poured Concrete Constructed Date: 1999 Basement: Full (Unfinished) Unfinished
Rooms & Sizes
(Approximate)
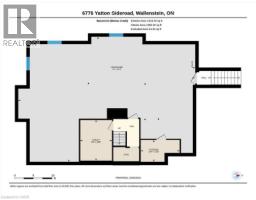
Storage Basement 10 4 x 5 10
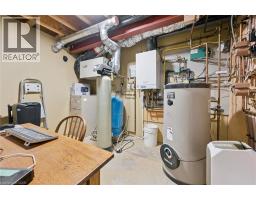
Utility room Basement 8 5 x 10 9
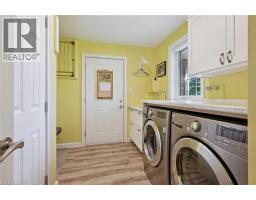
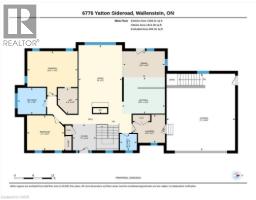
Laundry room Main level 10 4 x 9 1
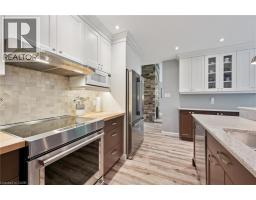
Kitchen Main level 13 9 x 11 8
Dining room Main level 13 4 x 8 5
Living room Main level 14 0 x 22 0
2pc Bathroom Main level 5 6 x 5 3
4pc Bathroom Main level 9 1 x 8 5
Bedroom Main level 12 0 x 11 2
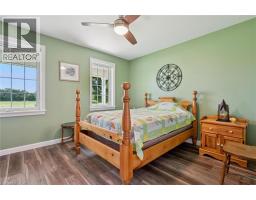
Primary Bedroom Main level 16 2 x 14 2
Found a property your're looking for? Schedule a showing with our team. We're here to answer your questions and help you get a closer look.
Get More Property Info!
John DiRenzo
Sales Representative RE/MAX Centre City John DiRenzo Team Brokerage
Direct Phone: (519) 857-3490
John DiRenzo, Salesperson. Cell: (519) 857-3490. RE/MAX Centre City John DiRenzo Team Brokerage.
Terms Of Use
This website is operated by RE/MAX Centre City John DiRenzo Team Brokerage, a brokerage who is a member of The Canadian Real Estate Association (CREA). The content on this website is owned or controlled by CREA. By accessing this website, the user agrees to be bound by these terms of use as amended from time to time, and agrees that these terms of use constitute a binding contract between the user, RE/MAX Centre City John DiRenzo Team Brokerage, and CREA.
The content on this website is protected by copyright and other laws, and is intended solely for the private, non-commercial use by individuals. Any other reproduction, distribution or use of the content, in whole or in part, is specifically prohibited. Prohibited uses include commercial use, "screen scraping", "database scraping", and any other activity intended to collect, store, reorganize or manipulate the content of this website.
Trademarks:
REALTOR®, REALTORS®, and the REALTOR® logo are certification marks that are owned by REALTOR® Canada Inc. and licensed exclusively to The Canadian Real Estate Association (CREA). These certification marks identify real estate professionals who are members of CREA and who must abide by CREA's By-Laws, Rules, and the REALTOR® Code. The MLS® trademark and the MLS® logo are owned by CREA and identify the professional real estate services provided by members of CREA. The data provided is for informational purposes only and should not be relied upon without verification.

 NEW LISTING












 FOR SALE
 FOR SALE
 FOR SALE
 FOR SALE