68 GARINGER Crescent, Binbrook NEW LISTING

Brokered by: RE/MAX Escarpment Realty Inc.

MLS®: 40851162 (Freehold)

Price: $1,024,900.00

Address: 68 GARINGER Crescent, Binbrook
FOR SALE
Subdivision: 532 - Binbrook Municipal
Postal Code: L0R1C0
Style: Detached
Type: Single Family House
Bedrooms: 5
Bathrooms: 4
Bedrooms Aboveground:  4
Bedrooms Belowground:  1
Parking:  Attached Garage
Garage: Attached Garage
Lot Size (Approximate):   41 ft x 98 ft
Stories:  2


About 68 Garinger Crescent

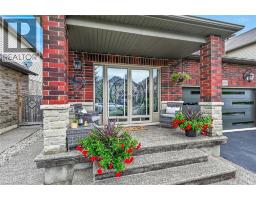
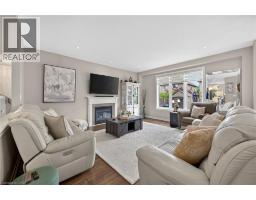
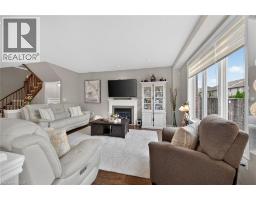
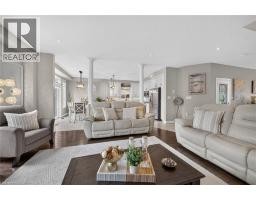
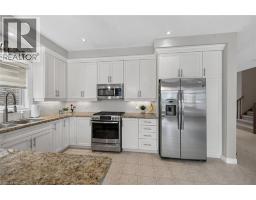
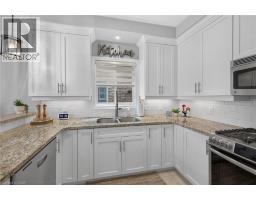
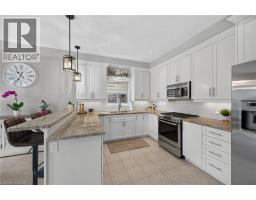
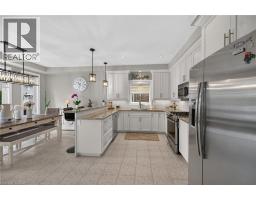
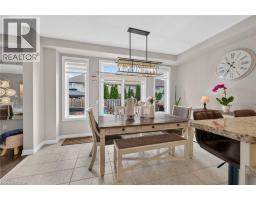
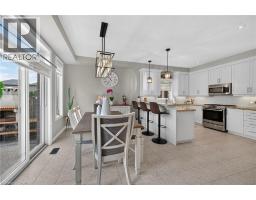
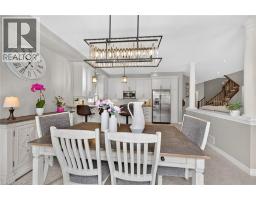
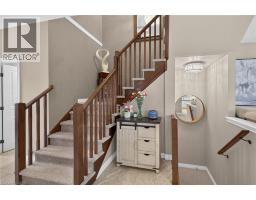
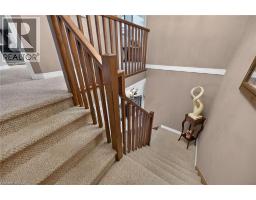
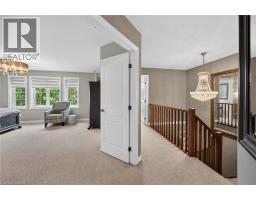
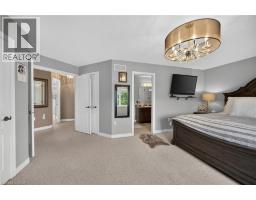
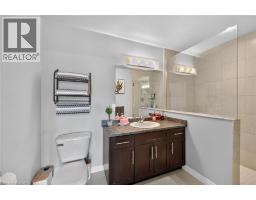
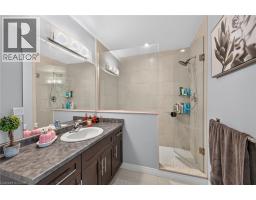
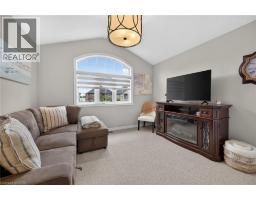
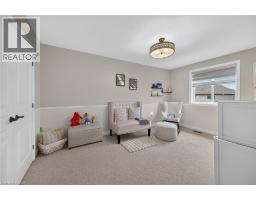
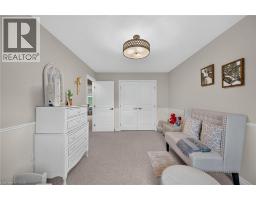
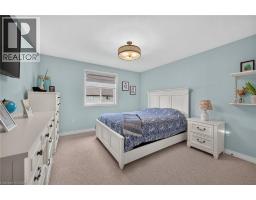
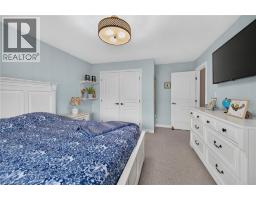
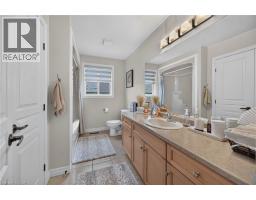
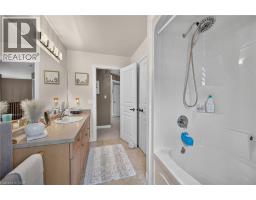
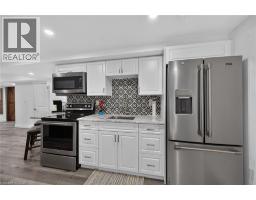
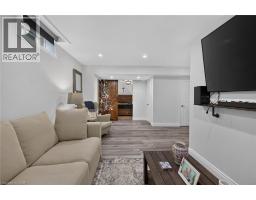
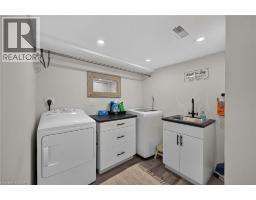
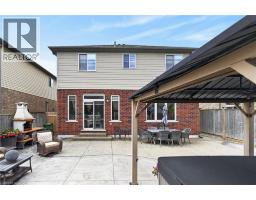
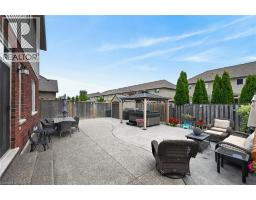
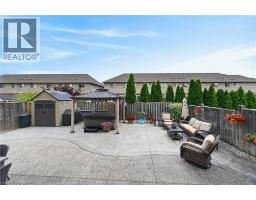
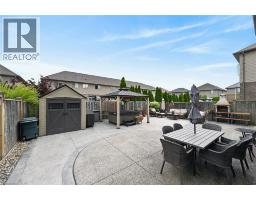
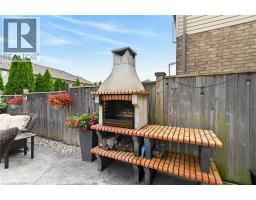
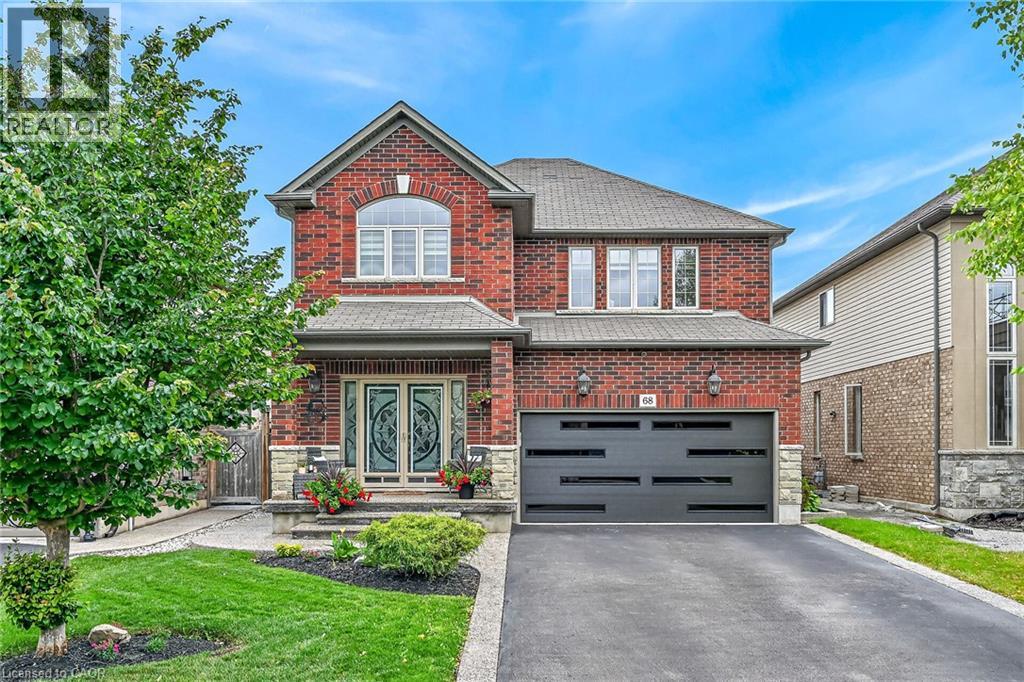
Immaculate and spacious 4+1 bedroom, 3.5 bath 2 storey John Bruce Robinson built home offering 3 floors of finished living space with a beautifully finished lower level in-law suite completed in 2023. All custom window coverings throughout & most light fixtures updated (’22). Newer garage door (’25). This home offers tasteful curb appeal with its nicely landscaped front yard complete with exposed aggregate front steps & walkway extending along the side of the home & into the rear yard. As you arrive at the front door & enter the main foyer you feel welcomed & instantly at home. The main floor offers a bright & welcoming open concept layout with lots of natural light & boasts a spacious family room featuring a gas fireplace, pot lights & engineered hardwood flooring; kitchen with antique white shaker-style cabinetry, granite countertops, undermount lighting, breakfast bar, stainless steel appliances & ceramic backsplash & dinette with sliding door leading to backyard oasis. The main floor also includes a convenient 2-piece powder room. Second floor features spacious primary bedroom with 3-piece ensuite & walk-in closet plus bonus second closet as well as three additional good sized bedrooms & a 4-piece main bath. The fully finished lower level offers luxury vinyl flooring throughout & plenty of pot lights & is ideal for either multigenerational living or additional living space & features a kitchen with bright white cabinets, granite countertops & stainless steel appliances plus a cozy family room, good sized bedroom with a beautiful rustic barn door, 4-piece bath as well as a laundry room & utility room. The fully fenced rear outdoor space has been thoughtfully designed for both everyday enjoyment & entertaining. The exposed aggregate plus newer stamped concrete patio (’21) create an inviting gathering space with its gazebo covered hot tub ( 20) & wood-burning pizza oven ( 20) & seating areas. Located in desirable family friendly Binbrook close to many amenities. (id:56071). Get more information on 68 Garinger Crescent

Property Features

Appliances:  Central Vacuum - Roughed In, Dishwasher, Dryer, Water softener, Washer, Garage door opener, Hot Tub
Features:  Paved driveway, Gazebo, Automatic Garage Door Opener, In-Law Suite
Rental Equipment:  Water Heater
Fireplace Total:  1
Directions:  HIGHWAY 56 TO FALL FAIR WAY TO GARINGER CRESCENT
Zoning Description:  R4-228
Interior Size (Approximate):  2111 sqft
Fence:  Fence
Lot (Approximate):  under 1/2 acre
Exterior Finish:  Brick, Vinyl siding
Water:  Municipal water, Municipal sewage system
Heating / Cooling:   Natural gas / Central air conditioning
Age (Approximate):  2012
Foundation: Poured Concrete
Constructed Date:  2012
Basement:  Full (Finished) Finished

Rooms & Sizes

(Approximate)

 4pc Bathroom Second level Measurements not available  Bedroom Second level 12 4 x 12 4  Bedroom Second level 10 0 x 15 0
 Bedroom Second level 12 10 x 12 0  Full bathroom Second level Measurements not available  Primary Bedroom Second level 12 0 x 18 0
 Utility room Basement 14 0 x 7 6  Laundry room Basement Measurements not available  4pc Bathroom Basement Measurements not available
 Bedroom Basement 10 5 x 11 8  Family room Basement 9 3 x 12 8  Kitchen Basement 7 1 x 15 6
 2pc Bathroom Main level Measurements not available  Dinette Main level 9 6 x 14 5  Kitchen Main level 14 5 x 10 5
 Family room Main level 17 0 x 15 1    

Found a property your're looking for? Schedule a showing with our team. We're here to answer your questions and help you get a closer look.

Get More Property Info!

JD

John DiRenzo

Sales Representative
RE/MAX Centre City John DiRenzo Team Brokerage
Direct Phone: (519) 857-3490

* Mandatory fields..
Message has been sent. Thank you

John DiRenzo, Salesperson. Cell: (519) 857-3490. RE/MAX Centre City John DiRenzo Team Brokerage.