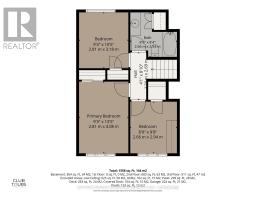
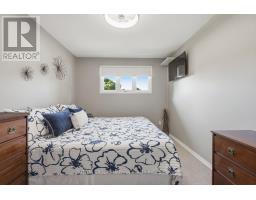
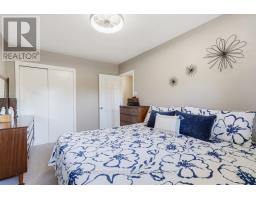
Address: 68 HAWKESBURY AVENUE, London East (East D) FOR SALE Postal Code: N5V2K1 Style: Detached Type: Single Family House Bedrooms: 3 Bathrooms: 2 Bedrooms Aboveground: 3 Parking: Attached Garage Garage: Attached Garage Lot Size (Approximate): 60 ft x 139 ft Property Size (Approximate): 60 x 139 FT
About 68 Hawkesbury Avenue
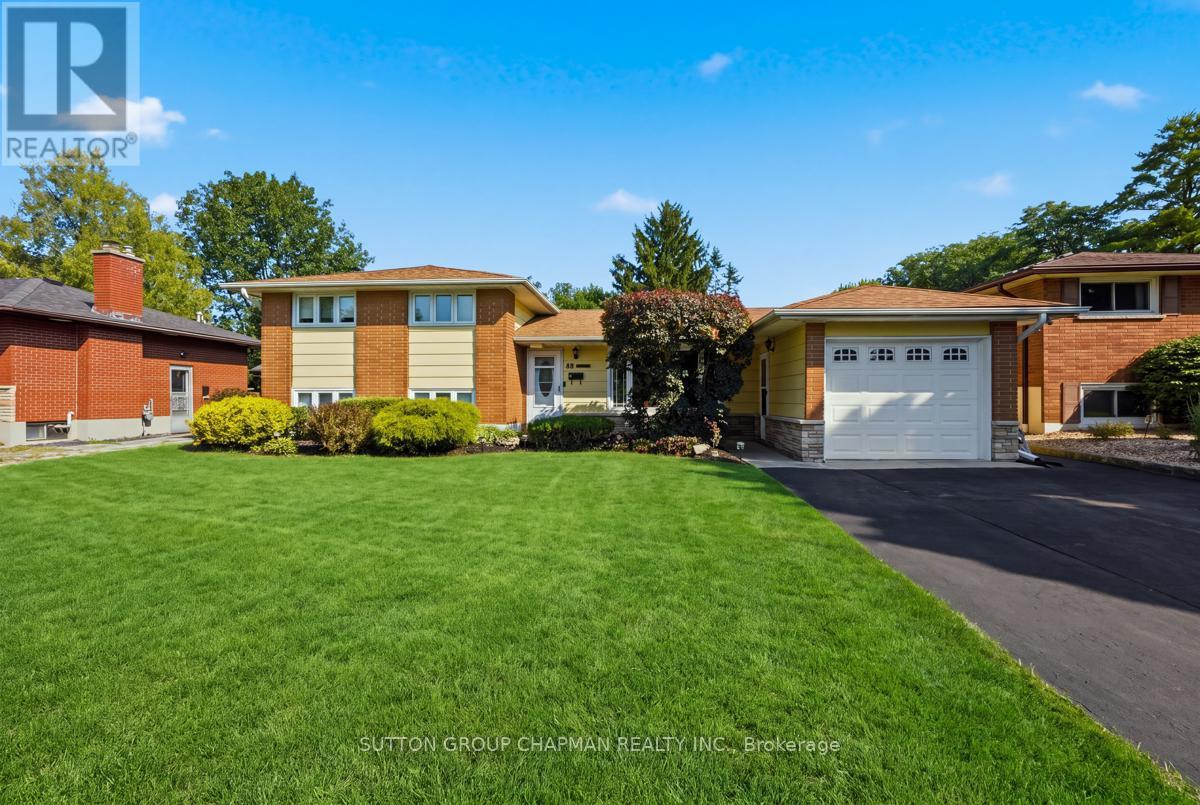
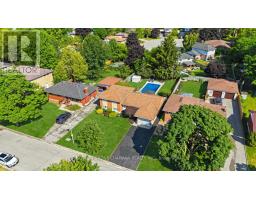
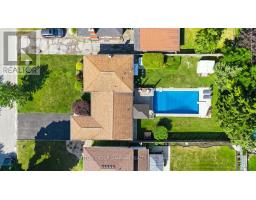
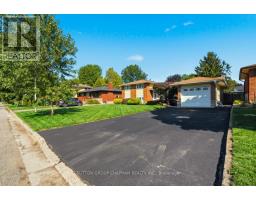
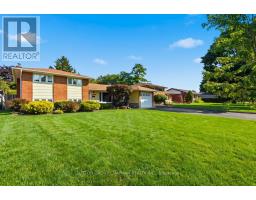
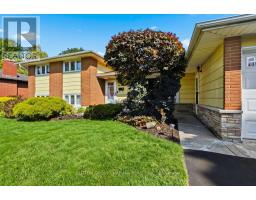
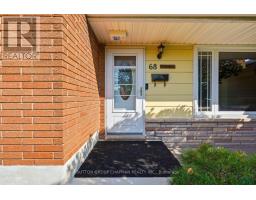
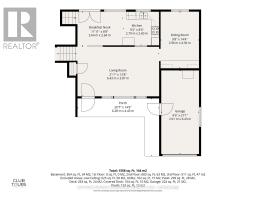
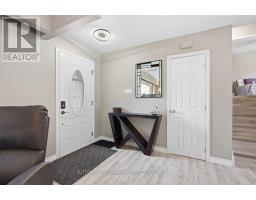
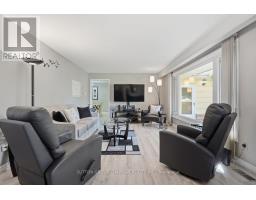
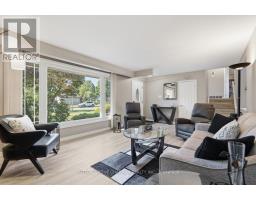
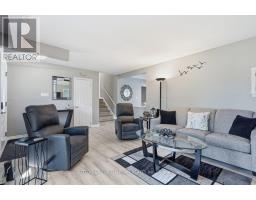
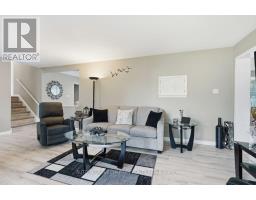
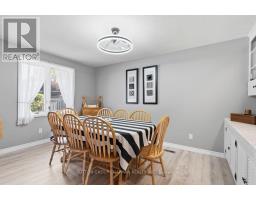
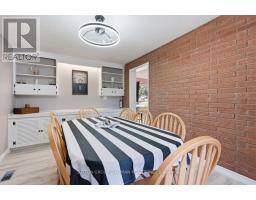
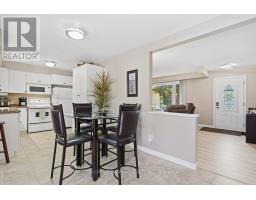
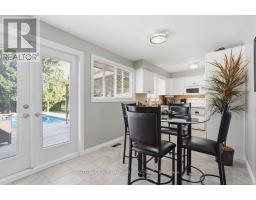
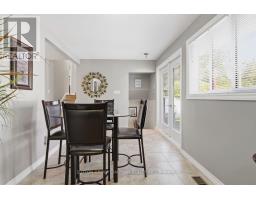
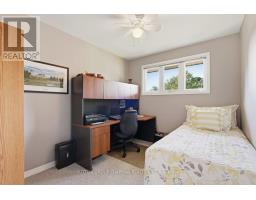
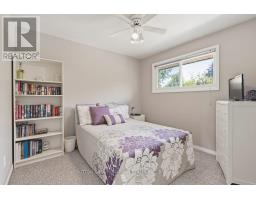
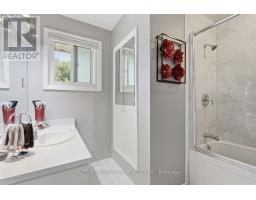
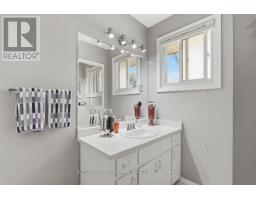
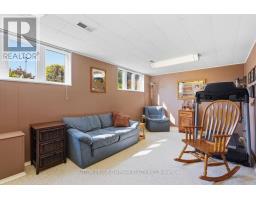
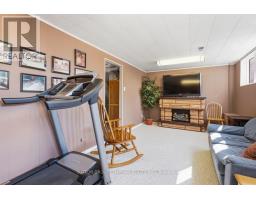
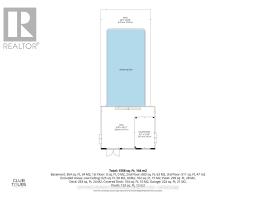
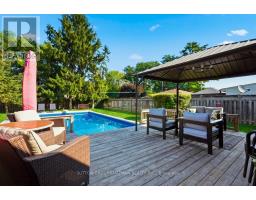
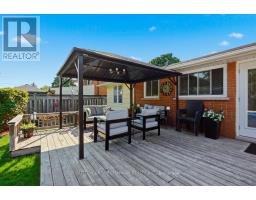
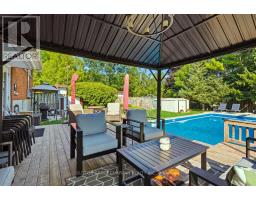
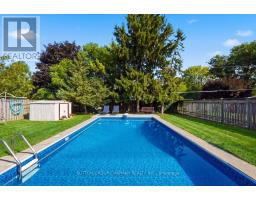
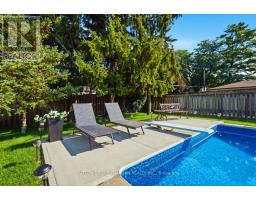
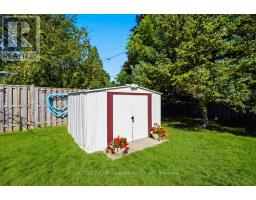
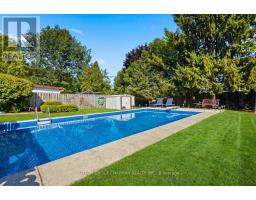
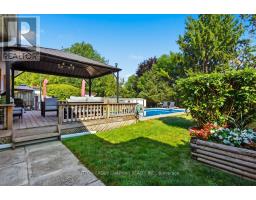
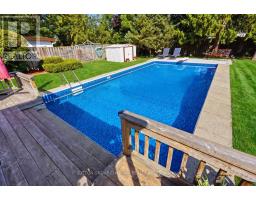
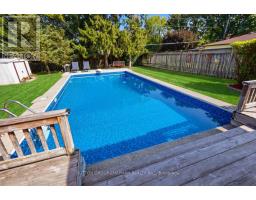
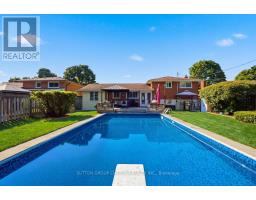
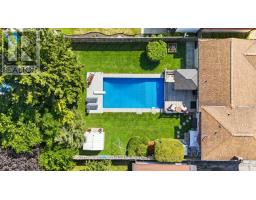
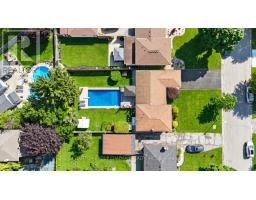
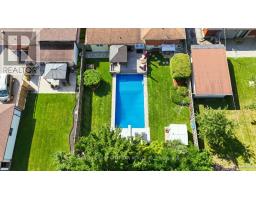
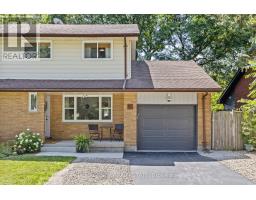
Welcome to this beautifully maintained 3-level side split, where pride of ownership is evident from the moment you arrive. Immaculate inside and out, this move-in ready home has been lovingly cared for and offers the perfect blend of comfort, functionality, and outdoor living. The attractive curb appeal is enhanced by an attached garage with convenient access to the covered front porch, while the double driveway provides plenty of parking for family and guests. Inside, you ll find bright, inviting living spaces designed for today s lifestyle. The main level features a versatile bonus room currently used as a dining room, but equally suited as a cozy family room, home office, or playroom. The third-level recreation room is filled with natural light thanks to its above-grade windows, creating the perfect space for relaxing, entertaining, or family movie nights. Step outside to your own private backyard retreat. Fully fenced for privacy, this incredible outdoor space is highlighted by a 16 x 32 inground pool, a large sundeck, and plenty of room to host summer gatherings or simply unwind in your own backyard oasis. Situated in a sought-after, family-friendly East London neighbourhood, this home offers exceptional convenience. Enjoy a short walk to Evelyn Harrison Public School and be just minutes from Stronach Community Centre, Fanshawe College, shopping, parks, and everyday amenities. Whether you re searching for your first home or your forever home, this immaculate property offers outstanding value in an excellent location. Simply move in, unpack, and start enjoying everything this wonderful home has to offer. (id:56071). Get more information on 68 Hawkesbury Avenue
Property Features
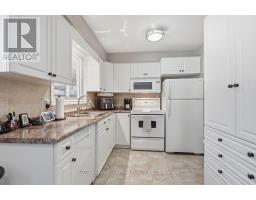
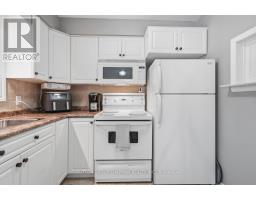
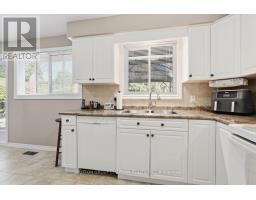
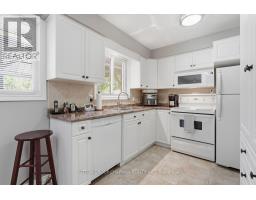
Appliances: Dishwasher, Dryer, Microwave, Stove, Washer, Window Coverings, Refrigerator Landscape: Landscaped Rental Equipment: Water Heater Pool Type: Inground pool Directions: Cross Streets: Perth Ave & Hawkesbury Ave. ** Directions: Pert Ave to Hawkesbury Ave. Zoning Description: R1-9 Interior Size (Approximate): 1100 - 1500 sqft Lot (Approximate): 60 x 139 FT 60 x 139 FT Exterior Finish: Brick, Hardboard Water: Municipal water, Sanitary sewer Heating / Cooling: Natural gas / Central air conditioning Age (Approximate): Foundation: Concrete Basement: Full, Crawl space
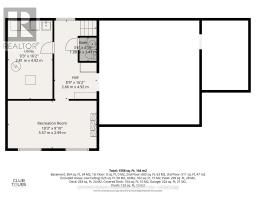
Rooms & Sizes
(Approximate)
Found a property your're looking for? Schedule a showing with our team. We're here to answer your questions and help you get a closer look.
Get More Property Info!
John DiRenzo
Sales Representative RE/MAX Centre City John DiRenzo Team Brokerage
Direct Phone: (519) 857-3490
John DiRenzo, Salesperson. Cell: (519) 857-3490. RE/MAX Centre City John DiRenzo Team Brokerage.
Terms Of Use
This website is operated by RE/MAX Centre City John DiRenzo Team Brokerage, a brokerage who is a member of The Canadian Real Estate Association (CREA). The content on this website is owned or controlled by CREA. By accessing this website, the user agrees to be bound by these terms of use as amended from time to time, and agrees that these terms of use constitute a binding contract between the user, RE/MAX Centre City John DiRenzo Team Brokerage, and CREA.
The content on this website is protected by copyright and other laws, and is intended solely for the private, non-commercial use by individuals. Any other reproduction, distribution or use of the content, in whole or in part, is specifically prohibited. Prohibited uses include commercial use, "screen scraping", "database scraping", and any other activity intended to collect, store, reorganize or manipulate the content of this website.
Trademarks:
REALTOR®, REALTORS®, and the REALTOR® logo are certification marks that are owned by REALTOR® Canada Inc. and licensed exclusively to The Canadian Real Estate Association (CREA). These certification marks identify real estate professionals who are members of CREA and who must abide by CREA's By-Laws, Rules, and the REALTOR® Code. The MLS® trademark and the MLS® logo are owned by CREA and identify the professional real estate services provided by members of CREA. The data provided is for informational purposes only and should not be relied upon without verification.

 NEW LISTING

 FOR SALE
 FOR SALE
 NEW LISTING
 FOR SALE