Address: 6804 GERRIE ROAD, Centre Wellington FOR SALE Postal Code: N0B1S0 Style: Detached Type: Single Family House Bedrooms: 4 Bathrooms: 6 Bedrooms Aboveground: 3 Bedrooms Belowground: 1 Parking: Attached Garage Garage: Attached Garage Lot Size (Approximate): 220 ft ,6 in x 207 ft Property Size (Approximate): 220.5 x 207 FT Stories: 2
About 6804 Gerrie Road
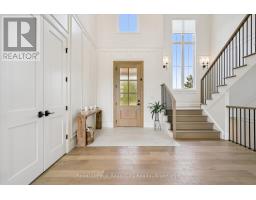
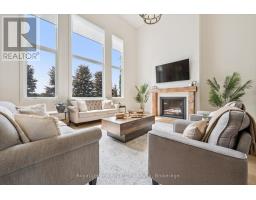
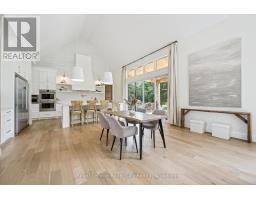
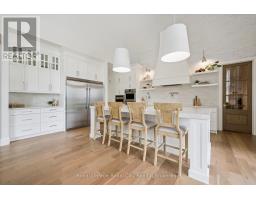
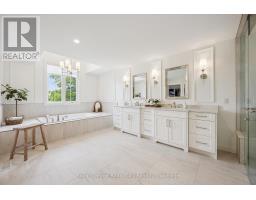
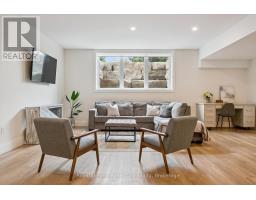
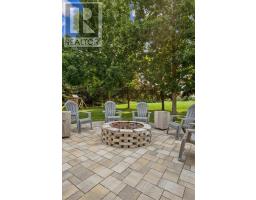
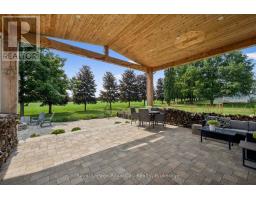
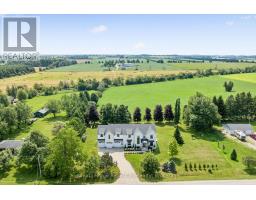
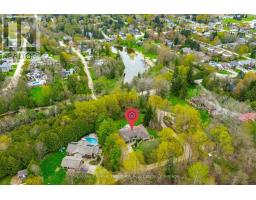
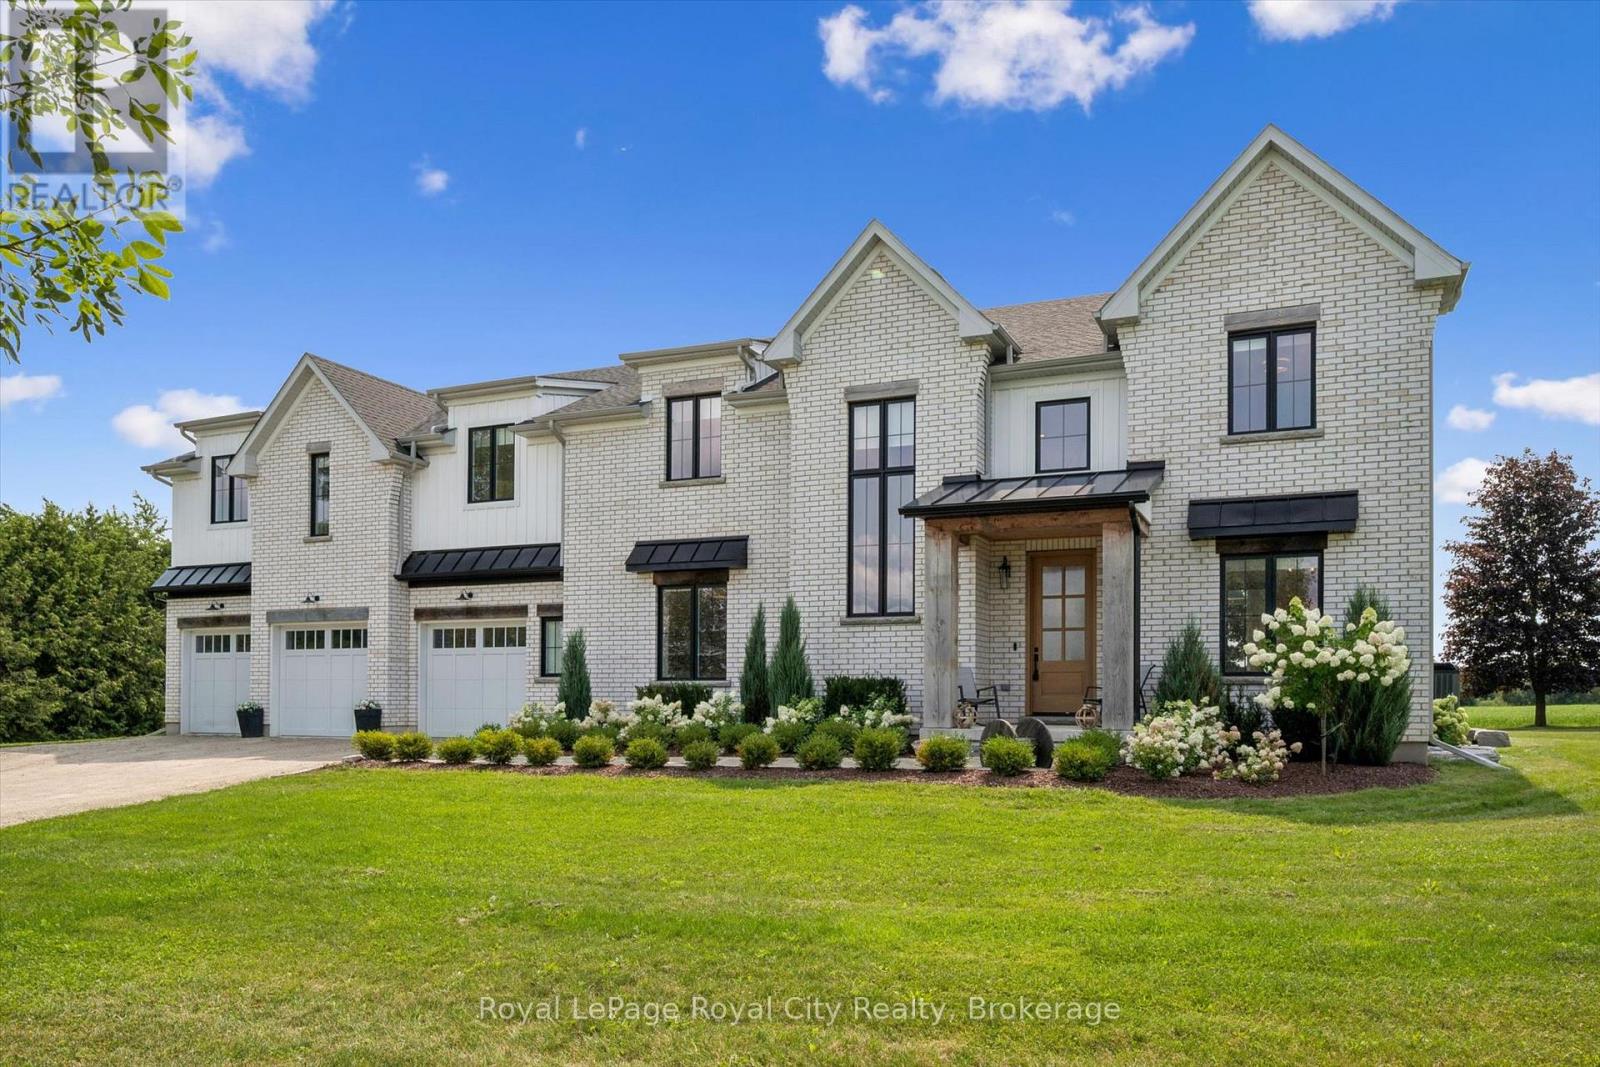
Set on just over one acre on the outskirts of Elora, this extraordinary modern farmhouse inspired country estate offers more than 5,700 sq. ft. of beautifully finished living space. From the impressive solid oak front door, the quality is unmistakable. Inside, the showstopping 19 great room features soaring ceilings, a dramatic wall of windows framing sweeping farmland views and a striking gas fireplace finished in Venetian plaster. Designed for everyday living and entertaining, the open concept main floor centres on a beautifully appointed kitchen featuring Frigidaire Professional Series appliances, a dramatic plaster range hood, a pot filler, quality wood cabinetry, and a large walk-in pantry with custom built-ins. Sliding doors from the dining area open to a covered timber frame patio, perfect for BBQing and entertaining in any weather. Thoughtful main-floor details include a private office with built-ins, a dedicated beverage centre, and a spacious mudroom off the garage. The oversized 3-car garage offers a 4th rear garage door for garden equipment, a functional workshop area and a separate entrance to the basement. With 4 bedrooms and 5.5 bathrooms, every bedroom enjoys its own full ensuite. The spectacular primary suite is a true retreat with massive walk-in closets and a luxurious, magazine-worthy ensuite. The fully finished basement features 9 ceilings, a 4th bedroom, full bath, generous recreation and entertaining space, plus a rough-in for a home theatre. Outside, a built-in outdoor firepit creates an inviting gathering place for family and friends, with a private full washroom accessible from the backyard. With far too many construction details to list, this remarkable estate home needs to be experienced in person! (id:56071). Get more information on 6804 Gerrie Road
Property Features
Appliances: Garage door opener remote(s), Water Heater, Water softener, Water purifier, Dishwasher, Dryer, Garage door opener, Microwave, Oven, Stove, Washer, Refrigerator Features: Wooded area, Paved yard, Carpet Free, Sump Pump Landscape: Landscaped Rental Equipment: Propane Tank Fireplace Total: 2 Directions: Cross Streets: Gerrie & Side Rd 10. ** Directions: Gerrie Rd north of Side Rd 10. Zoning Description: A.11.4 Interior Size (Approximate): 3500 - 5000 sqft View: View Community Features: School Bus Amenities: Fireplace(s) Lot (Approximate): 220.5 x 207 FT|1/2 - 1.99 acres 220.5 x 207 FT Exterior Finish: Brick, Vinyl siding Water: Drilled Well, Septic System Heating / Cooling: Propane / Central air conditioning, Air exchanger Age (Approximate): 0 to 5 years Foundation: Poured Concrete Basement: Full, N/A (Finished), N/A Finished
Rooms & Sizes
(Approximate)
Bathroom Second level 1.52 m x 3.33 m
Bathroom Second level 3.73 m x 5.08 m
Primary Bedroom Second level 5.33 m x 6.6 m
Bedroom 2 Second level 4.52 m x 5.16 m
Bedroom 3 Second level 3.91 m x 3.51 m
Laundry room Second level 2.13 m x 3.43 m
Bathroom Second level 1.68 m x 1.52 m
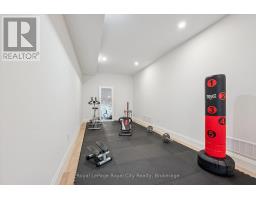
Exercise room Basement 7.47 m x 2.9 m
Bathroom Basement 2.24 m x 2.16 m
Recreational, Games room Basement 10.85 m x 5.11 m
Bedroom 4 Basement 4.29 m x 3.25 m
Great room Main level 6.71 m x 5.28 m
Kitchen Main level 7.52 m x 5.28 m
Bathroom Main level 0.31 m x 0.31 m
Mud room Main level 5.11 m x 3.73 m
Office Main level 4.42 m x 3.51 m
Bathroom Main level 0.94 m x 2.46 m
Found a property your're looking for? Schedule a showing with our team. We're here to answer your questions and help you get a closer look.
Get More Property Info!
John DiRenzo
Sales Representative RE/MAX Centre City John DiRenzo Team Brokerage
Direct Phone: (519) 857-3490
John DiRenzo, Salesperson. Cell: (519) 857-3490. RE/MAX Centre City John DiRenzo Team Brokerage.
Terms Of Use
This website is operated by RE/MAX Centre City John DiRenzo Team Brokerage, a brokerage who is a member of The Canadian Real Estate Association (CREA). The content on this website is owned or controlled by CREA. By accessing this website, the user agrees to be bound by these terms of use as amended from time to time, and agrees that these terms of use constitute a binding contract between the user, RE/MAX Centre City John DiRenzo Team Brokerage, and CREA.
The content on this website is protected by copyright and other laws, and is intended solely for the private, non-commercial use by individuals. Any other reproduction, distribution or use of the content, in whole or in part, is specifically prohibited. Prohibited uses include commercial use, "screen scraping", "database scraping", and any other activity intended to collect, store, reorganize or manipulate the content of this website.
Trademarks:
REALTOR®, REALTORS®, and the REALTOR® logo are certification marks that are owned by REALTOR® Canada Inc. and licensed exclusively to The Canadian Real Estate Association (CREA). These certification marks identify real estate professionals who are members of CREA and who must abide by CREA's By-Laws, Rules, and the REALTOR® Code. The MLS® trademark and the MLS® logo are owned by CREA and identify the professional real estate services provided by members of CREA. The data provided is for informational purposes only and should not be relied upon without verification.