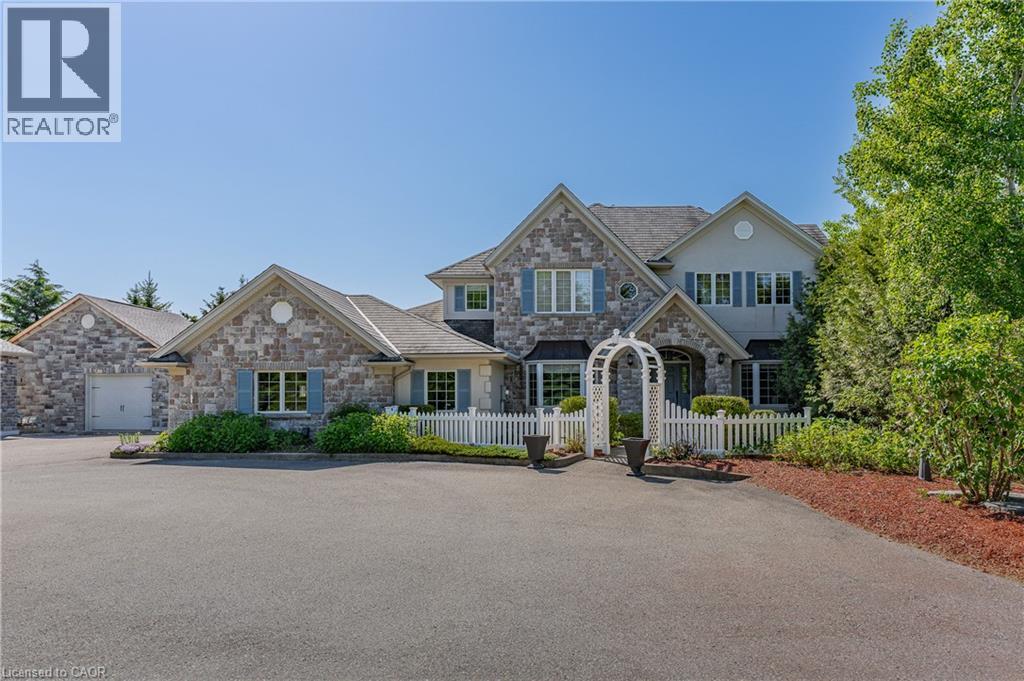
6805 CONCESSION RD 2, Puslinch NEW LISTING

Brokered by: RE/MAX REAL ESTATE CENTRE INC.

MLS®: 40852964 (Freehold)

Price: $2,795,000.00

Address: 6805 CONCESSION RD 2, Puslinch
FOR SALE
Subdivision: 73 - Puslinch Lake Settlement Areas
Postal Code: N3C2V4
Style: Detached
Type: Single Family House
Bedrooms: 5
Bathrooms: 6
Bedrooms Aboveground:  5
Bedrooms Belowground:  0
Parking:  Attached Garage
Garage: Attached Garage
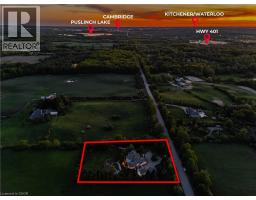
Lot Size (Approximate):   197 ft x 328 ft
Property Size (Approximate):  1.47
Stories:  2


About 6805 Concession Rd 2

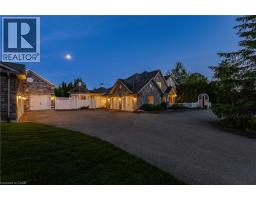
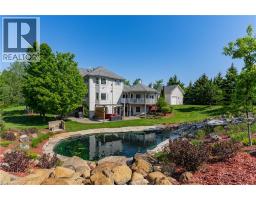
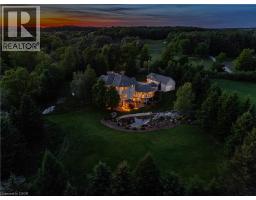
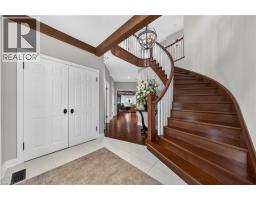
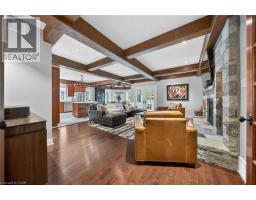
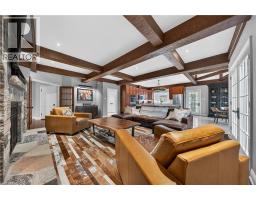
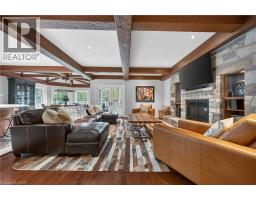
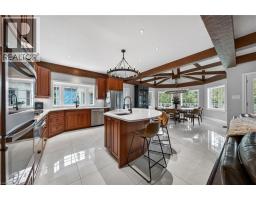
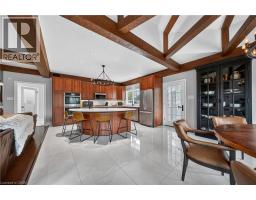
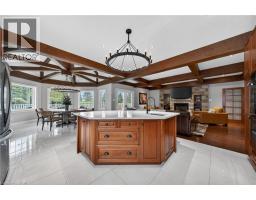
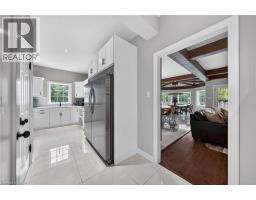
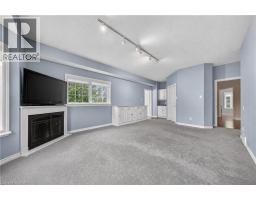
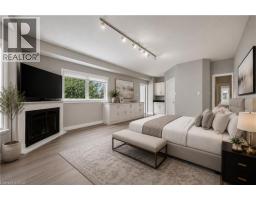
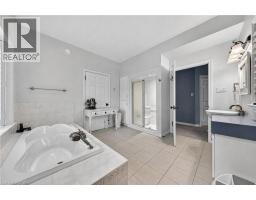
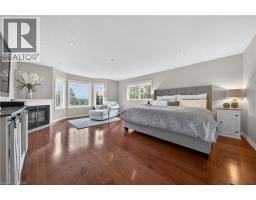
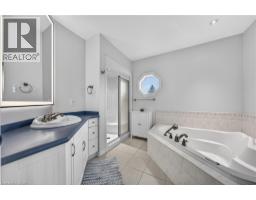
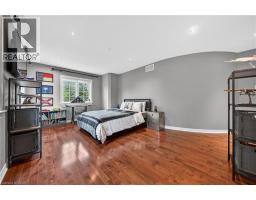
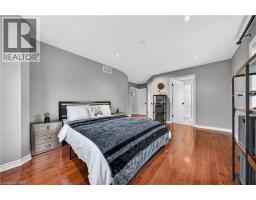
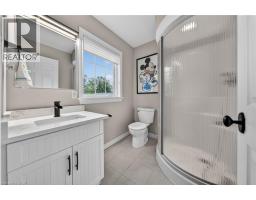
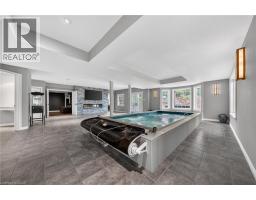
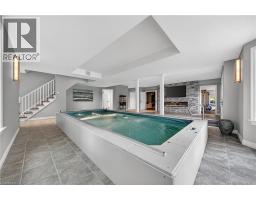
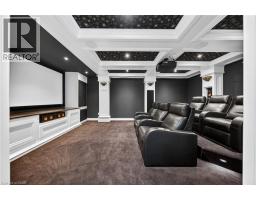
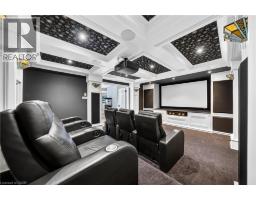
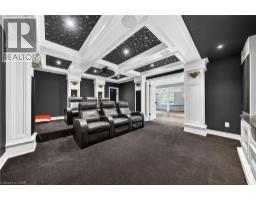
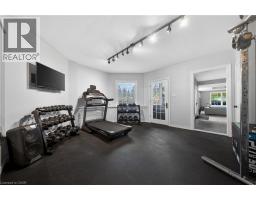
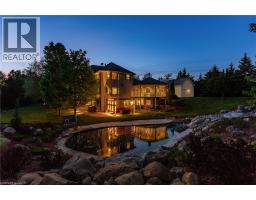
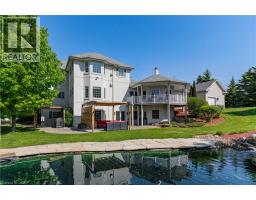
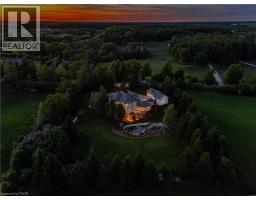
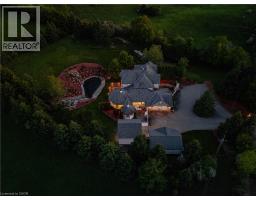
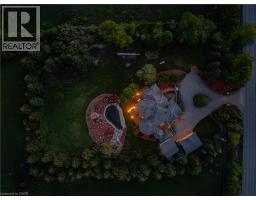
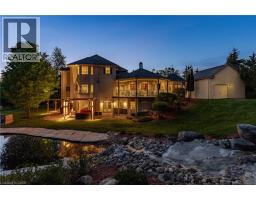
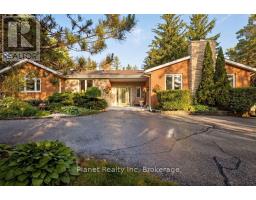
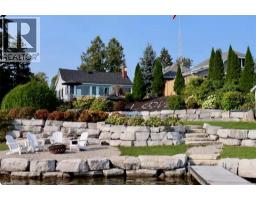
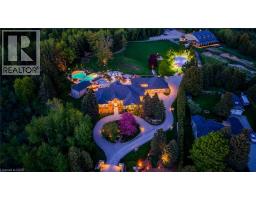
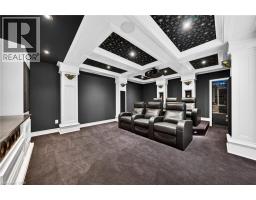
Behind a private gated entrance lies one of Puslinch s most remarkable custom estates! Built to an exceptional standard, this residence combines craftsmanship and luxury amenities rarely found under one roof. Set on a meticulously landscaped 1.47-acre property featuring a custom irrigation system throughout! The exterior features Arriscraft stone, mature trees, curated gardens, a waterfall, a pond, and natural stone features that create an unforgettable first impression! Inside, exposed timber beams, cherry hardwood flooring, heated floors, Restoration Hardware lighting, and multiple fireplaces create a warm atmosphere. The kitchen was designed for entertaining, featuring solid cherry cabinetry, quartz countertops, Portuguese porcelain tile, walk-in pantry, dedicated butler s pantry, and a wraparound covered porch overlooking the pond and backyard oasis. The main floor offers a versatile layout, featuring a spacious primary suite with fireplace and walk-in closet, connected by a Jack-and-Jill ensuite to a second bedroom, as well as a private office with a large bay window and its own fireplace. Upstairs, all three bedrooms feature private ensuites, including a primary retreat with fireplace and walk-in closet. A library and upper-level laundry complete the second floor. The lower level features an indoor heated swimming pool supported by a dedicated HRV air exchange system, a professionally certified 11.2-channel Dolby Atmos theatre room with power reclining seating, home gym, wet bar with wine fridges, large linear fireplace, walkout access, and 8.5-foot ceilings. Outside, the enclosed entertainment pavilion/lounge is complete with a bar, television, and fridge. Attached and detached garages provide exceptional space for vehicles, hobbies, workshop use, or storage. Modern conveniences include smart Nest climate control, full Lutron Caseta lighting system, 200-amp service, and EV-ready infrastructure. Properties of this caliber are rare. A true legacy property! (id:56071). Get more information on 6805 Concession Rd 2

Property Features

Appliances:  Water softener, Water purifier, Wet Bar
Features:  Wet bar, Paved driveway, Country residential, Gazebo, Automatic Garage Door Opener
Rental Equipment:  None
Fireplace Total:  6
Fireplace:  Electric,Propane Other - See remarks,Other - See remarks
Pool Type:  Indoor pool
Zoning Description:  A & H
Interior Size (Approximate):  6014 sqft
View:  View of water
Community Features:  Quiet Area
Lot (Approximate):  1.47 ac|1/2 - 1.99 acres 1.47
Exterior Finish:  Concrete, Other, Stone, Stucco, Wood
Water:  Drilled Well, Septic System
Heating / Cooling:   Geo Thermal / Central air conditioning
Age (Approximate):  2007
Foundation: Poured Concrete
Construction:  Wood frame
Constructed Date:  2007
Basement:  Full (Finished) Finished

Rooms & Sizes

(Approximate)

 Laundry room Second level 13 2 x 12 2  3pc Bathroom Second level 6 10 x 6 4  Bedroom Second level 22 3 x 15 5
 3pc Bathroom Second level 7 0 x 5 11  Bedroom Second level 18 3 x 10 8  Full bathroom Second level 10 11 x 8 5
 Primary Bedroom Second level 20 11 x 15 5  4pc Bathroom Basement 7 5 x 8 4  Utility room Basement 23 3 x 15 7
 Gym Basement 16 4 x 14 2  Media Basement 19 8 x 14 3  Recreation room Basement 31 2 x 29 4
 Office Main level 13 2 x 12 3  2pc Bathroom Main level 8 2 x 6 9  4pc Bathroom Main level 12 1 x 10 11
 Bedroom Main level 13 2 x 11 5  Primary Bedroom Main level 19 10 x 15 5  Dining room Main level 14 6 x 10 4
 Pantry Main level 18 10 x 8 0  Kitchen Main level 19 0 x 14 6  

Found a property your're looking for? Schedule a showing with our team. We're here to answer your questions and help you get a closer look.

Get More Property Info!

JD

John DiRenzo

Sales Representative
RE/MAX Centre City John DiRenzo Team Brokerage
Direct Phone: (519) 857-3490

* Mandatory fields..
Message has been sent. Thank you
John DiRenzo, Salesperson. Cell: (519) 857-3490. RE/MAX Centre City John DiRenzo Team Brokerage.