
 NEW LISTING
Brokered by: Royal LePage RCR Realty
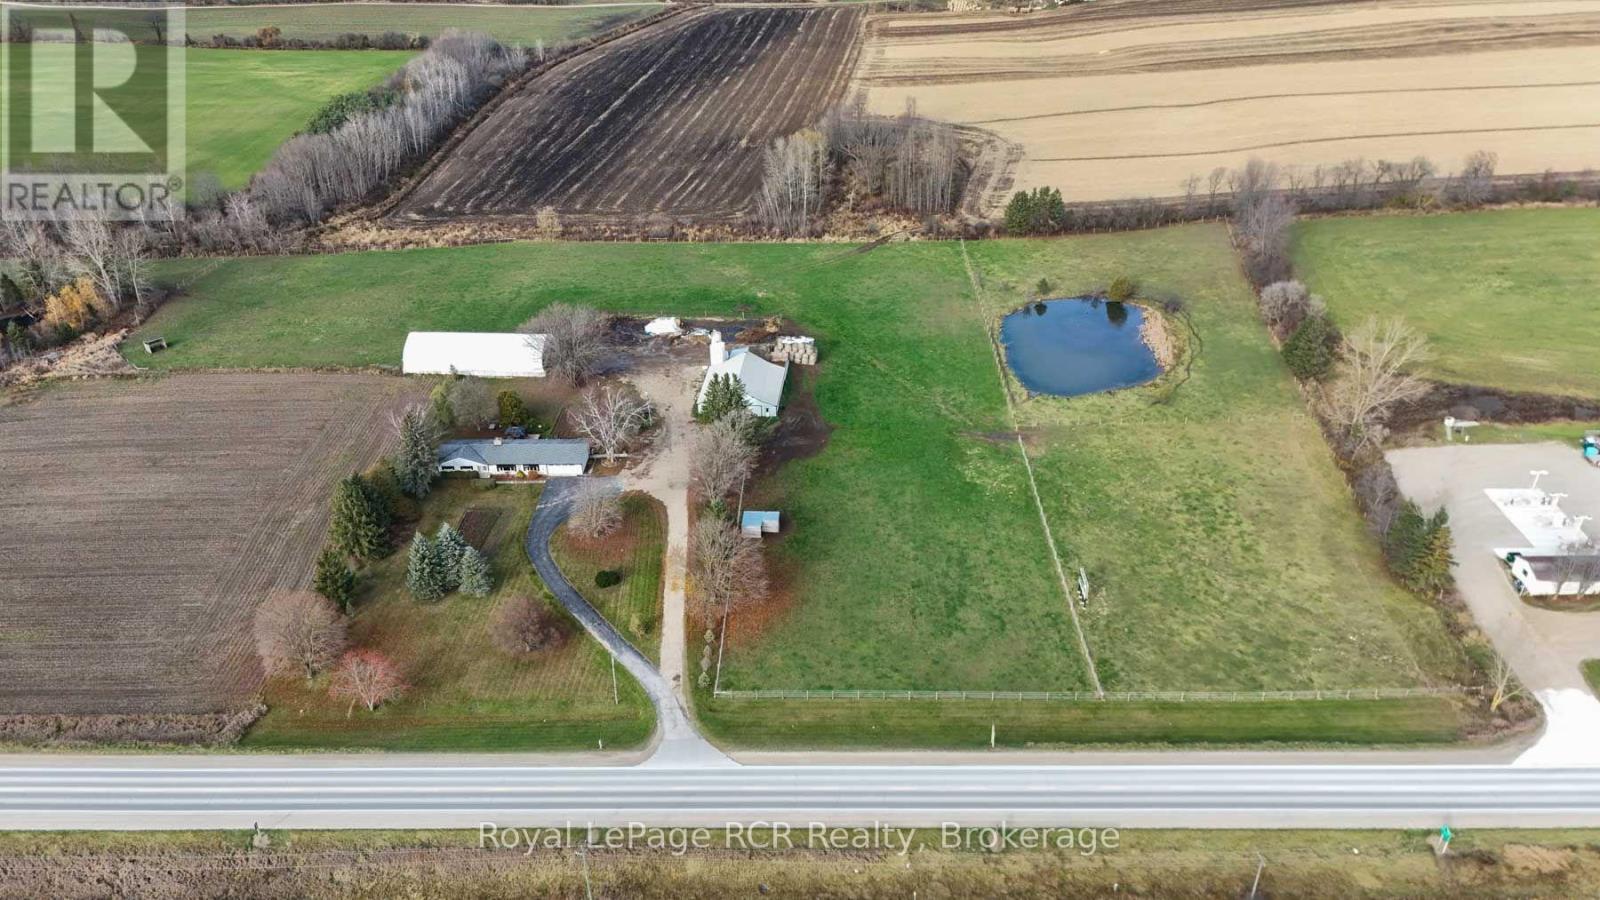
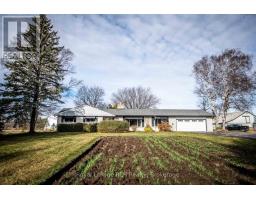
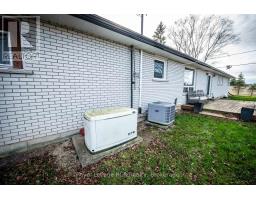
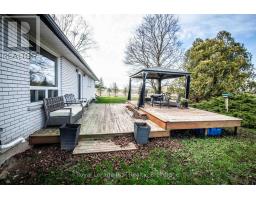
Address: 6884 HIGHWAY 89 HIGHWAY E, West Grey
FOR SALE
Postal Code: N0G2L0
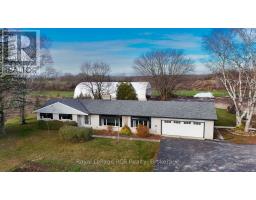
Style: Detached Bungalow
Type: Single Family House
Bedrooms: 3
Bathrooms: 2
Bedrooms Aboveground: 3
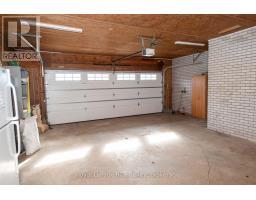
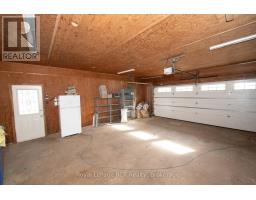
Parking: Attached Garage
Garage: Attached Garage
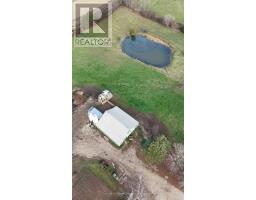
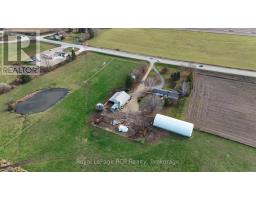
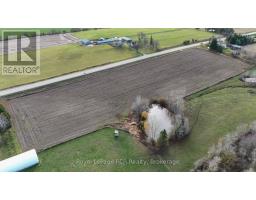
Lot Size (Approximate): 1685 ft x 650 ft
Property Size (Approximate): 1685 x 650 FT ; YES
Stories: 1
(Approximate)
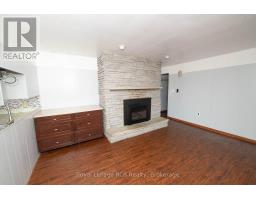
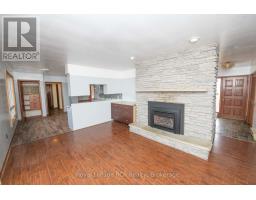
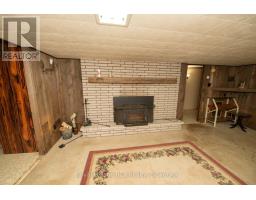
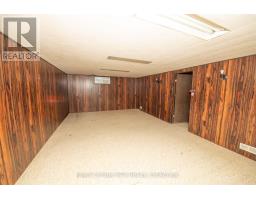
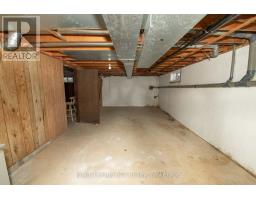
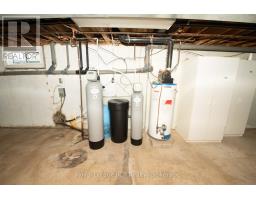
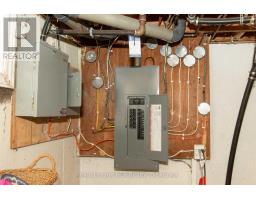
| Games room Basement 5.64 m x 4.11 m | Utility room Basement 4.11 m x 9.11 m | Other Basement 3.66 m x 2.44 m |
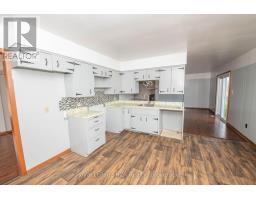
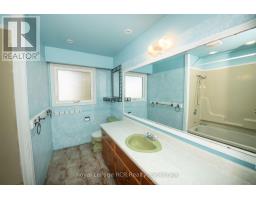
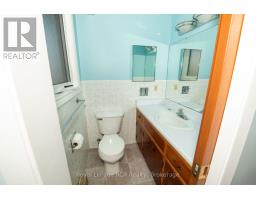
| Recreational, Games room Basement 4.11 m x 8.53 m | Kitchen Main level 3.97 m x 3.97 m | Bathroom Main level 2.1 m x 3.3 m |
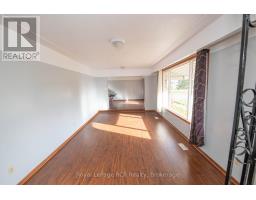
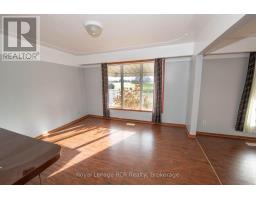
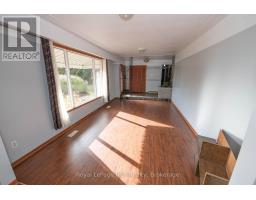
| Bathroom Main level 1 m x 1.6 m | Dining room Main level 3.86 m x 3.66 m | Living room Main level 3.66 m x 5.79 m |
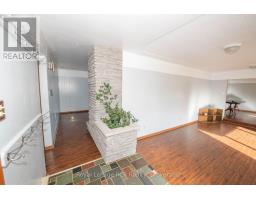
| Family room Main level 3.9 m x 5.5 m | Foyer Main level 1.8 m x 2.7 m | Laundry room Main level 1.98 m x 2.59 m |
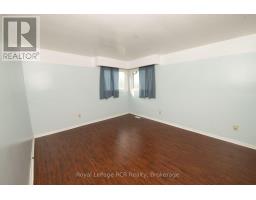
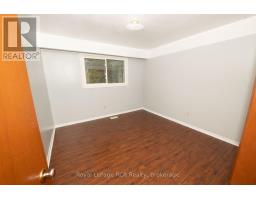
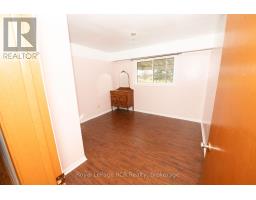
| Bedroom Main level 4.57 m x 3.66 m | Bedroom 2 Main level 3.76 m x 3.35 m | Bedroom 3 Main level 3.58 m x 3.35 m |

Sales Representative
RE/MAX Centre City Realty Inc Brokerage
Direct Phone: (519) 857-3490
* Mandatory fields..

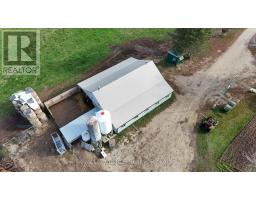
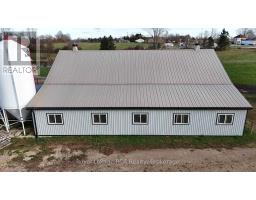
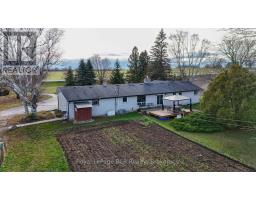
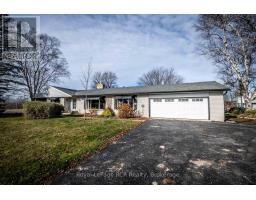
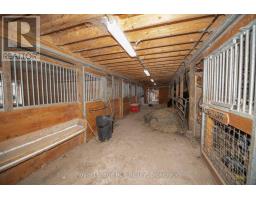
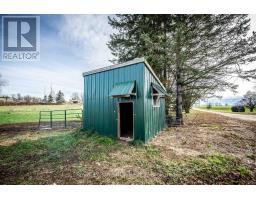
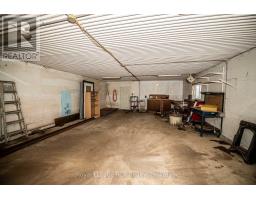
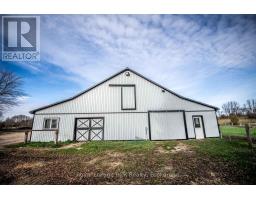
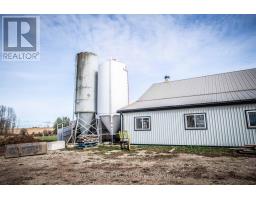
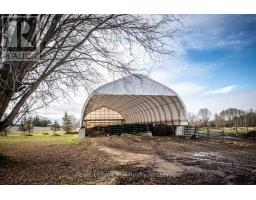
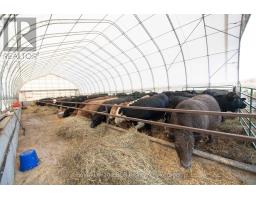
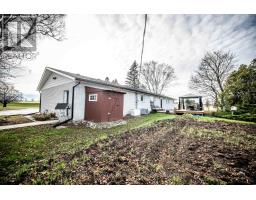
 FOR SALE
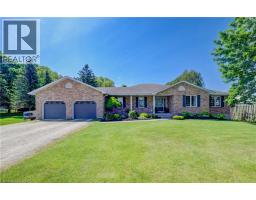
Room to Spread Out, Space to Entertain & Countryside Views to Enjoy! This well-maintained 3-bedroom, 3-bath bungalow offer ..
 FOR SALE
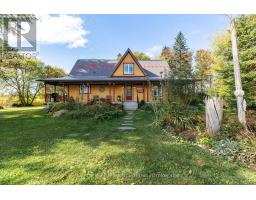
Private Country Escape - 19+ Acres of Possibility! Just minutes from Mount Forest, this ench ..
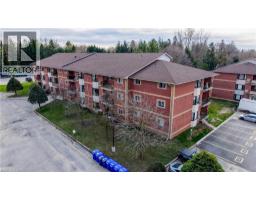 FOR SALE
Beautifully renovated from top to bottom, this 2-bedroom, 1-bath ground floor condo combines thoughtful design with easy ..
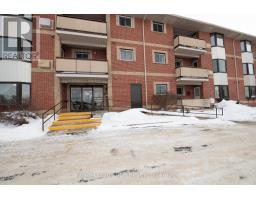 FOR SALE
SHARP MAIN LEVEL CONDO, OPEN CONCEPT KITCHEN AND LIVING ROOM, 4PC BATH, 2 BE ..
John DiRenzo, Salesperson. Cell: (519) 857-3490. RE/MAX Centre City Realty Inc Brokerage.