
 FOR SALE
Brokered by: MICHAEL TOMEK REALTY LIMITED
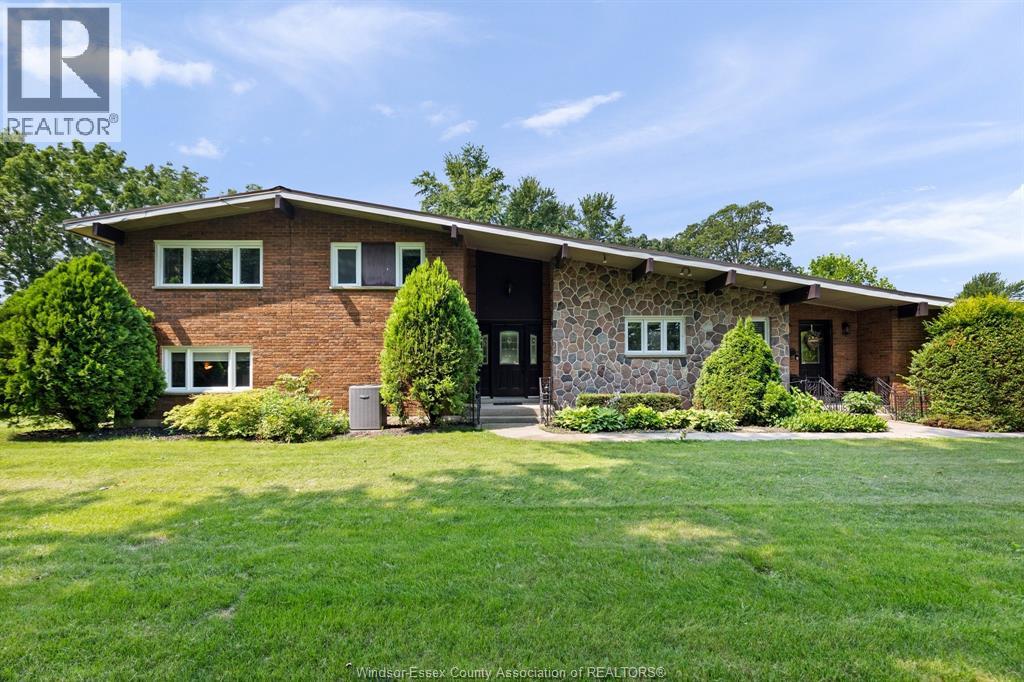
Address: 69 KAEL CRESCENT, Harrow
FOR SALE
Postal Code: N0R1G0
Style: Detached 3 Level
Bedrooms: 4
Bathrooms: 4
Bedrooms Aboveground: 4
Bedrooms Belowground: 0
Parking: Attached Garage
Garage: Attached Garage
Lot Size (Approximate): x
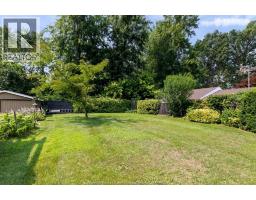
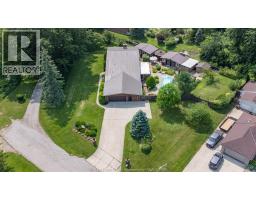
Property Size (Approximate): 125.72 X IRREG / 0.689 AC
(Approximate)
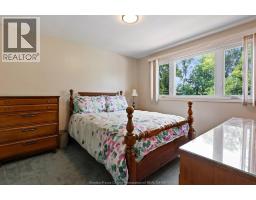
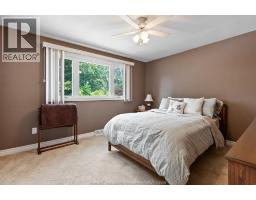
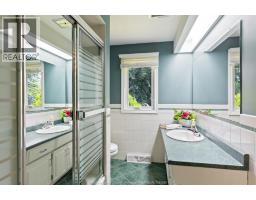
| 3pc Ensuite bath Second level Measurements not available | 4pc Bathroom Second level Measurements not available | Bedroom Second level Measurements not available |
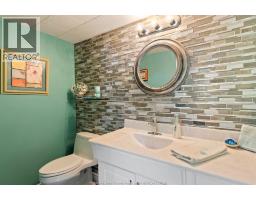
| Bedroom Second level Measurements not available | Primary Bedroom Second level Measurements not available | 2pc Bathroom Basement Measurements not available |
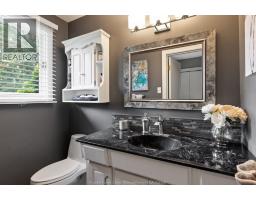
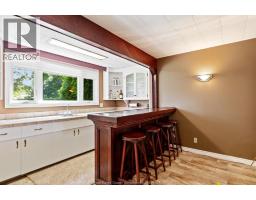
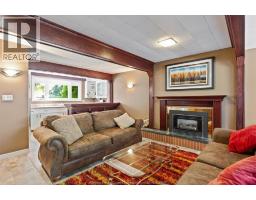
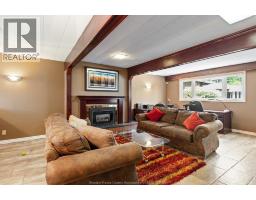
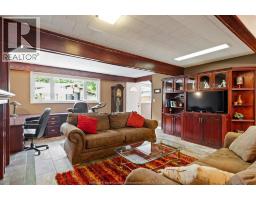
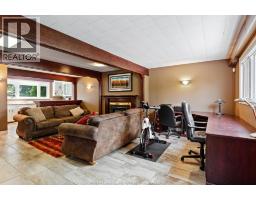
| Utility room Basement Measurements not available | Family room/Fireplace Basement Measurements not available | 2pc Bathroom Main level Measurements not available |
| Bedroom Main level Measurements not available | Laundry room Main level Measurements not available | Foyer Main level Measurements not available |
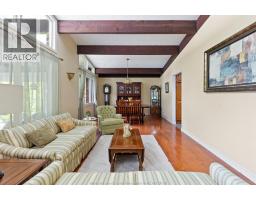
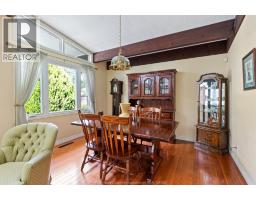
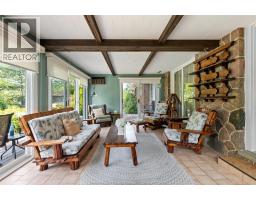
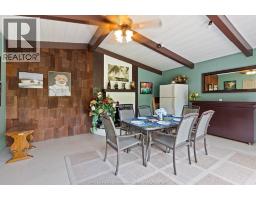
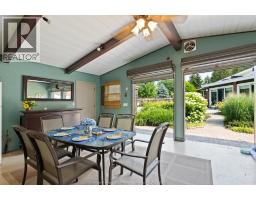
| Sunroom Main level Measurements not available | Living room Main level Measurements not available | Dining room Main level Measurements not available |
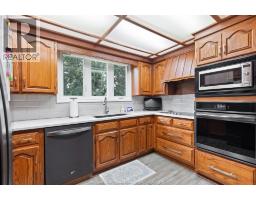
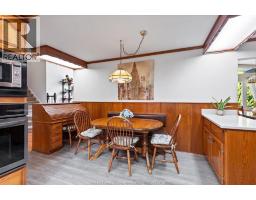
| Kitchen Main level Measurements not available |

Sales Representative
RE/MAX Centre City John DiRenzo Team Brokerage
Direct Phone: (519) 857-3490
* Mandatory fields..




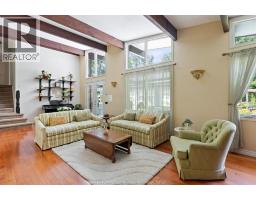
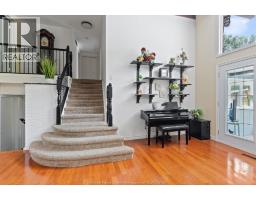
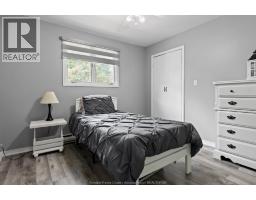
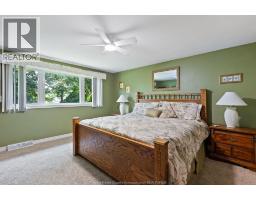


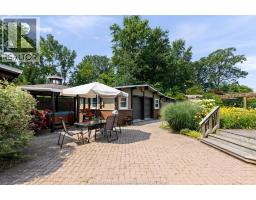
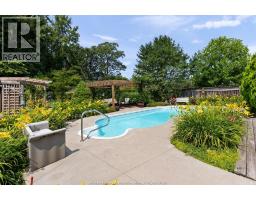


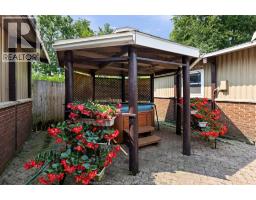

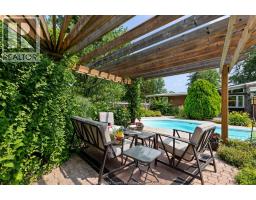





 FOR SALE
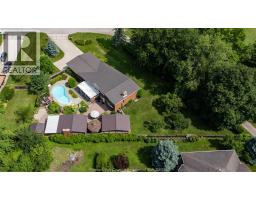
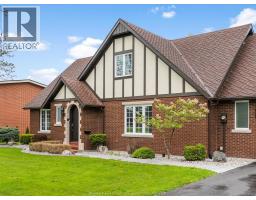
Welcome to 106 Kael Crescent in the heart of Harrow, a ..
 FOR SALE
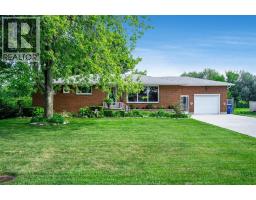
Welcome to this well-maintained brick-to-roof ranch tucked away on a quiet dead-end street in the heart of Harrow. Offering t ..
 FOR SALE
Are you looking to build your dream home in a peaceful neighborhood? Here is your opportunity! Located in Par ..
 FOR SALE
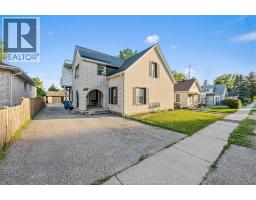
Fully renovated legal triplex featuring one 3-bed, 2-bath unit ..
John DiRenzo, Salesperson. Cell: (519) 857-3490. RE/MAX Centre City John DiRenzo Team Brokerage.