6933 PINE CREEK ROAD, Woolwich NEW LISTING

Brokered by: Royal LePage Royal City Realty

MLS®: X13672786 (Freehold)

Price: $1,199,500.00

Address: 6933 PINE CREEK ROAD, Woolwich
FOR SALE
Postal Code: N0B1M0
Style: Detached Bungalow
Type: Single Family House
Bedrooms: 4
Bathrooms: 3
Bedrooms Aboveground:  3
Bedrooms Belowground:  1
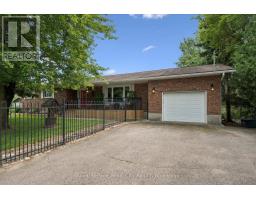
Parking:  Attached Garage
Garage: Attached Garage
Lot Size (Approximate):   197 ft x 218 ft
Property Size (Approximate):  197 x 218 FT
Stories:  1


About 6933 Pine Creek Road

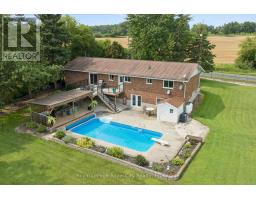
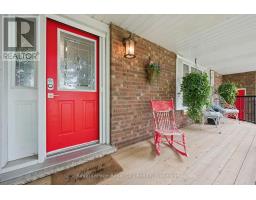
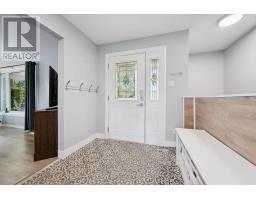
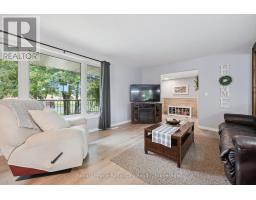
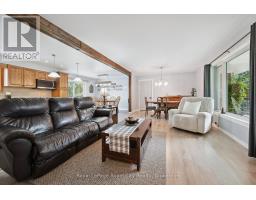
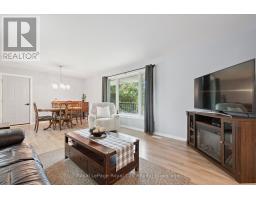
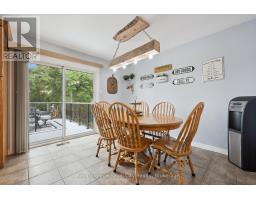
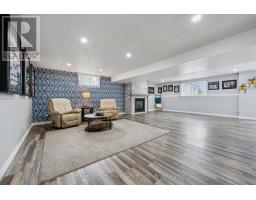
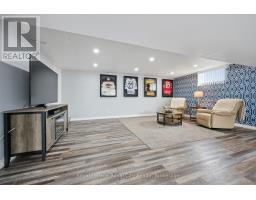
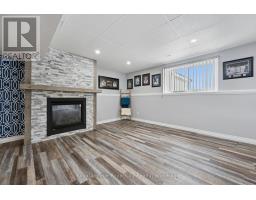
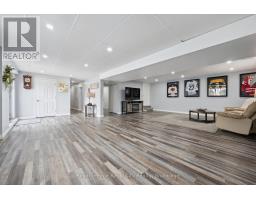
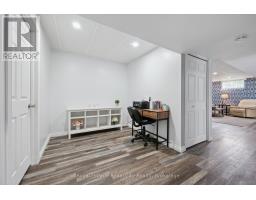
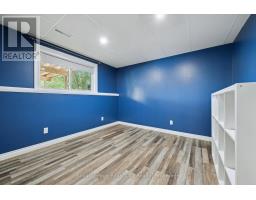
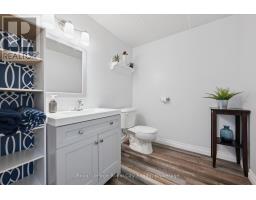
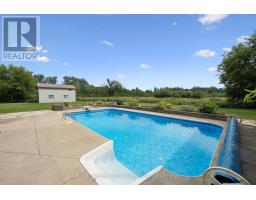
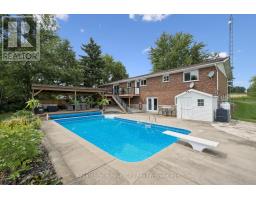
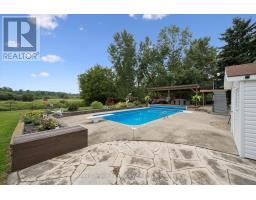
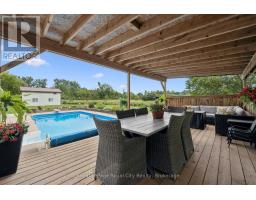
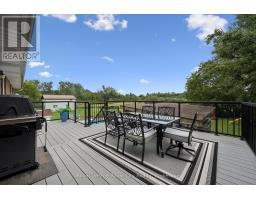
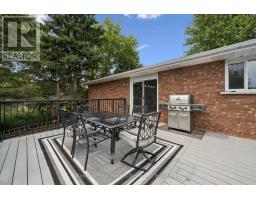
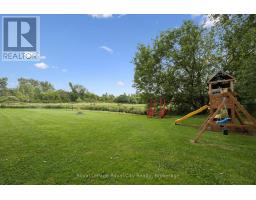
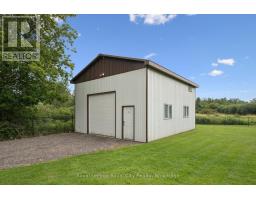
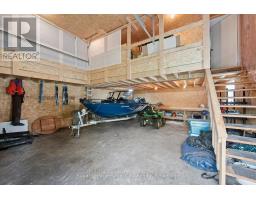
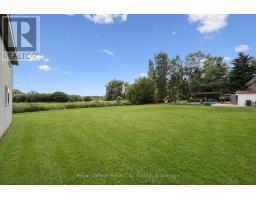
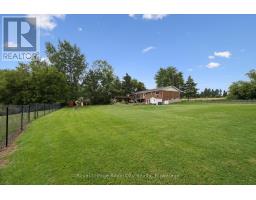

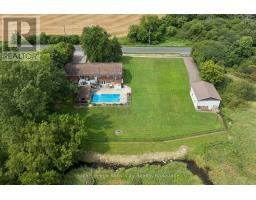
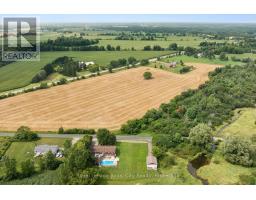
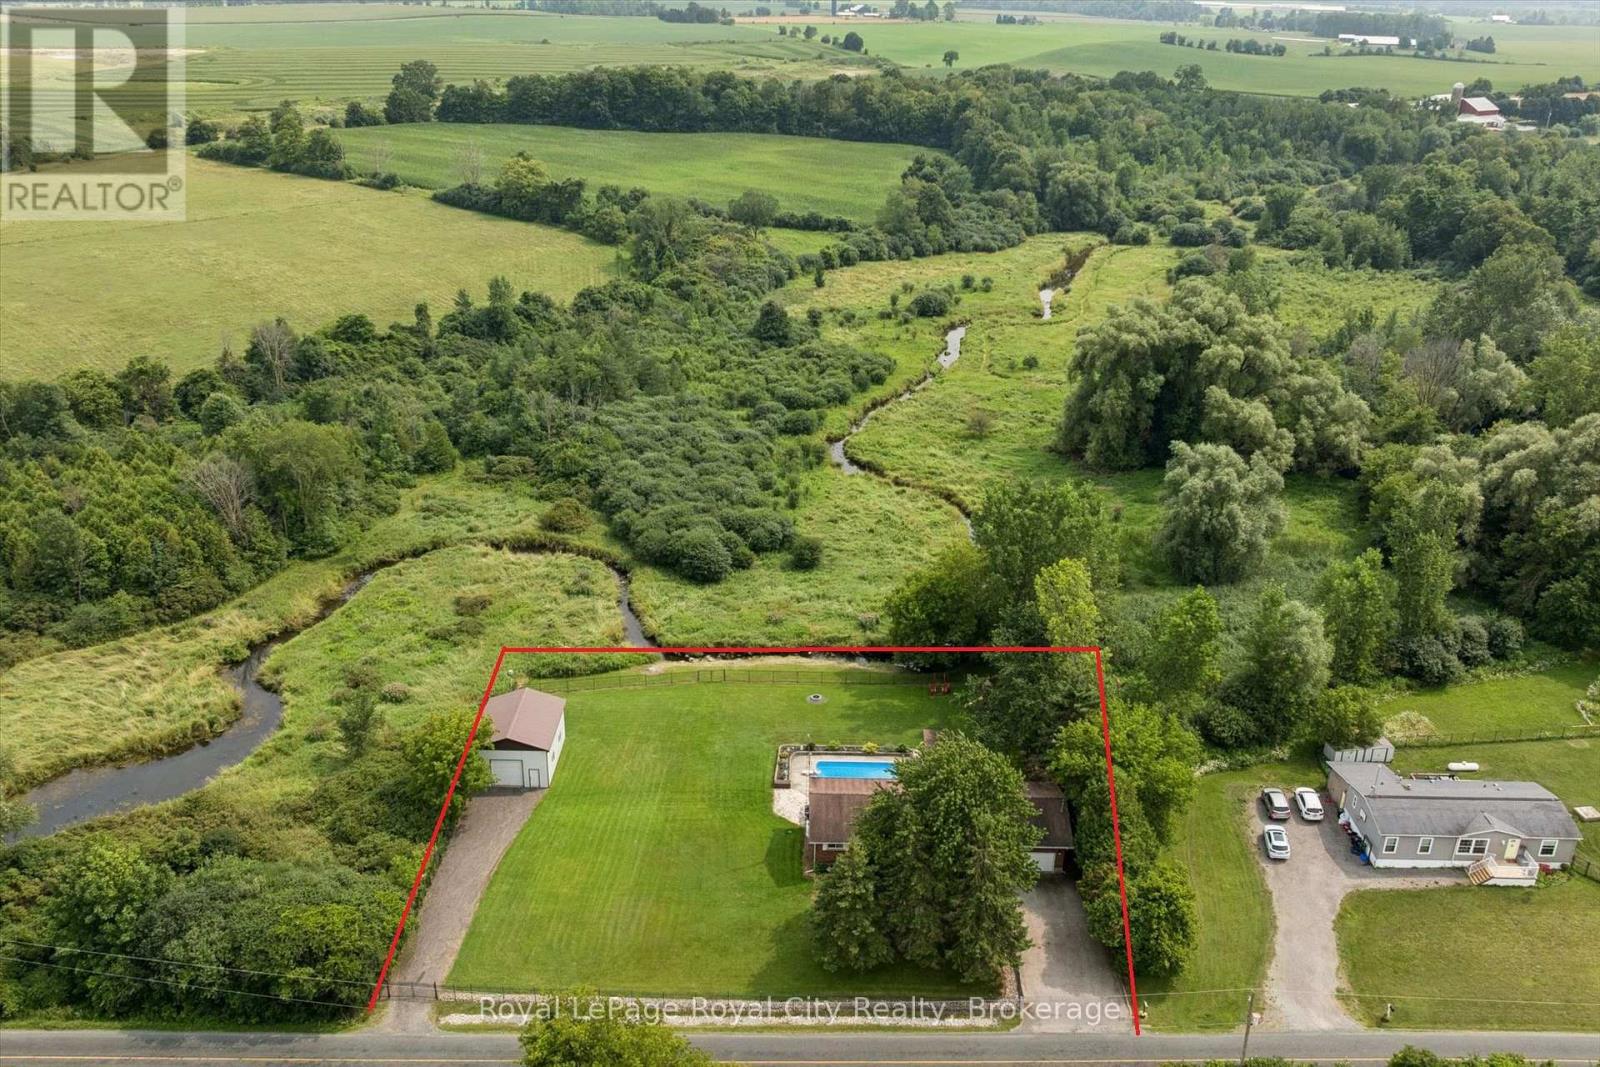
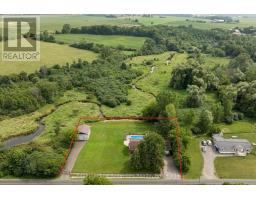
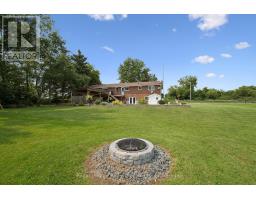
Tucked away on one of those quiet country roads you d hardly know existed unless you lived in the area, this custom-built, original-owner bungalow offers privacy, nature and relaxed country living on over 1-ACRE. A fully insulated DETACHED SHOP, built in 2000, provides excellent additional space with a storage loft above that could also serve as an office or studio. Backing onto conservation-controlled land, with Hopewell Creek running behind, you ll regularly spot blue herons, deer and an abundance of wildlife. The bright, open-concept main floor features a spacious primary bedroom with a 4-piece ensuite and convenient main-floor laundry. The fully finished walk-out basement adds plenty of living space, with a 4th bedroom, a cozy gas fireplace for movie nights or watching the game, and a 2-piece bath (roughed in for a future 3-pc). Outside, the fully fenced yard is ideal for pets and children. Spend summers around the 31 x 16 in-ground pool with newer liner ( 18) and heater ( 20), complemented by a covered patio and multi-level deck making it perfect for entertaining family and friends. The new front porch ( 25) overlooks neighbouring farmers fields, while the new back deck ( 25) enjoys peaceful views of the pool and protected greenspace. A special country property combining a custom bungalow, walk-out basement, pool, shop and an incredible natural setting. (id:56071). Get more information on 6933 Pine Creek Road

Property Features

Appliances:  Garage door opener remote(s), Water Heater, Water softener, Dishwasher, Dryer, Microwave, Stove, Washer, Refrigerator
Features:  Conservation/green belt, Sump Pump
Rental Equipment:  Propane Tank
Fireplace Total:  1
Pool Type:  Inground pool
Directions:  Cross Streets: St Charles & Pine Creek. ** Directions: St Charles St S to Pine Creek Rd.
Zoning Description:  A
Interior Size (Approximate):  1500 - 2000 sqft
Fence:  Fully Fenced, Fenced yard
View:  View
Community Features:  School Bus, Community Centre
Amenities:  Fireplace(s)
Lot (Approximate):  197 x 218 FT|1/2 - 1.99 acres 197 x 218 FT
Exterior Finish:  Brick
Water:  Drilled Well, Septic System
Heating / Cooling:   Propane / Central air conditioning
Age (Approximate): 31 to 50 years
Foundation: Poured Concrete
Basement:  Full (Finished) Finished

Rooms & Sizes

(Approximate)

 Bedroom 4 Basement 3.27 m x 3.97 m  Family room Basement 4.76 m x 6.22 m  Recreational, Games room Basement 3.5 m x 7.88 m
 Utility room Basement 2.25 m x 1.62 m  Other Basement 3.47 m x 6.62 m  Bathroom Basement 2.18 m x 1.84 m
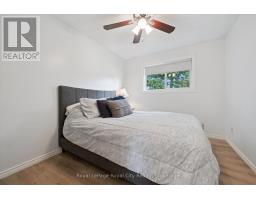
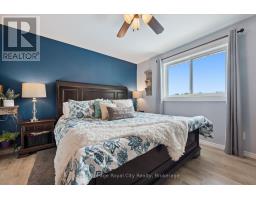
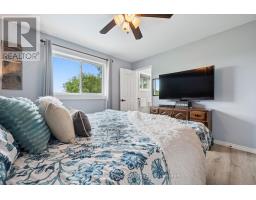
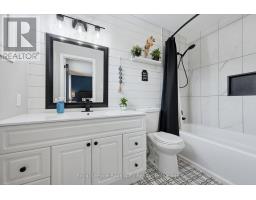
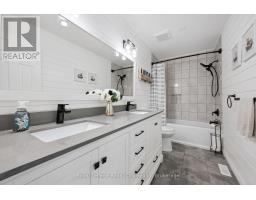
 Bathroom Main level 2.83 m x 1.53 m  Bathroom Main level 3.52 m x 1.51 m  Primary Bedroom Main level 3.54 m x 3.84 m
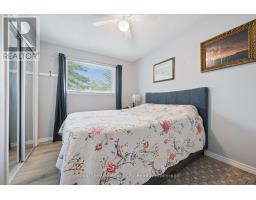
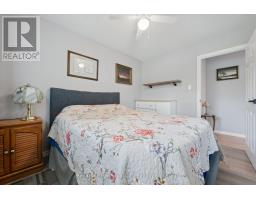
 Bedroom 2 Main level 3.51 m x 2.79 m  Bedroom 3 Main level 3.51 m x 2.71 m  Dining room Main level 3.56 m x 2.16 m
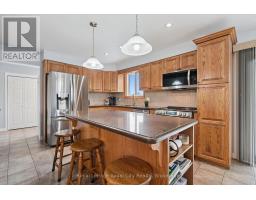
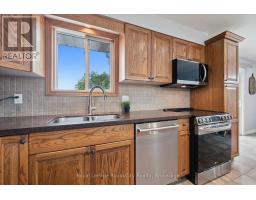
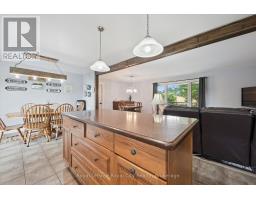
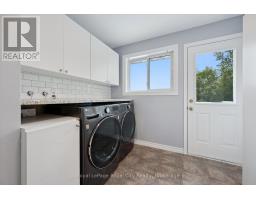
 Kitchen Main level 3.42 m x 6.8 m  Living room Main level 3.56 m x 4.76 m  Laundry room Main level 3.42 m x 2.65 m

Found a property your're looking for? Schedule a showing with our team. We're here to answer your questions and help you get a closer look.

Get More Property Info!

JD

John DiRenzo

Sales Representative
RE/MAX Centre City John DiRenzo Team Brokerage
Direct Phone: (519) 857-3490

* Mandatory fields..
Message has been sent. Thank you
John DiRenzo, Salesperson. Cell: (519) 857-3490. RE/MAX Centre City John DiRenzo Team Brokerage.