Address: 69899 PARR Line, Crediton FOR SALE Subdivision: Exeter Postal Code: N0M1M0 Style: Detached Type: Single Family House Bedrooms: 4 Bathrooms: 1 Bedrooms Aboveground: 4 Bedrooms Belowground: 0 Parking: Attached Garage Garage: Attached Garage Lot Size (Approximate): 198 ft x 752 ft Property Size (Approximate): 5.34 Stories: 2
About 69899 Parr Line
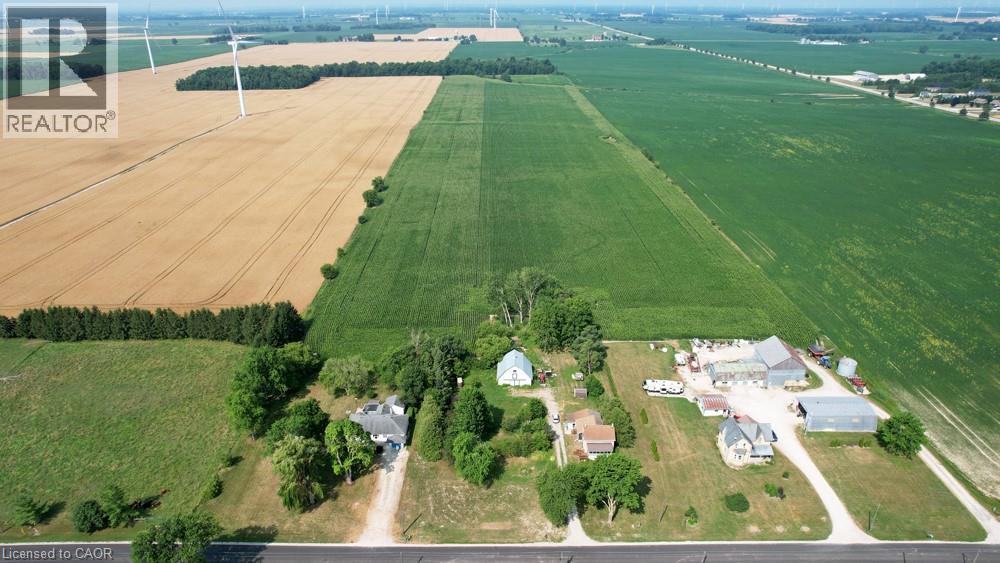
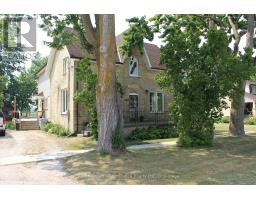
A rare opportunity for renovators, builders, and investors - hobby farm / rural residential property for sale on the outskirts of Crediton in South Huron. This property offers tremendous potential for those looking to bring their vision to life. The existing home, located on 5.3 acres of AG4 zoned land, requires extensive renovation and may be best suited for a complete rebuild (subject to the buyer’s own due diligence and any required municipal approvals). The original 1890 farmhouse has been expanded to include an attached single-car garage, window enclosed front porch and an oversized mudroom with access to unfinished basement. Enjoy the reliability of full municipal utilities in a rural setting. The property also includes a versatile small barn, ideal for hobbies, storage, or animals. Located mere minutes from Hwy 4, making errands and dining in Exeter and Lucan a breeze. The major city amenities of London are also just an easy 45-minute commute away. (id:56071). Get more information on 69899 Parr Line
John DiRenzo, Salesperson. Cell: (519) 857-3490. RE/MAX Centre City John DiRenzo Team Brokerage.
Terms Of Use
This website is operated by RE/MAX Centre City John DiRenzo Team Brokerage, a brokerage who is a member of The Canadian Real Estate Association (CREA). The content on this website is owned or controlled by CREA. By accessing this website, the user agrees to be bound by these terms of use as amended from time to time, and agrees that these terms of use constitute a binding contract between the user, RE/MAX Centre City John DiRenzo Team Brokerage, and CREA.
The content on this website is protected by copyright and other laws, and is intended solely for the private, non-commercial use by individuals. Any other reproduction, distribution or use of the content, in whole or in part, is specifically prohibited. Prohibited uses include commercial use, "screen scraping", "database scraping", and any other activity intended to collect, store, reorganize or manipulate the content of this website.
Trademarks:
REALTOR®, REALTORS®, and the REALTOR® logo are certification marks that are owned by REALTOR® Canada Inc. and licensed exclusively to The Canadian Real Estate Association (CREA). These certification marks identify real estate professionals who are members of CREA and who must abide by CREA's By-Laws, Rules, and the REALTOR® Code. The MLS® trademark and the MLS® logo are owned by CREA and identify the professional real estate services provided by members of CREA. The data provided is for informational purposes only and should not be relied upon without verification.

 NEW LISTING



 FOR SALE
 FOR SALE
 FOR SALE
 FOR SALE