Address: 7 - 2835 SHEFFIELD PLACE, London South (South U) FOR SALE Postal Code: N6G5H5 Style: Detached Type: Single Family House Maint/Condo. Fee: 143.00 Fee Includes: Monthly Common Area Maintenance Management: Lionheart Bedrooms: 5 Bathrooms: 4 Bedrooms Aboveground: 5 Parking: Attached Garage Garage: Attached Garage Lot Size (Approximate): x Stories: 2
About 7 - 2835 Sheffield Place
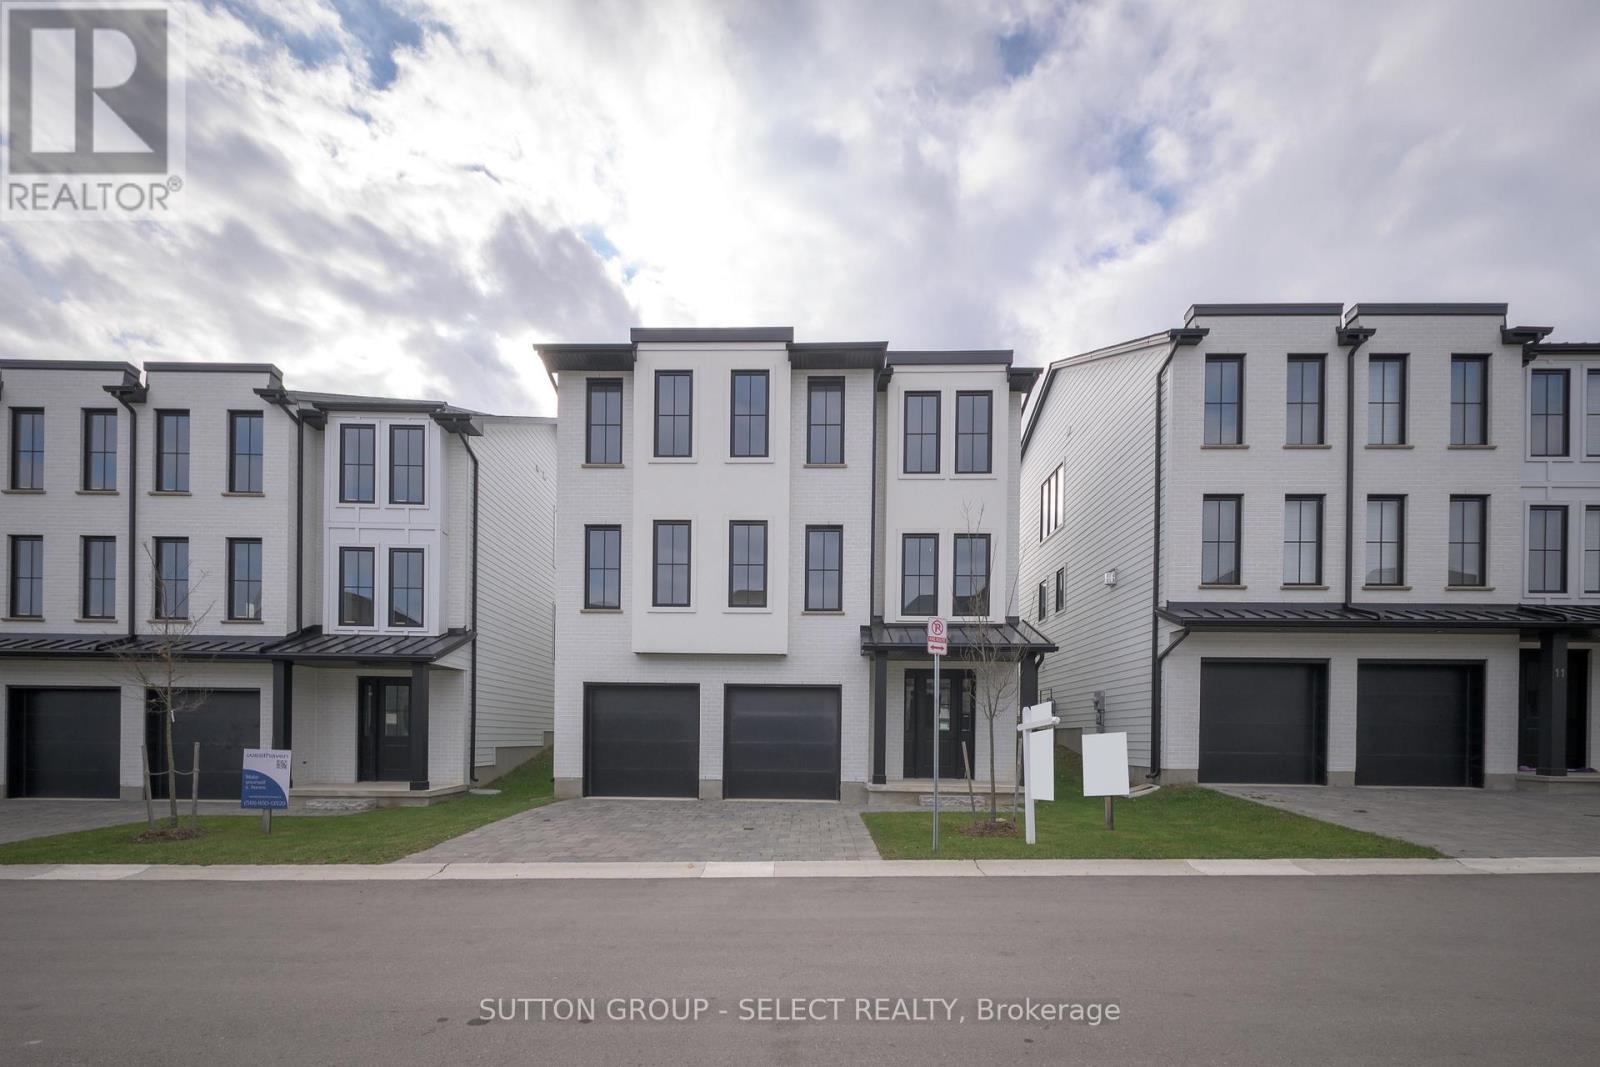
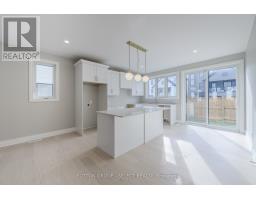
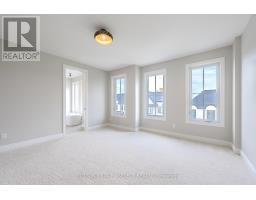
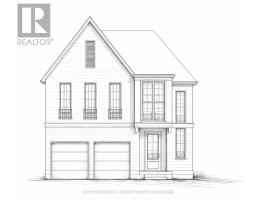
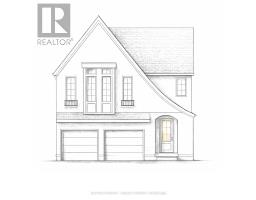
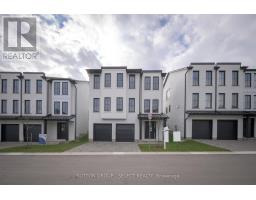
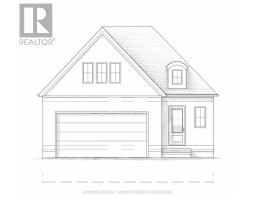
Modern Luxury Living by Westhaven Homes in a quiet enclave. This exceptional 5-bedroom, 4.5-bath residence offers 2,500 sq. ft. of finished upscale living plus an unfinished above-grade lower level-ideal for a future income suite, multi-generational setup, or home business. Move-in ready & designed for flexibility, it s a home that adapts to your lifestyle. Offering the perfect blend of contemporary convenience & peaceful nature in this thoughtfully designed London neighbourhood. Located in Victoria on the River - an enclave of executive homes set on a quiet, low traffic cul-de-sac & nestled amid mature trees, rolling hills, & wildflowers. Steps from the picturesque Thames River residents enjoy serene walking trails riverside, listening to a myriad of birds along the forest, plus a private parkette perfect for picnics & play. Inside, every detail reflects Westhaven s signature craftsmanship. The open-concept layout features abundant natural light, & premium finishes throughout. Hardwood flooring, quartz surfaces, & designer fixtures enhance the warm, modern aesthetic.The lower level offers fantastic potential with a 4-piece bath rough-in & 2 rooms -perfect for guests or a private suite. Upstairs, a chef-inspired kitchen with quartz island flows into the dining area & spacious great room with an oversized linear fireplace. A convenient powder room and office/bedroom with private 3 piece ensuite complete this level.The upper floor offers 4 additional bedrooms, including a luxurious primary suite with a walk-in closet and 5-piece ensuite. Two bedrooms share a 5-piece Jack-and-Jill bath, while another enjoys its own 3-piece ensuite. Laundry is conveniently located on this level.With an additional entry from the garage, the layout easily supports a self-contained unit. Just minutes to Hwy 401, this location offers seamless access for commuters & quick escapes to Grand Bend or Port Stanley s beaches-halfway between Detroit and Toronto. Photos may be of a similar model. (id:56071). Get more information on 7 - 2835 Sheffield Place
Property Features
Features: Sump Pump Rental Equipment: Directions: Cross Streets: Commissioners Road E. ** Directions: Commissioners to Sheffield. Interior Size (Approximate): 2500 - 2749 sqft Community Features: Pets Allowed With Restrictions Amenities: Fireplace(s) Lot (Approximate): Exterior Finish: Brick Water: , Heating / Cooling: Natural gas / Central air conditioning Age (Approximate): New building Basement: Full (Unfinished) Unfinished
Rooms & Sizes
(Approximate)
Primary Bedroom Second level 4.57 m x 7.22 m
Bedroom 2 Second level 4.45 m x 3.25 m
Bedroom 3 Second level 3.56 m x 4.17 m
Bedroom 4 Second level 3.35 m x 4.11 m
Laundry room Second level 2.13 m x 2.13 m
Kitchen Main level 4.54 m x 4.26 m
Dining room Main level 5.48 m x 3.21 m
Bedroom Main level 3.56 m x 3.87 m
Family room Main level 6.34 m x 4.57 m
Found a property your're looking for? Schedule a showing with our team. We're here to answer your questions and help you get a closer look.
Get More Property Info!
John DiRenzo
Sales Representative RE/MAX Centre City John DiRenzo Team Brokerage
Direct Phone: (519) 857-3490
John DiRenzo, Salesperson. Cell: (519) 857-3490. RE/MAX Centre City John DiRenzo Team Brokerage.
Terms Of Use
This website is operated by RE/MAX Centre City John DiRenzo Team Brokerage, a brokerage who is a member of The Canadian Real Estate Association (CREA). The content on this website is owned or controlled by CREA. By accessing this website, the user agrees to be bound by these terms of use as amended from time to time, and agrees that these terms of use constitute a binding contract between the user, RE/MAX Centre City John DiRenzo Team Brokerage, and CREA.
The content on this website is protected by copyright and other laws, and is intended solely for the private, non-commercial use by individuals. Any other reproduction, distribution or use of the content, in whole or in part, is specifically prohibited. Prohibited uses include commercial use, "screen scraping", "database scraping", and any other activity intended to collect, store, reorganize or manipulate the content of this website.
Trademarks:
REALTOR®, REALTORS®, and the REALTOR® logo are certification marks that are owned by REALTOR® Canada Inc. and licensed exclusively to The Canadian Real Estate Association (CREA). These certification marks identify real estate professionals who are members of CREA and who must abide by CREA's By-Laws, Rules, and the REALTOR® Code. The MLS® trademark and the MLS® logo are owned by CREA and identify the professional real estate services provided by members of CREA. The data provided is for informational purposes only and should not be relied upon without verification.

 NEW LISTING [CONDO]







 FOR SALE
 FOR SALE
 FOR SALE
 FOR SALE