Address: 7 6TH AVENUE S, Native Leased Lands FOR SALE Postal Code: N0H2G0 Style: Detached Bungalow Type: Single Family House Bedrooms: 2 Bathrooms: 2 Bedrooms Aboveground: 2 Parking: No Garage Garage: No Garage Lot Size (Approximate): 115 ft x 95 ft Property Size (Approximate): 115 x 95 FT Stories: 1
About 7 6th Avenue S
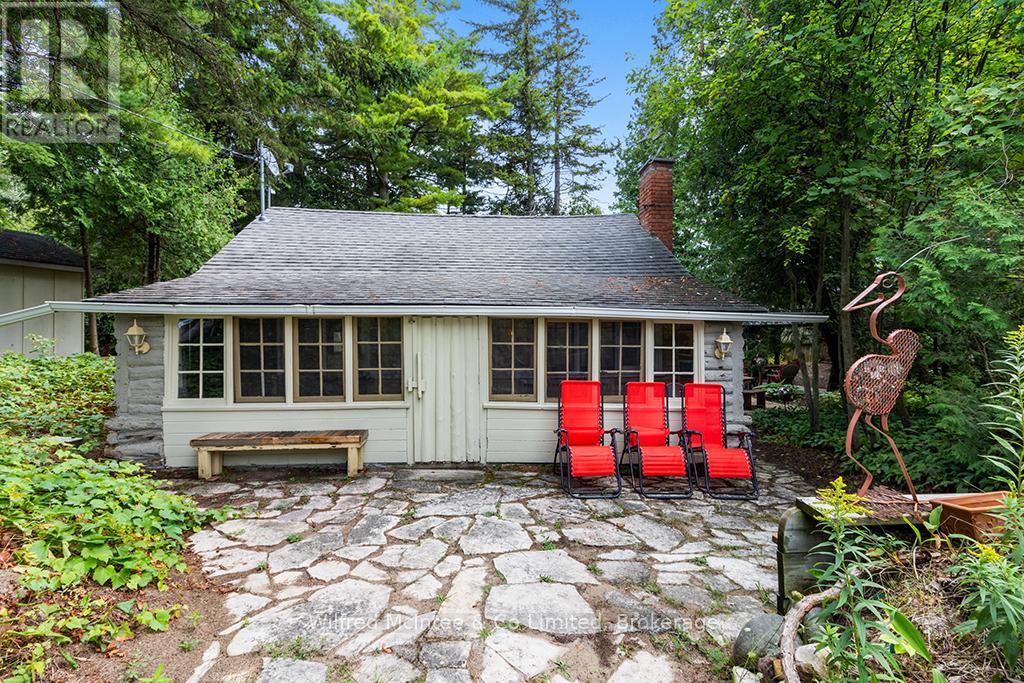
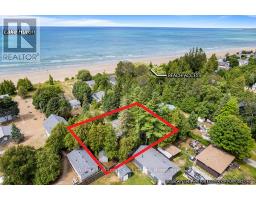
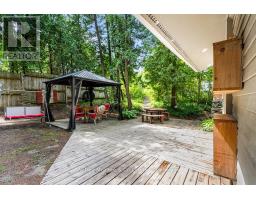
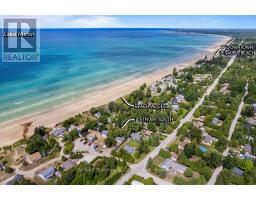
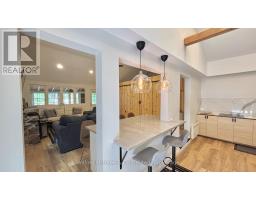
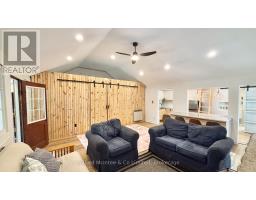
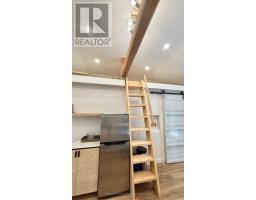
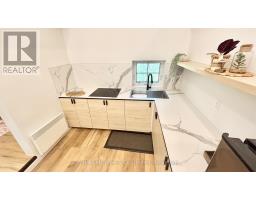
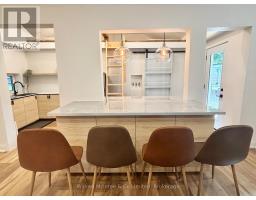
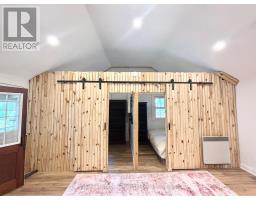
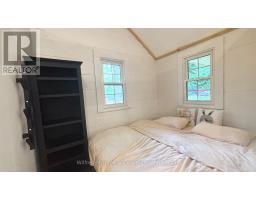
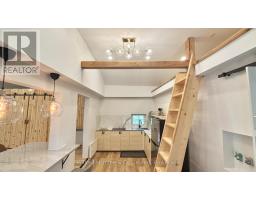
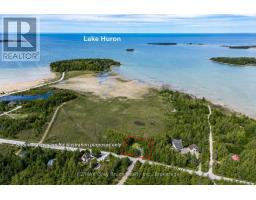
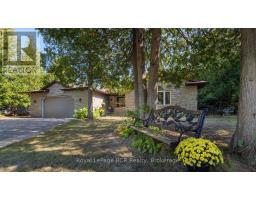
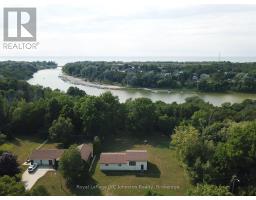
Just a short stroll from the soft sandy shores of Lake Huron, this charming cottage combines rustic character with modern updates. Set on a mature 115 x 95 lot with a partial water view, it offers a true lakeside retreat with endless possibilities. Inside, the cottage features a bright, inviting layout with vaulted ceilings, a renovated kitchen, an updated three-piece bathroom, a cozy living room, and two comfortable bedrooms. An upper loft provides excellent storage space, keeping the main living areas open and uncluttered. Outside, three separate sheds add to the property s appeal, each with potential for a variety of uses such as a gym, home office, playhouse, or hobby space. A brand-new outdoor-access bathroom makes rinsing off after a day at the beach simple and convenient. Relax on the front porch while listening to the gentle sound of the waves, or enjoy the privacy of the landscaped lot. With updates including a newer sand point pump, windows, lighting, and flooring, the property is move-in ready. Sold furnished as shown with quick closing available, this cottage is ready to enjoy as a seasonal retreat or a place to make lasting memories. Yearly lease fee is $5,800 and yearly service is $1,300 (id:56071). Get more information on 7 6th Avenue S
Property Features
Appliances: Water Heater, Stove, Window Coverings, Refrigerator Features: Wooded area, Flat site, Lane, Carpet Free Rental Equipment: Fireplace Total: 1 Fireplace: Woodstove,Insert Directions: Cross Streets: 2ND AVE S. ** Directions: From 2nd Ave turn West on 8th Ave to 6th 7 turn left to No.7. Zoning Description: SEASONAL RECREATIONAL Interior Size (Approximate): 700 - 1100 sqft Amenities: Fireplace(s) Access: Public Road Lot (Approximate): 115 x 95 FT 115 x 95 FT Exterior Finish: Log, Wood Water: Sand point, Septic System Heating / Cooling: Electric / None Age (Approximate): Foundation: Stone Basement: None
Rooms & Sizes
(Approximate)
Bedroom Main level 2.1 m x 2.46 m
Bedroom 2 Main level 2.1 m x 2.46 m
Kitchen Main level 5.6 m x 2.62 m
Living room Main level 5.45 m x 5.12 m
Sunroom Main level 1.7 m x 7.04 m
Found a property your're looking for? Schedule a showing with our team. We're here to answer your questions and help you get a closer look.
Get More Property Info!
John DiRenzo
Sales Representative RE/MAX Centre City John DiRenzo Team Brokerage
Direct Phone: (519) 857-3490
John DiRenzo, Salesperson. Cell: (519) 857-3490. RE/MAX Centre City John DiRenzo Team Brokerage.
Terms Of Use
This website is operated by RE/MAX Centre City John DiRenzo Team Brokerage, a brokerage who is a member of The Canadian Real Estate Association (CREA). The content on this website is owned or controlled by CREA. By accessing this website, the user agrees to be bound by these terms of use as amended from time to time, and agrees that these terms of use constitute a binding contract between the user, RE/MAX Centre City John DiRenzo Team Brokerage, and CREA.
The content on this website is protected by copyright and other laws, and is intended solely for the private, non-commercial use by individuals. Any other reproduction, distribution or use of the content, in whole or in part, is specifically prohibited. Prohibited uses include commercial use, "screen scraping", "database scraping", and any other activity intended to collect, store, reorganize or manipulate the content of this website.
Trademarks:
REALTOR®, REALTORS®, and the REALTOR® logo are certification marks that are owned by REALTOR® Canada Inc. and licensed exclusively to The Canadian Real Estate Association (CREA). These certification marks identify real estate professionals who are members of CREA and who must abide by CREA's By-Laws, Rules, and the REALTOR® Code. The MLS® trademark and the MLS® logo are owned by CREA and identify the professional real estate services provided by members of CREA. The data provided is for informational purposes only and should not be relied upon without verification.

 FOR SALE
















 NEW LISTING
 FOR SALE
 FOR SALE
 NEW LISTING