
 NEW LISTING
Brokered by: ROYAL LEPAGE TRILAND ROBERT DILORETO REALTY
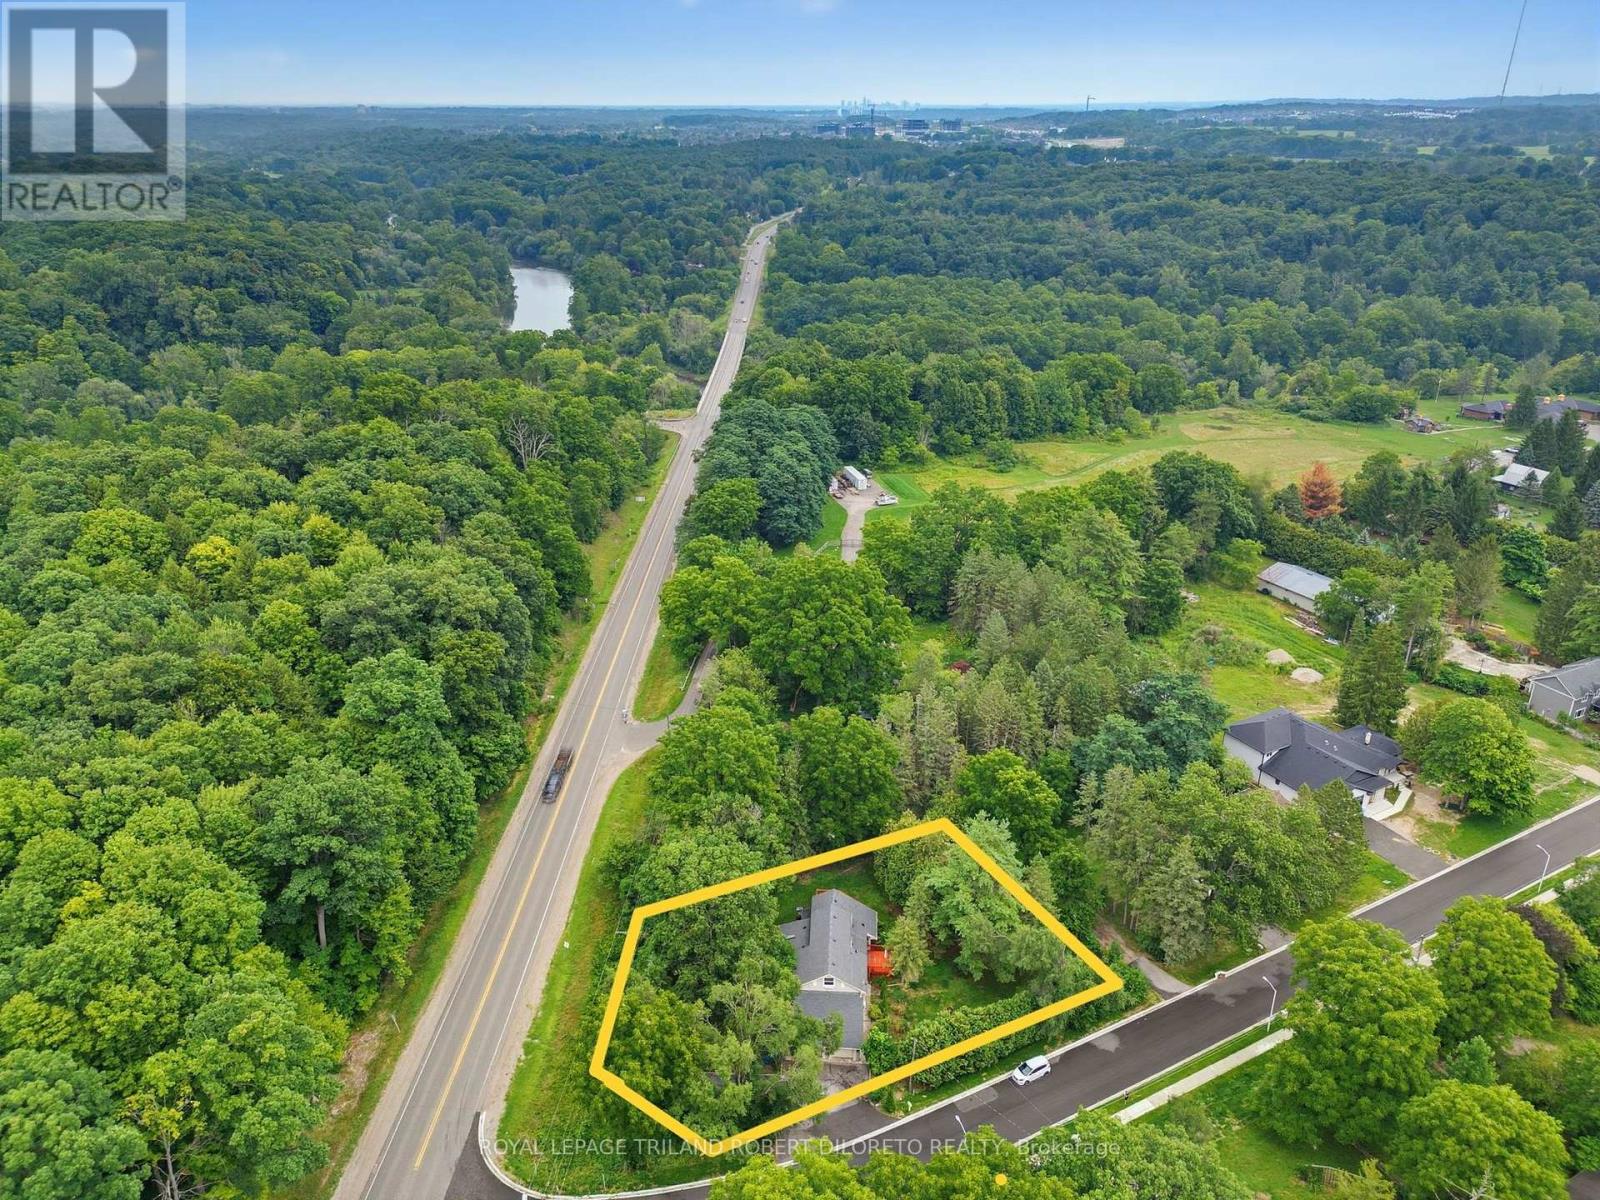
Address: 7 ELMHURST STREET, Middlesex Centre (Kilworth)
FOR SALE
Postal Code: N0L1R0
Style: Detached
Type: Single Family House
Bedrooms: 4
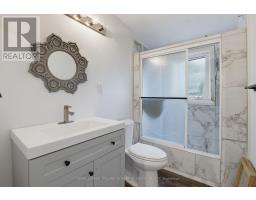
Bathrooms: 3
Bedrooms Aboveground: 4
Parking: Attached Garage
Garage: Attached Garage
Lot Size (Approximate): 174 ft ,4 in x 122 ft ,9 in
Property Size (Approximate): 174.4 x 122.8 FT
(Approximate)
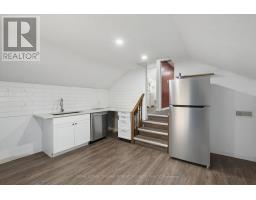
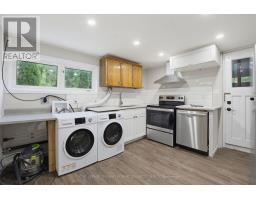
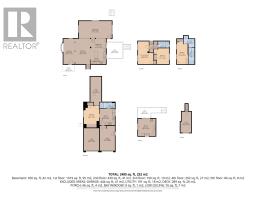
| Kitchen Second level 4.03 m x 3.99 m | Bedroom Second level 5.04 m x 2.53 m | Laundry room Second level 2.46 m x 1.9 m |
| Kitchen Lower level 3.72 m x 3.51 m | Bedroom Lower level 4.18 m x 3.49 m | Utility room Lower level 6.55 m x 2.52 m |
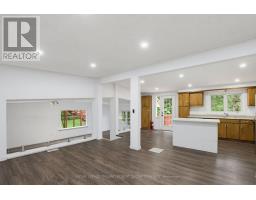
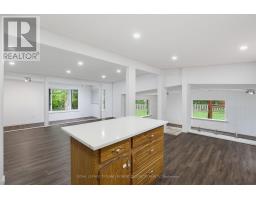
| Living room Main level 5.79 m x 2.6 m | Dining room Main level 5.78 m x 3.48 m | Kitchen Main level 3.56 m x 3.29 m |
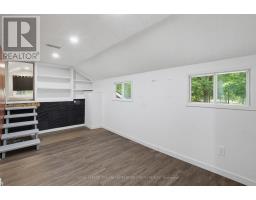
| Eating area Main level 3.56 m x 1.84 m | Family room Main level 7.57 m x 3.97 m | Bedroom Upper Level 5.21 m x 3.49 m |
| Bedroom Upper Level 3.51 m x 3.63 m |

Sales Representative
RE/MAX Centre City John DiRenzo Team Brokerage
Direct Phone: (519) 857-3490
* Mandatory fields..

















 FOR SALE
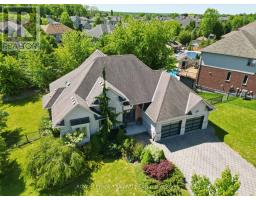
Nestled on an outstanding 1/3-acre lot in desirable Kilworth, this beautifully landscaped property offers the perfect blen ..
 FOR SALE
Welcome to this exceptional luxury estate in the highly soug ..
 FOR SALE
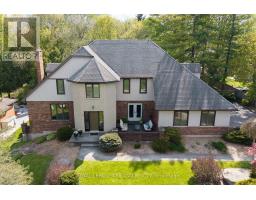
A striking blend of timeless masonry and modern architectural lines, this executive residence offers an unforgettable firs ..
 FOR SALE
Nearly ten acres on the Thames River - and a residence shaped from reclaimed timbers and rare materials ..
John DiRenzo, Salesperson. Cell: (519) 857-3490. RE/MAX Centre City John DiRenzo Team Brokerage.