7 FAIRCOURT AVENUE, Chatham FOR SALE

Brokered by: ROYAL LEPAGE PEIFER REALTY Brokerage

MLS®: 26017599 (Freehold)

Price: $699,000.00

Address: 7 FAIRCOURT AVENUE, Chatham
FOR SALE
Postal Code: N7L2X2
Style: Detached Ranch
Type: Single Family House
Bedrooms: 4
Bathrooms: 3
Bedrooms Aboveground:  3
Bedrooms Belowground:  1
Parking:  Attached Garage
Garage: Attached Garage
Lot Size (Approximate):   x
Property Size (Approximate):  52.36 X IRR / 0.542 AC
Stories:  1


About 7 Faircourt Avenue

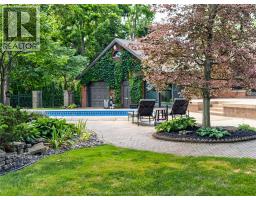
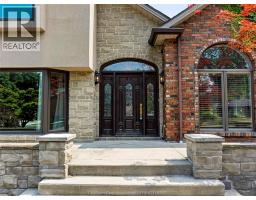
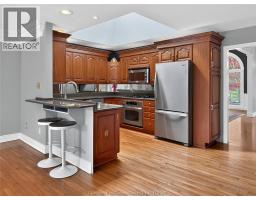
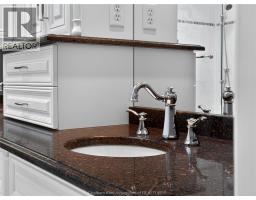
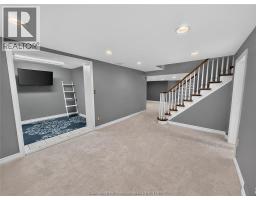
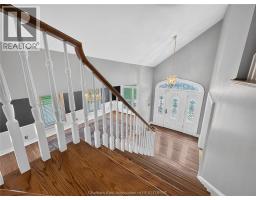
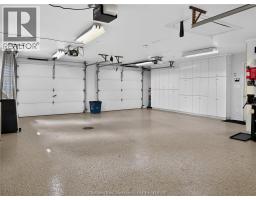
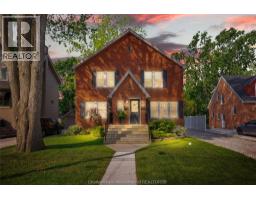
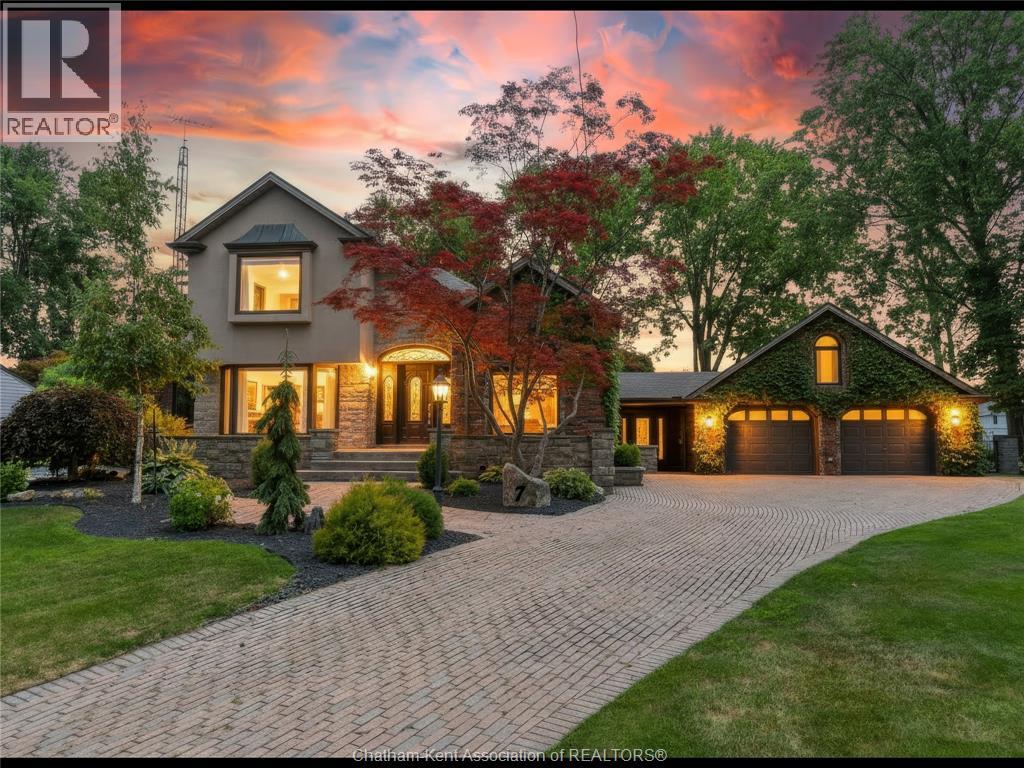
Welcome to one of Chatham’s most prestigious northside cul-de-sacs. Set on over half an acre within the city limits, this exceptional executive residence offers timeless elegance, outstanding craftsmanship, and a private resort-style setting.Step through the grand foyer and you’ll immediately appreciate the soaring ceilings, dramatic centre staircase, elegant formal dining room, and inviting formal living room with fireplace. Designed for both everyday living and entertaining, the spacious kitchen overlooks the warm family room with fireplace and enjoys beautiful views of the spectacular backyard.The main level offers three generous bedrooms, highlighted by an impressive primary suite featuring a gas fireplace, walk-in closet, and luxurious ensuite with heated floors. The beautifully appointed main bath showcases double vanities and stunning stained-glass accents.Overlooking the main level, the upper loft provides the ultimate home office, library, or quiet retreat.The fully finished lower level offers exceptional additional living space with a fourth bedroom, family room with fireplace, library, exercise area, full bath, oversized laundry room, and abundant built-in storage and cabinetry.Step outside to your own private backyard oasis featuring an inground pool with an updated heater, expansive interlocking brick and stamped concrete patios, a gas fire pit, and beautifully landscaped grounds designed for entertaining or relaxing in complete privacy.Completing the property is a heated 2.5-car attached garage with extensive built-in cabinetry and rear overhead door access to the backyard, along with a separate garden garage, all connected by an impressive interlocking brick driveway.Rarely does a property of this calibre become available in one of Chatham’s most sought-after locations. This is a home that offers exceptional quality, privacy, and a lifestyle few properties can match. (id:56071). Get more information on 7 Faircourt Avenue

Property Features

Appliances:  Hot Tub, Central Vacuum, Dishwasher, Garburator
Features:  Cul-de-sac, Double width or more driveway, Front Driveway, Interlocking Driveway
Landscape:  Landscaped
Rental Equipment:  
Fireplace:  Gas,Gas Direct vent,Direct vent
Pool Type:  Inground pool
Directions:  DELAWARE AVE, TURN WEST ON COX AND SOUTH ON FAIRCOURT.
Zoning Description:  RES
Fence:  Fence
Lot (Approximate):  52.36 X IRR / 0.542 AC|0.50- 1.00 acre 52.36 X IRR / 0.542 AC
Exterior Finish:  Aluminum/Vinyl, Brick, Concrete/Stucco
Flooring:  Carpeted, Ceramic/Porcelain, Hardwood
Water:  ,
Heating / Cooling:   Natural gas / Central air conditioning
Age (Approximate):  1959
Foundation: Block, Concrete
Constructed Date:  1959
Basement:  

Rooms & Sizes

(Approximate)

 Office Second level 24 ft x 13 ft  3pc Bathroom Basement Measurements not available  Laundry room Basement 10 ft x 9 ft
 Workshop Basement 35 ft x 16 ft  Office Basement 11 ft x 10 ft  Other Basement 16 ft x 12 ft ,6 in
 Recreation room Basement 16 ft ,10 in x 13 ft  Bedroom Basement 12 ft ,7 in x 11 ft  4pc Ensuite bath Main level Measurements not available
 5pc Bathroom Main level Measurements not available  Bedroom Main level 13 ft x 13 ft  Bedroom Main level 12 ft ,10 in x 9 ft ,6 in
 Primary Bedroom Main level 23 ft x 16 ft  Foyer Main level 15 ft x 13 ft ,8 in  Family room Main level 20 ft x 13 ft
 Kitchen Main level 20 ft x 11 ft  Dining room Main level 20 ft x 13 ft  Living room Main level 21 ft ,5 in x 13 ft

Found a property your're looking for? Schedule a showing with our team. We're here to answer your questions and help you get a closer look.

Get More Property Info!

JD

John DiRenzo

Sales Representative
RE/MAX Centre City John DiRenzo Team Brokerage
Direct Phone: (519) 857-3490

* Mandatory fields..

Message has been sent. Thank you

John DiRenzo, Salesperson. Cell: (519) 857-3490. RE/MAX Centre City John DiRenzo Team Brokerage.