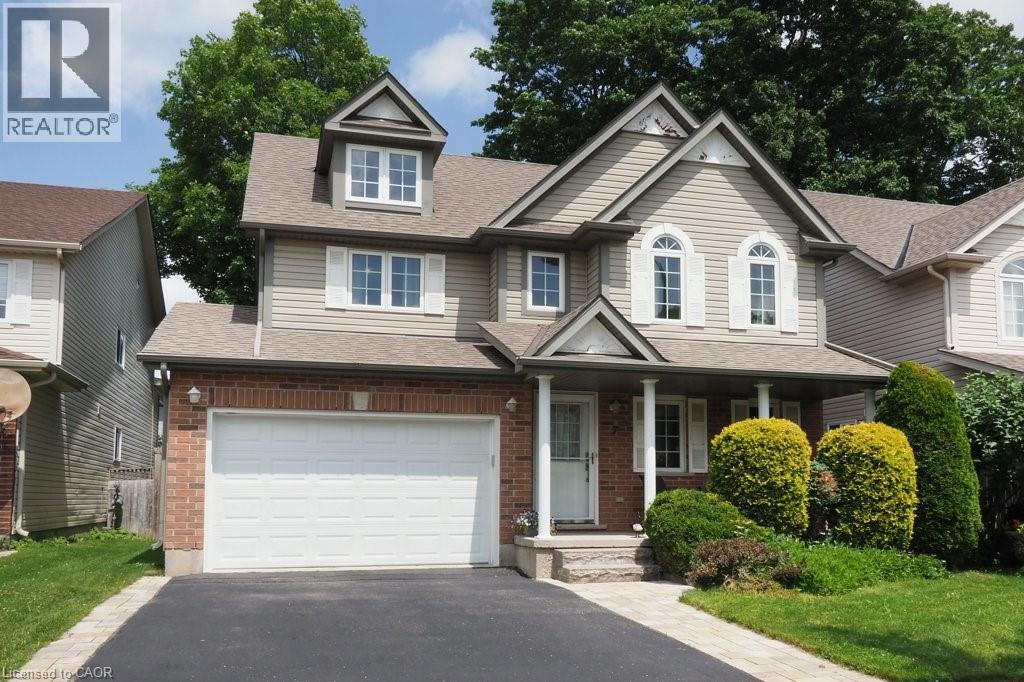
7 IVY LANE Court, Kitchener NEW LISTING

Brokered by: PEAK REALTY LTD.

MLS®: 40843604 (Freehold)

Price: $749,900.00

Address: 7 IVY LANE Court, Kitchener
FOR SALE
Subdivision: 338 - Beechwood Forest/Highland W.
Postal Code: N2N3P8
Style: Detached
Type: Single Family House
Bedrooms: 3
Bathrooms: 4
Bedrooms Aboveground:  3
Bedrooms Belowground:  0
Parking:  Attached Garage
Garage: Attached Garage
Lot Size (Approximate):   40 ft x 105 ft
Stories:  2


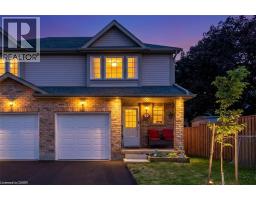
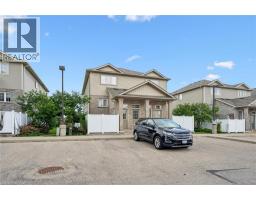
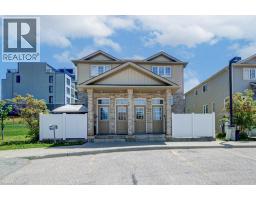
About 7 Ivy Lane Court

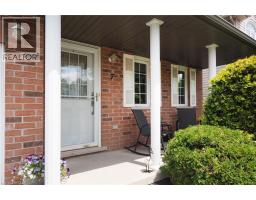
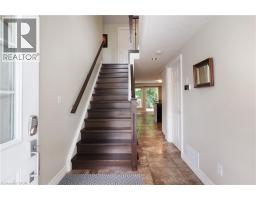
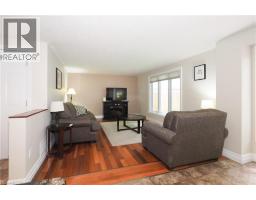
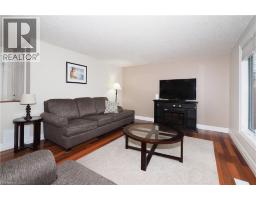
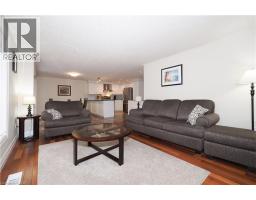
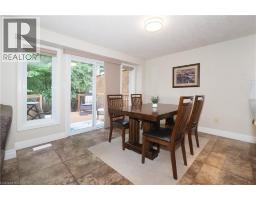
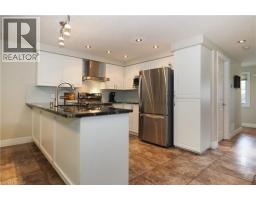
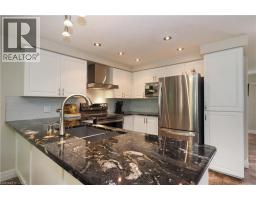
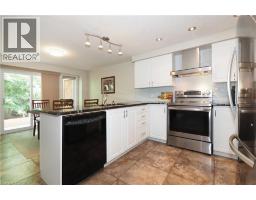
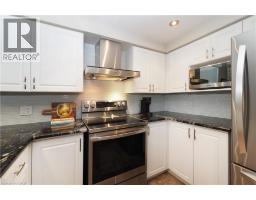
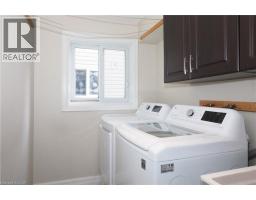
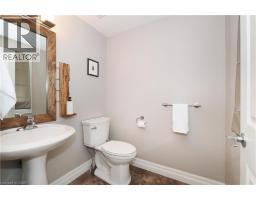
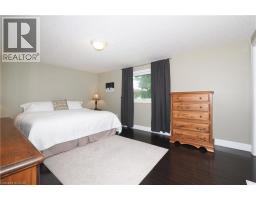
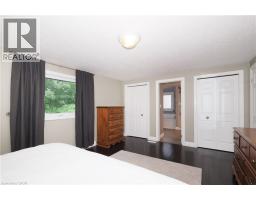
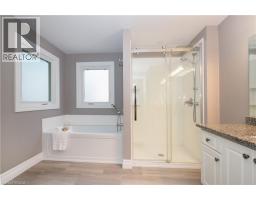
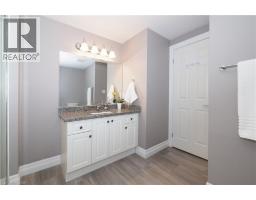
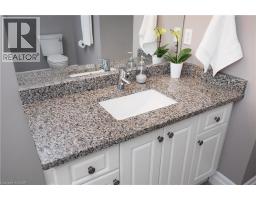
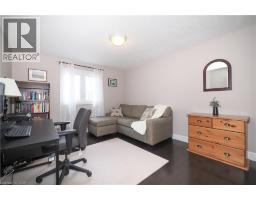
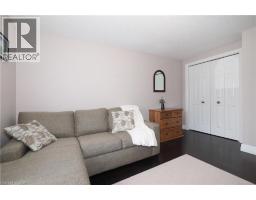
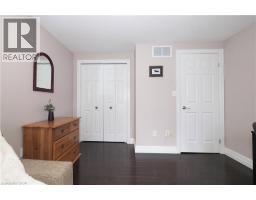
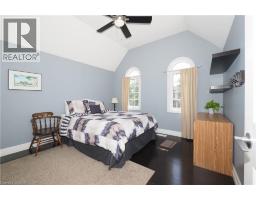
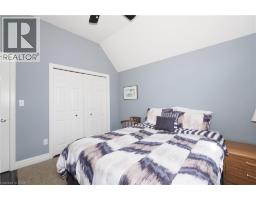
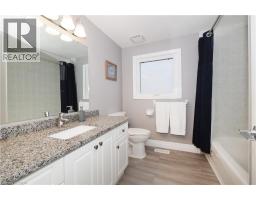
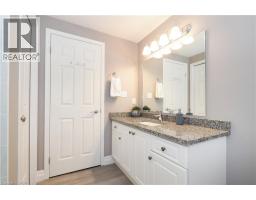
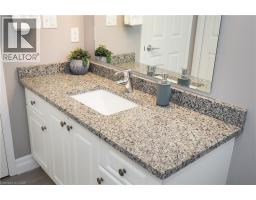
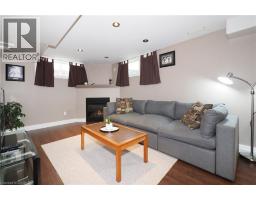
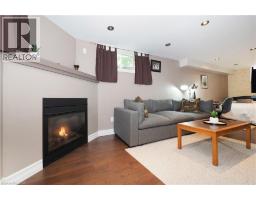
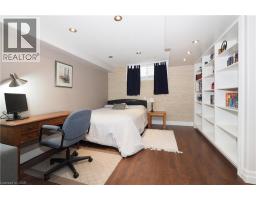
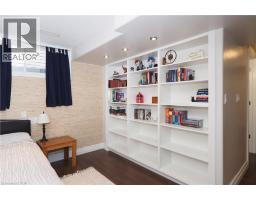
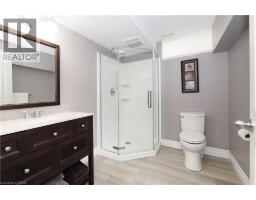
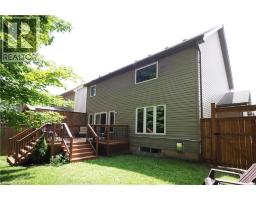
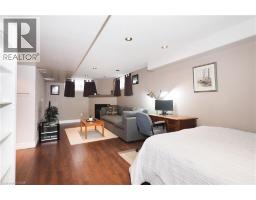
Welcome to 7 Ivy Lane Court, a warm and inviting home located on a quiet cul-de-sac that is close to schools, parks, shopping and the highway. The updated home is move-in ready and has 3 spacious bedrooms, 4 bathrooms, a 1.5 car garage, a professionally finished basement and a park-like back yard. Upon entering the home, the modern foyer leads to the main living area of the home where you will find the family room, kitchen and dining area. The large windows and a walkout to the deck offer a delightful view of the mature trees in the yard. The kitchen has a stunning granite countertop and a tiled backsplash. There is ample cupboard space and modern appliances. The main floor laundry room, powder room, gorgeous floor tiles and hardwood flooring finish off the main level. Upstairs, the primary bedroom has double closets and a 4-piece ensuite with soaker tub. The main bathroom is spacious and bright, and the second bedroom has a unique vaulted ceiling, which adds to the curb appeal of the home. The third bedroom is nicely finished and is currently being used as an office. As you walk through the home, the quality of the finishings and tasteful décor makes you feel like you are in a model home. On the lower level, the recroom has large windows that provide plenty of natural light and there is a cozy gas fireplace. There is a modern 3-pc bathroom and there are additional storage areas on the lower level. This meticulously maintained home has had several updates including: Fridge & Stove (2023), furnace & A/C (2022), Washer & Dryer (2020), Fence (2022), Attic Insulation (2021), Basement Bathroom (2018), Garage Door & Front Steps (2018), Roof (2017), Upstairs Windows (2017), Gas Fireplace (2013) and much more. 7 Ivy Lane Court offers plenty of space, comfort and an ideal location for buyers looking for a beautiful home to call their own for years to come. (id:56071). Get more information on 7 Ivy Lane Court

Property Features

Appliances:  Water softener, Garage door opener
Features:  Cul-de-sac, Sump Pump, Automatic Garage Door Opener
Rental Equipment:  Water Heater
Directions:  Victoria St. S. to Bramblewood St. to Westmeadow Drive to Ivy Lane Court
Zoning Description:  R4
Interior Size (Approximate):  2130 sqft
Fence:  Fence
Community Features:  Community Centre, School Bus
Fixture:  Ceiling fans
Lot (Approximate):  under 1/2 acre
Exterior Finish:  Concrete, Vinyl siding
Water:  Municipal water, Municipal sewage system
Heating / Cooling:   Natural gas / Central air conditioning
Age (Approximate):  2005
Foundation: Poured Concrete
Constructed Date:  2005
Basement:  Full (Finished) Finished

Rooms & Sizes

(Approximate)

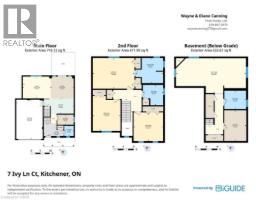
 4pc Bathroom Second level Measurements not available  Full bathroom Second level Measurements not available  Bedroom Second level 10 8 x 13 6
 Bedroom Second level 11 4 x 11 1  Primary Bedroom Second level 16 1 x 11 9  Utility room Basement 8 1 x 11 2
 3pc Bathroom Basement Measurements not available  Recreation room Basement 25 6 x 12 8  Laundry room Main level 8 9 x 5 3
 2pc Bathroom Main level Measurements not available  Dining room Main level 12 3 x 11 8  Living room Main level 14 11 x 11 8
 Kitchen Main level 16 0 x 8 1    

Found a property your're looking for? Schedule a showing with our team. We're here to answer your questions and help you get a closer look.

Get More Property Info!

JD

John DiRenzo

Sales Representative
RE/MAX Centre City John DiRenzo Team Brokerage
Direct Phone: (519) 857-3490

* Mandatory fields..
Message has been sent. Thank you
John DiRenzo, Salesperson. Cell: (519) 857-3490. RE/MAX Centre City John DiRenzo Team Brokerage.