
 NEW LISTING
Brokered by: Coldwell Banker-Burnhill Realty
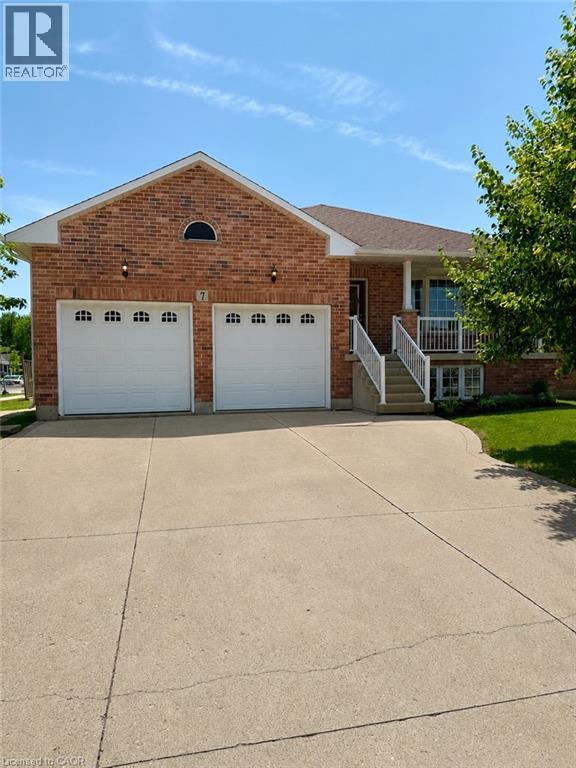
Address: 7 SPITFIRE Drive, Mount Hope
FOR SALE
Subdivision: 531 - Mount Hope Municipal
Postal Code: L0R1W0
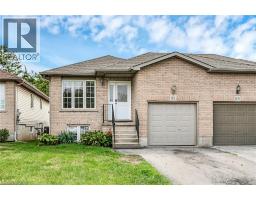
Style: Detached Raised bungalow
Type: Single Family House
Bedrooms: 5
Bathrooms: 4
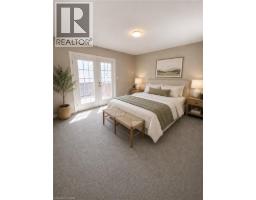
Bedrooms Aboveground: 3
Bedrooms Belowground: 2
Parking: Attached Garage
Garage: Attached Garage
Lot Size (Approximate): 65 ft x 112 ft
Stories: 1
(Approximate)
| Storage Lower level 22 5 x 13 0 | 4pc Bathroom Lower level Measurements not available | Bedroom Lower level 13 6 x 9 9 |
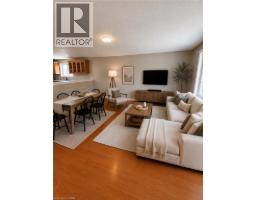
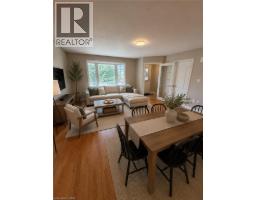
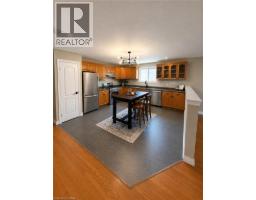
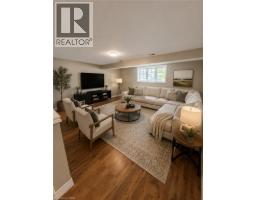
| Primary Bedroom Lower level 16 4 x 11 4 | Kitchen Lower level 17 0 x 13 3 | Living room Lower level 16 0 x 17 0 |
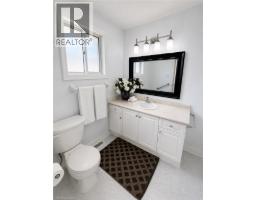
| 2pc Bathroom Main level Measurements not available | Laundry room Main level 9 8 x 5 1 | 4pc Bathroom Main level Measurements not available |
| Bedroom Main level 8 10 x 12 0 | Bedroom Main level 8 9 x 11 9 | 4pc Bathroom Main level Measurements not available |
| Primary Bedroom Main level 15 0 x 12 3 | Kitchen Main level 13 0 x 18 4 | Living room Main level 17 6 x 15 6 |

Sales Representative
RE/MAX Centre City John DiRenzo Team Brokerage
Direct Phone: (519) 857-3490
* Mandatory fields..









 FOR SALE
Welcome to 83 Marion Street located on a quiet court in Mount Hope! This semi-detached rais ..
 FOR SALE
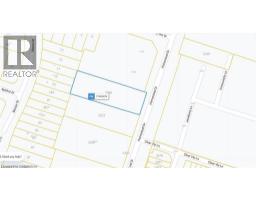
C5 zoning -OFFICIAL PLAN DESIGNATED - Attention developers! Development potential today! 84 x ..
 FOR SALE
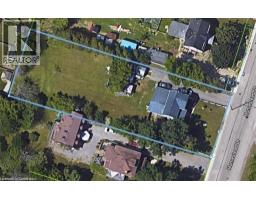
OFFICIAL PLAN DESIGNATED - Attention developers! Development potential today! 84 x 264 ft lot between 3 other ..
 FOR SALE
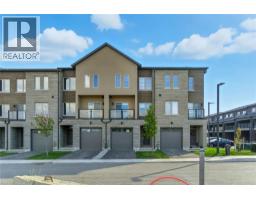
Enjoy significant savings with the New Housing HST Rebate, already credited on this over 2,000 sq ft home! Welcome to th ..
John DiRenzo, Salesperson. Cell: (519) 857-3490. RE/MAX Centre City John DiRenzo Team Brokerage.