7 STONEBRIDGE Place, Simcoe NEW LISTING

Brokered by: RE/MAX Escarpment Realty Inc.

MLS®: 40853527 (Freehold)

Price: $859,900.00

Address: 7 STONEBRIDGE Place, Simcoe
FOR SALE
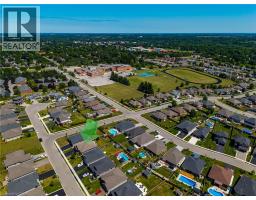
Subdivision: Town of Simcoe
Postal Code: N3Y4K1
Style: Detached Bungalow
Type: Single Family House
Bedrooms: 5
Bathrooms: 3
Bedrooms Aboveground:  2
Bedrooms Belowground:  3
Parking:  Attached Garage
Garage: Attached Garage
Lot Size (Approximate):   50 ft x 132 ft
Stories:  1


About 7 Stonebridge Place


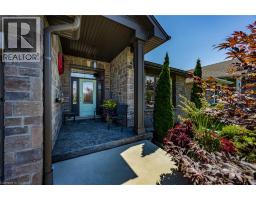
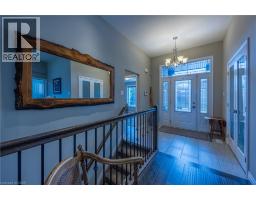
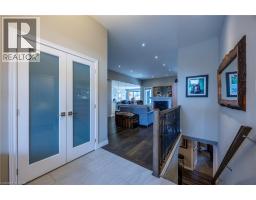
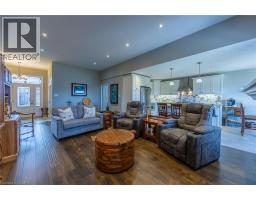
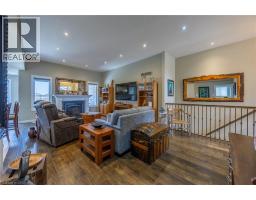
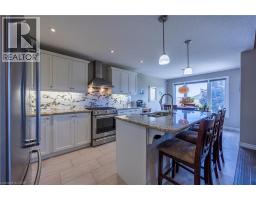
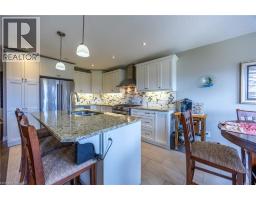
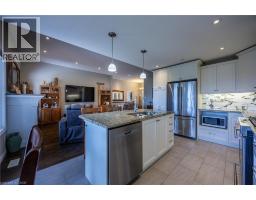
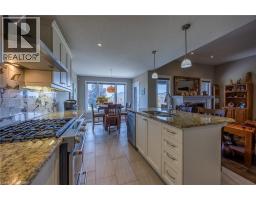
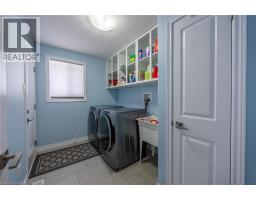
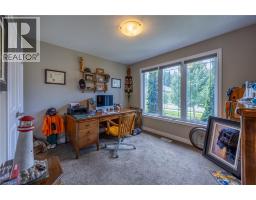
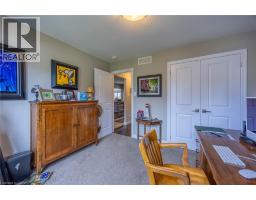
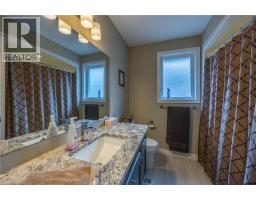
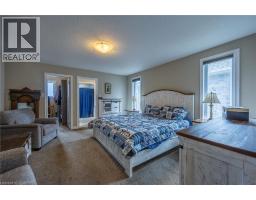
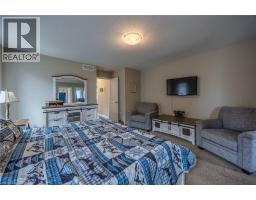
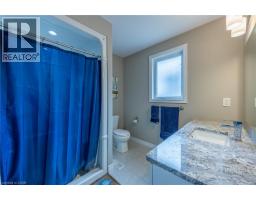
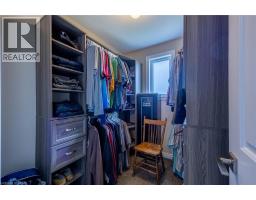
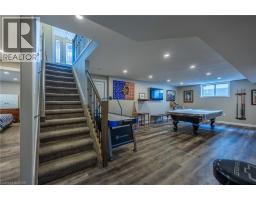
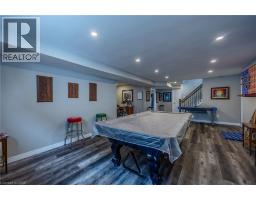
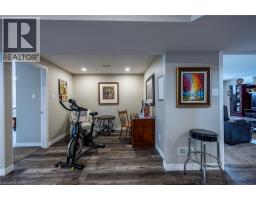
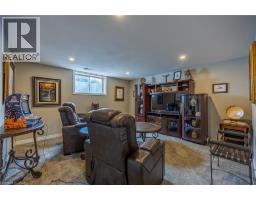
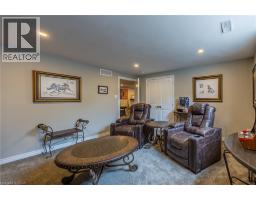
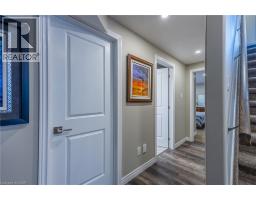
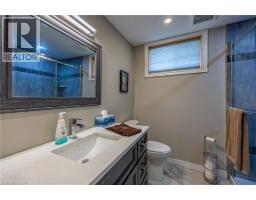
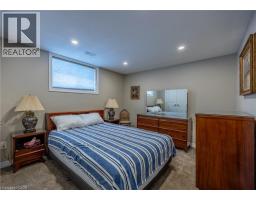
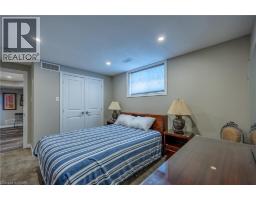
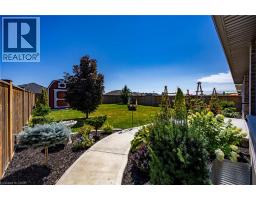
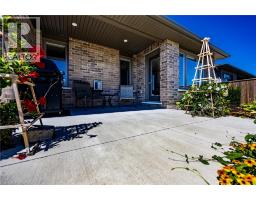
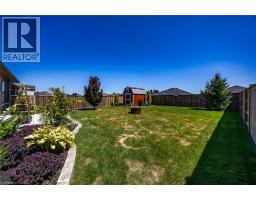
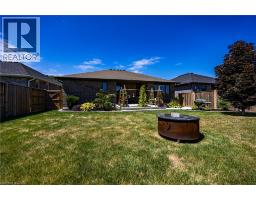
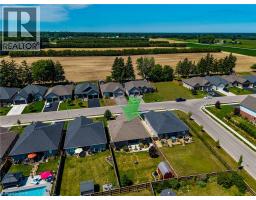
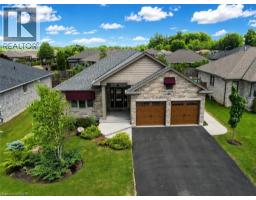
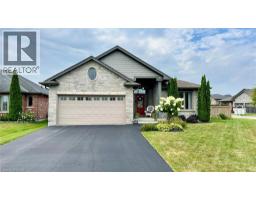
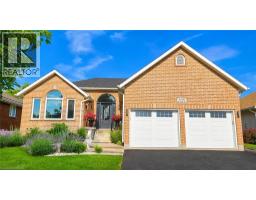
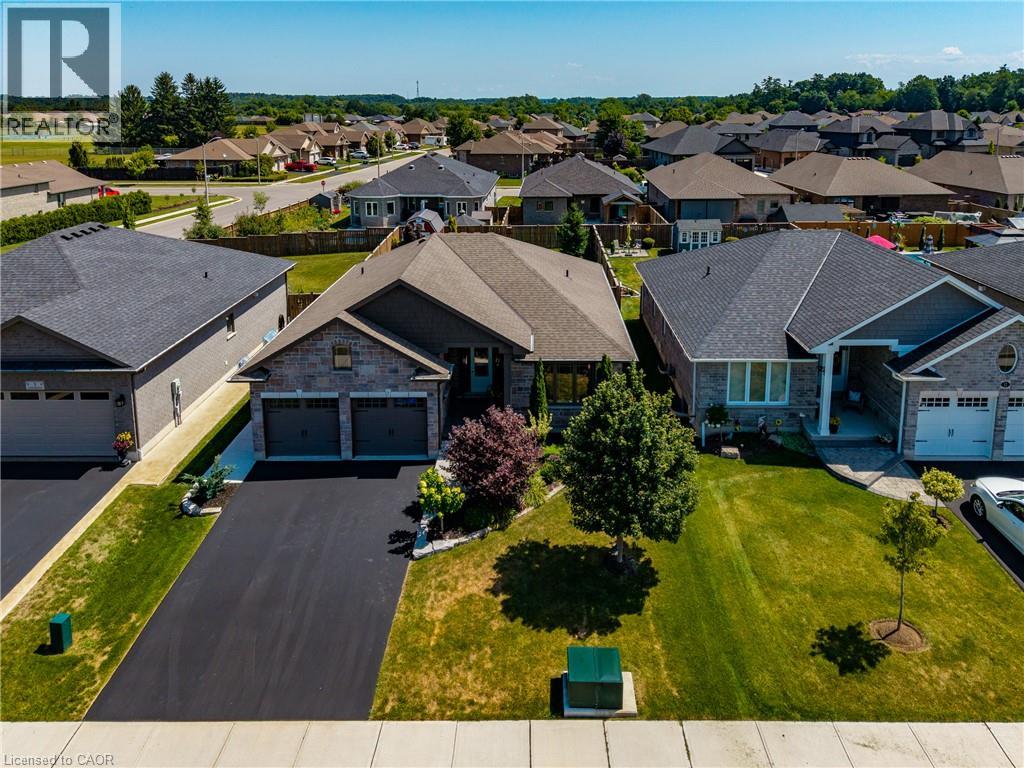
Welcome to 7 Stonebridge Place, Simcoe. A 5-bedroom, 3-bathroom bungalow located in a highly sought-after, newer neighbourhood in the Town of Simcoe. Enjoy the peace of a quiet area while being close to enjoy the lifestyle and amenities of Norfolk County. Custom Built in 2019, this property boasts incredible curb appeal featuring a solid brick and stone exterior, a two-car attached garage, and a paved asphalt driveway. The inviting open-concept main floor flows seamlessly into a bright living room equipped with a cozy natural gas fireplace. The kitchen is an entertainer’s dream, highlighting gorgeous granite counters, stainless steel appliances, and a spacious central island. Designed for true main-level living, the first floor offers dedicated laundry facilities alongside two spacious bedrooms and two full bathrooms, including a serene primary suite. Downstairs, the fully finished basement drastically expands your living space with a massive recreation room perfect for a home theatre or games area. This lower level also includes three additional generous bedrooms and a full bathroom. Step outside to a fully fenced and landscaped backyard that is ready for summer hosting. The exterior space comes complete with a convenient natural gas line in place for your outdoor BBQ, plus a 12X8 shed with a concrete floor in the backyard for extra storage. This home perfectly blends modern luxury with everyday comfort, call today to book a showing. (id:56071). Get more information on 7 Stonebridge Place

Property Features

Appliances:  Central Vacuum, Dishwasher, Dryer, Microwave, Refrigerator, Washer, Range - Gas, Gas stove(s), Window Coverings
Features:  Paved driveway, Sump Pump
Rental Equipment:  
Fireplace Total:  1
Directions:  TAKE STONERIDGE OFF DRIFTWOOD DRIVE
Zoning Description:  R1-B(H)
Interior Size (Approximate):  2601 sqft
Fence:  Fence
Community Features:  Quiet Area, Community Centre
Lot (Approximate):  under 1/2 acre
Exterior Finish:  Brick, Stone
Water:  Municipal water, Municipal sewage system
Heating / Cooling:   Natural gas / None
Age (Approximate):  2019
Foundation: Poured Concrete
Constructed Date:  2019
Basement:  Full (Finished) Finished

Rooms & Sizes

(Approximate)

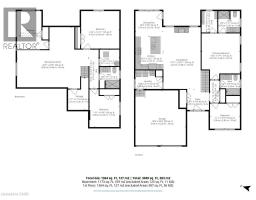
 Storage Basement 7 7 x 11 10  Bedroom Basement 11 1 x 14 0  3pc Bathroom Basement 7 4 x 7 11
 Utility room Basement 7 4 x 6 1  Bedroom Basement 14 2 x 13 11  Bedroom Basement 11 8 x 14 1
 Recreation room Basement 26 5 x 22 9  4pc Bathroom Main level 7 4 x 7 8  Full bathroom Main level 8 0 x 7 11
 Kitchen Main level 10 3 x 12 2  Laundry room Main level 10 0 x 6 11  Bedroom Main level 11 1 x 9 3
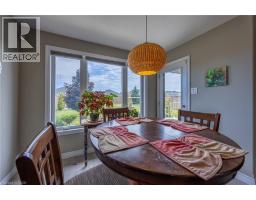
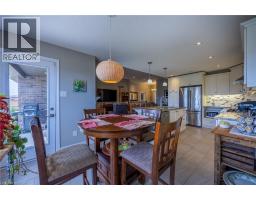
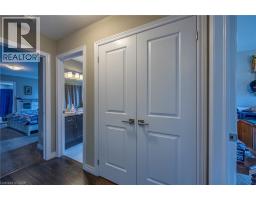
 Foyer Main level 8 1 x 7 9  Dining room Main level 10 3 x 9 5  Living room Main level 13 11 x 22 11
 Primary Bedroom Main level 14 2 x 17 1    

Found a property your're looking for? Schedule a showing with our team. We're here to answer your questions and help you get a closer look.

Get More Property Info!

JD

John DiRenzo

Sales Representative
RE/MAX Centre City John DiRenzo Team Brokerage
Direct Phone: (519) 857-3490

* Mandatory fields..
Message has been sent. Thank you
John DiRenzo, Salesperson. Cell: (519) 857-3490. RE/MAX Centre City John DiRenzo Team Brokerage.