Address: 7 SUMAC STREET, Puslinch FOR SALE Postal Code: N0B2J0 Style: Detached Bungalow Type: Single Family House Maint/Condo. Fee: 678.00 Fee Includes: Monthly Parcel of Tied Land Bedrooms: 2 Bathrooms: 2 Bedrooms Aboveground: 2 Parking: No Garage Garage: No Garage Lot Size (Approximate): 24 ft ,8 in x 70 ft Property Size (Approximate): 24.7 x 70 FT Stories: 1
About 7 Sumac Street
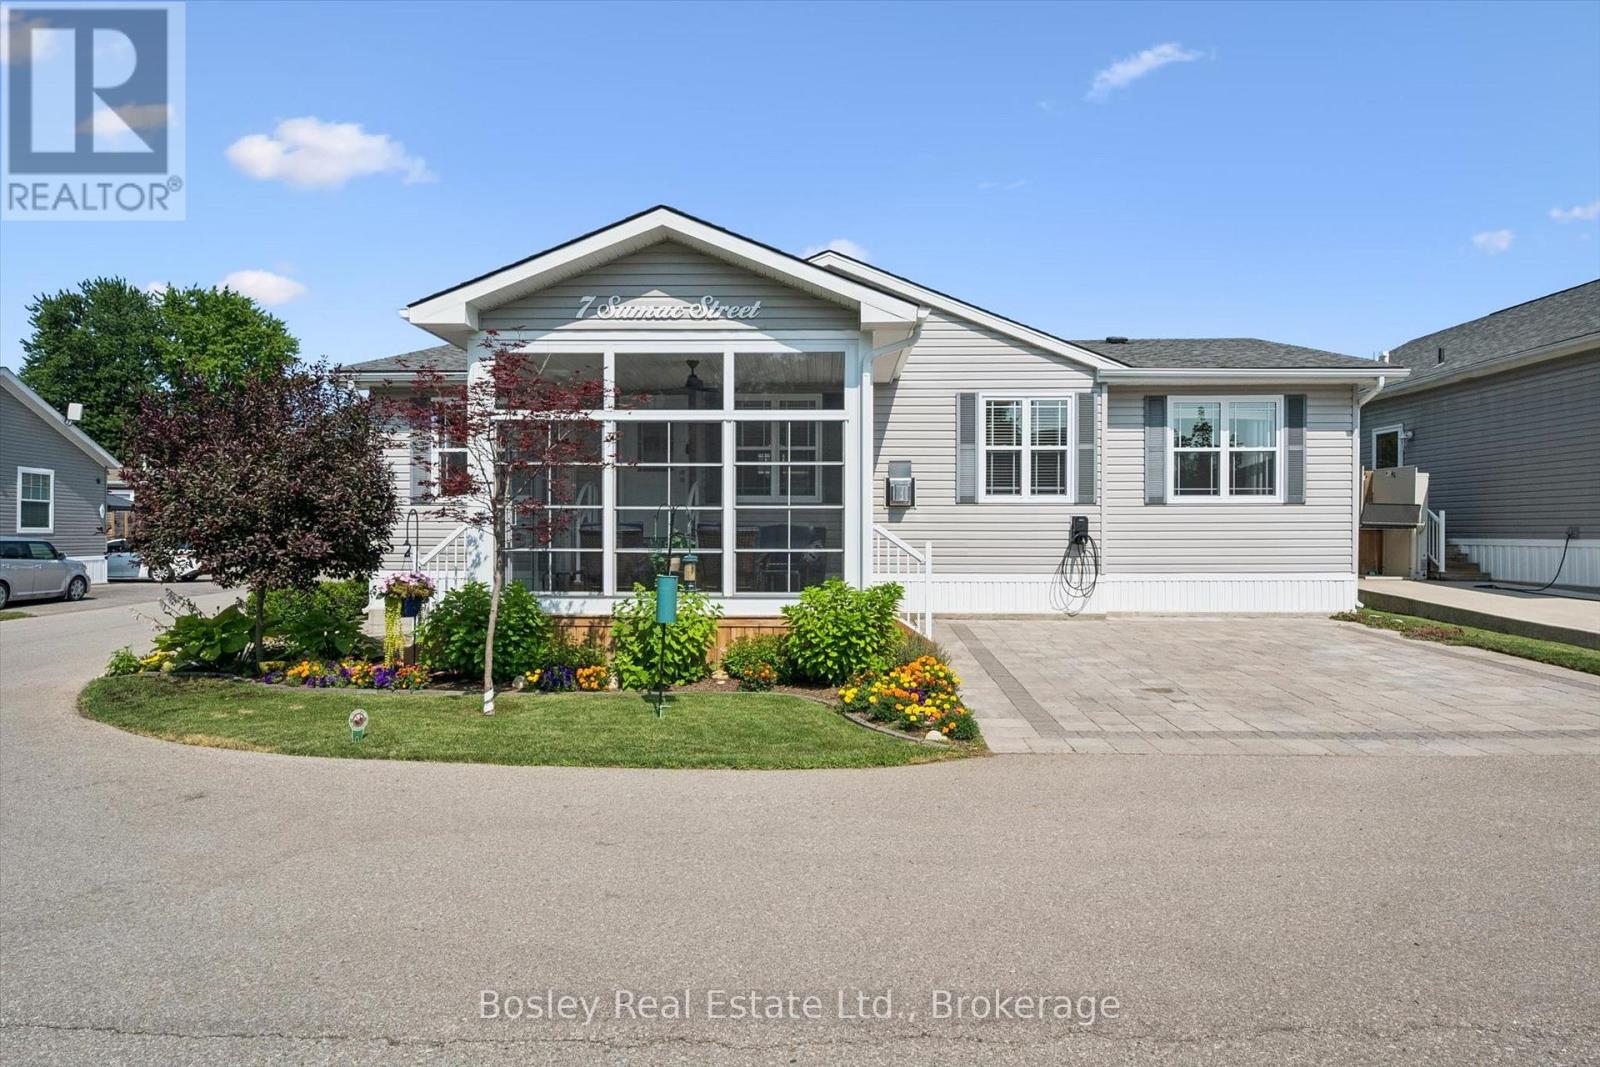
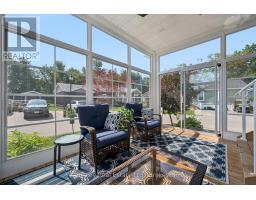
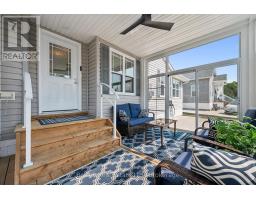
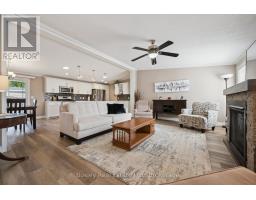
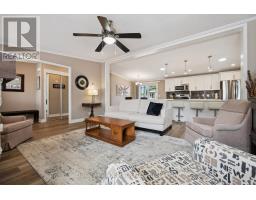
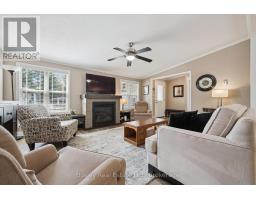
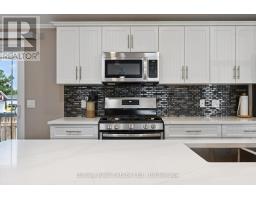
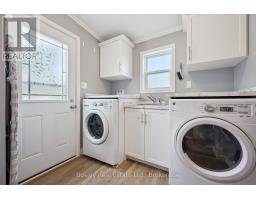
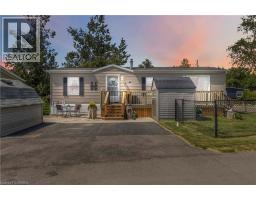
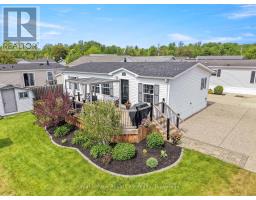
This beautifully maintained Canadian-built home sets the stage for comfort, quality, and easy living in a quiet corner of Mini Lakes.Offering 2 spacious bedrooms and 2 full bathrooms, the home features an open-concept kitchen and living area with upgraded cabinetry, flooring, and countertops. A cozy gas fireplace serves as the focal point of the bright and inviting living space, while large windows and two skylights fill the home with natural light.The mudroom/laundry area provides convenient access to dedicated golf cart parking. Sliding doors from the eat-in kitchen lead to a spacious, fully fenced backyard complete with an interlock patio, attractive landscaping, a lush lawn, and a generous 10x20 insulated shed with hydro and a concrete floor. A direct gas line for your BBQ adds to the outdoor appeal.From the moment you arrive, the home s exceptional curb appeal is evident. Beautiful landscaping, a bright and breezy sunroom, and a double interlock driveway with parking for two vehicles and a FLO car charger create a welcoming first impression.Beyond the home itself, Mini Lakes offers a charming pet friendly lifestyle community known for its friendly atmosphere and resort-style amenities. Residents enjoy access to a community pool, a picturesque lake for swimming and paddling, a community centre, and a library, all contributing to an active and connected way of life. Conveniently located just minutes from Aberfoyle and the extensive shopping, dining, and services of Guelph, you ll enjoy the perfect balance of peaceful community living and everyday convenience.The pride of ownership is unmistakable throughout, with quality craftsmanship, thoughtful upgrades, and meticulous attention to detail evident at every turn. (id:56071). Get more information on 7 Sumac Street
Property Features
Appliances: Water Heater, Water softener, Dishwasher, Dryer, Microwave, Stove, Washer, Refrigerator Features: Irregular lot size, Carpet Free Rental Equipment: None Fireplace Total: 1 Pool Type: Inground pool Directions: Cross Streets: Olympia Dr. ** Directions: Gate 3 of Wellington Rd 34. Interior Size (Approximate): 1100 - 1500 sqft Fence: Fully Fenced Community Features: Community Centre Amenities: Fireplace(s) Lot (Approximate): 24.7 x 70 FT 24.7 x 70 FT Exterior Finish: Vinyl siding Water: Community Water System, Heating / Cooling: Natural gas / Central air conditioning, Air exchanger Age (Approximate): 6 to 15 years Foundation: Slab Basement: None
Rooms & Sizes
(Approximate)
Living room Main level 4.16 m x 5.19 m
Kitchen Main level 3.84 m x 4.1 m
Dining room Main level 3.84 m x 2.85 m
Primary Bedroom Main level 3.76 m x 3.44 m
Bedroom 2 Main level 3.74 m x 2.91 m
Laundry room Main level 3.71 m x 2.25 m
Bathroom Main level 2.48 m x 1.52 m
Bathroom Main level 2.22 m x 2.33 m
Sunroom Main level 3.77 m x 3.89 m
Found a property your're looking for? Schedule a showing with our team. We're here to answer your questions and help you get a closer look.
Get More Property Info!
John DiRenzo
Sales Representative RE/MAX Centre City John DiRenzo Team Brokerage
Direct Phone: (519) 857-3490
John DiRenzo, Salesperson. Cell: (519) 857-3490. RE/MAX Centre City John DiRenzo Team Brokerage.
Terms Of Use
This website is operated by RE/MAX Centre City John DiRenzo Team Brokerage, a brokerage who is a member of The Canadian Real Estate Association (CREA). The content on this website is owned or controlled by CREA. By accessing this website, the user agrees to be bound by these terms of use as amended from time to time, and agrees that these terms of use constitute a binding contract between the user, RE/MAX Centre City John DiRenzo Team Brokerage, and CREA.
The content on this website is protected by copyright and other laws, and is intended solely for the private, non-commercial use by individuals. Any other reproduction, distribution or use of the content, in whole or in part, is specifically prohibited. Prohibited uses include commercial use, "screen scraping", "database scraping", and any other activity intended to collect, store, reorganize or manipulate the content of this website.
Trademarks:
REALTOR®, REALTORS®, and the REALTOR® logo are certification marks that are owned by REALTOR® Canada Inc. and licensed exclusively to The Canadian Real Estate Association (CREA). These certification marks identify real estate professionals who are members of CREA and who must abide by CREA's By-Laws, Rules, and the REALTOR® Code. The MLS® trademark and the MLS® logo are owned by CREA and identify the professional real estate services provided by members of CREA. The data provided is for informational purposes only and should not be relied upon without verification.

 NEW LISTING











 FOR SALE
 FOR SALE
 FOR SALE
 FOR SALE