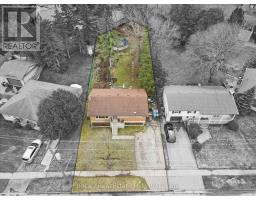
Address: 7 TEAKWOOD PLACE, Guelph (Victoria North) FOR SALE Postal Code: N1E6G7 Style: Detached Bungalow Type: Single Family House Bedrooms: 3 Bathrooms: 2 Bedrooms Aboveground: 3 Parking: Attached Garage Garage: Attached Garage Lot Size (Approximate): 91 ft ,1 in x 111 ft ,4 in Property Size (Approximate): 91.1 x 111.4 FT Stories: 1
About 7 Teakwood Place
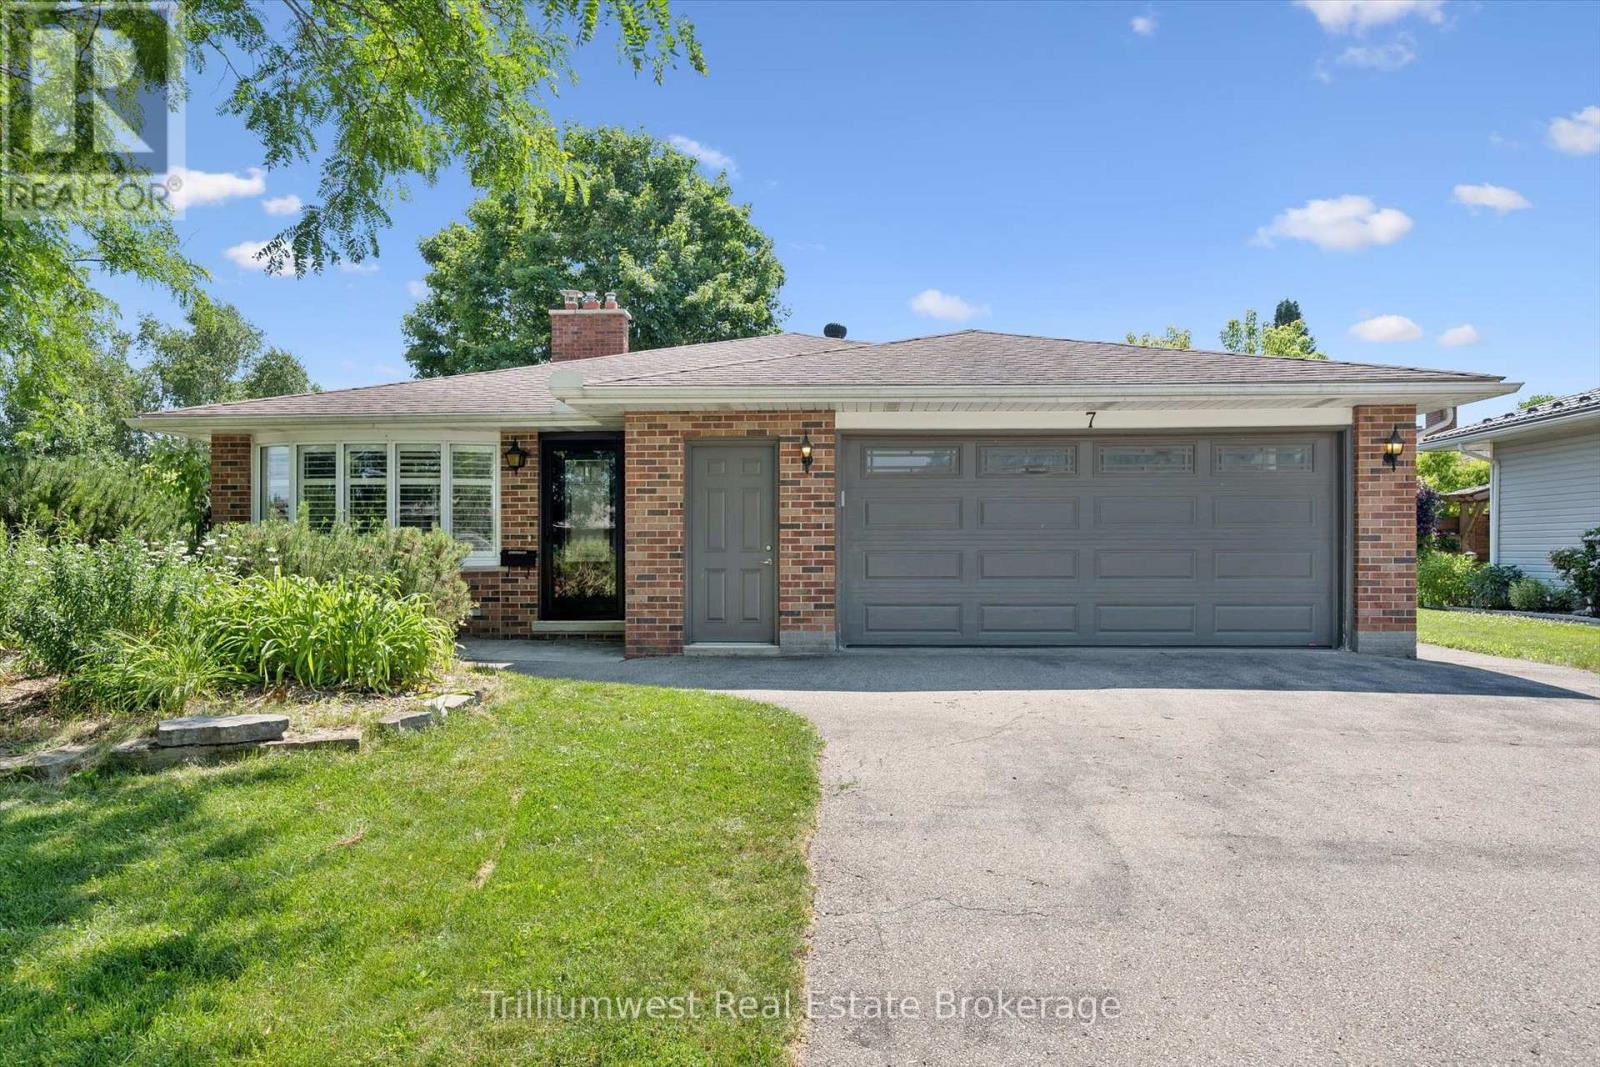
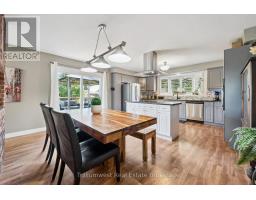
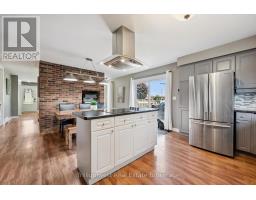
Tucked away on a peaceful, family-oriented cul-de-sac in North-East Guelph, 7 Teakwood Place offers the perfect blend of quiet neighbourhood comfort and smart, spacious design. From the moment you pull up to this solid brick bungalow, the pride of ownership and expansive curb appeal are immediately clear, sitting beautifully on a premium, mature corner lot with rare oversized double car garage with electric car charger. The moment you step inside, the home s character shines through, anchored by a warm family room featuring a beautiful brick fireplace and mantel. The kitchen seamlessly blends functionality with a layout made for entertaining. It offers generous cupboard storage and a central island that positions the cooktop so you can face your guests while preparing meals. With ample space for family dinners, the room flows beautifully through sliding doors to a private, gazebo-covered deck-making the transition from indoor cooking to outdoor dining completely seamless. No need to wait for summer-the built-in indoor BBQ is fully functional and ready for year-round family dinners. Separated for privacy, the home offers three quiet bedrooms, highlighted by a remarkably spacious primary retreat with sliding door access direct to the backyard. The warmth continues downstairs into the fully finished basement (2021), doubling your usable living space, a massive recreation room. This lower level is rounded out with a 3-piece bathroom, a dedicated laundry room, and plenty of storage including a generously sized crawl-space. Step outside into your private, sprawling backyard. There is endless room for pets to run, kids to play, or for hosting summer BBQs under the mature trees. Also featuring a rare; 105 sqft, climate controlled, fully powered, stand alone office space, that serves as the ultimate, quiet sanctuary for a home office, art studio, or creative space. 200amp service. This is more than just a house - it s the place your family will love to call home. (id:56071). Get more information on 7 Teakwood Place
Property Features
Appliances: Water softener, Central Vacuum, Cooktop, Dishwasher, Dryer, Oven, Hood Fan, Water Heater, Washer, Window Coverings, Refrigerator Features: Cul-de-sac Rental Equipment: None Fireplace Total: 1 Directions: Cross Streets: Uplands Place. ** Directions: West of Eramosa Rd, North from Uplands Place. Interior Size (Approximate): 1100 - 1500 sqft Fence: Fully Fenced, Fenced yard Amenities: Fireplace(s) Lot (Approximate): 91.1 x 111.4 FT 91.1 x 111.4 FT Exterior Finish: Brick Water: Municipal water, Sanitary sewer Heating / Cooling: Natural gas / Central air conditioning Age (Approximate): 51 to 99 years Foundation: Poured Concrete Basement: Partial (Finished) Finished
Rooms & Sizes
(Approximate)
Bathroom Basement 2.27 m x 2.13 m
Laundry room Basement 2.27 m x 2.25 m
Recreational, Games room Basement 7.51 m x 5.12 m
Bathroom Main level 2.62 m x 2.2 m
Bedroom Main level 3.25 m x 2.74 m
Bedroom 2 Main level 2.85 m x 2.94 m
Dining room Main level 4.71 m x 2.9 m
Kitchen Main level 4.71 m x 2.96 m
Living room Main level 4.73 m x 6.8 m
Primary Bedroom Main level 3.51 m x 5.01 m
Found a property your're looking for? Schedule a showing with our team. We're here to answer your questions and help you get a closer look.
Get More Property Info!
John DiRenzo
Sales Representative RE/MAX Centre City John DiRenzo Team Brokerage
Direct Phone: (519) 857-3490
John DiRenzo, Salesperson. Cell: (519) 857-3490. RE/MAX Centre City John DiRenzo Team Brokerage.
Terms Of Use
This website is operated by RE/MAX Centre City John DiRenzo Team Brokerage, a brokerage who is a member of The Canadian Real Estate Association (CREA). The content on this website is owned or controlled by CREA. By accessing this website, the user agrees to be bound by these terms of use as amended from time to time, and agrees that these terms of use constitute a binding contract between the user, RE/MAX Centre City John DiRenzo Team Brokerage, and CREA.
The content on this website is protected by copyright and other laws, and is intended solely for the private, non-commercial use by individuals. Any other reproduction, distribution or use of the content, in whole or in part, is specifically prohibited. Prohibited uses include commercial use, "screen scraping", "database scraping", and any other activity intended to collect, store, reorganize or manipulate the content of this website.
Trademarks:
REALTOR®, REALTORS®, and the REALTOR® logo are certification marks that are owned by REALTOR® Canada Inc. and licensed exclusively to The Canadian Real Estate Association (CREA). These certification marks identify real estate professionals who are members of CREA and who must abide by CREA's By-Laws, Rules, and the REALTOR® Code. The MLS® trademark and the MLS® logo are owned by CREA and identify the professional real estate services provided by members of CREA. The data provided is for informational purposes only and should not be relied upon without verification.

 NEW LISTING







 FOR SALE
 FOR SALE
 FOR SALE
 FOR SALE