Address: 70 - 320 WESTMINSTER AVENUE, London South (South H) FOR SALE Postal Code: N6C5H5 Style: Type: Single Family Row / Townhouse Maint/Condo. Fee: 404.28 Fee Includes: Monthly Common Area Maintenance, Insurance, Water, Parking Management: M.F. ARNSBY PROPERTY MANAGEMENT LTD. Bedrooms: 3 Bathrooms: 2 Bedrooms Aboveground: 3 Parking: Attached Garage Garage: Attached Garage Lot Size (Approximate): x Stories: 3
About 70 - 320 Westminster Avenue
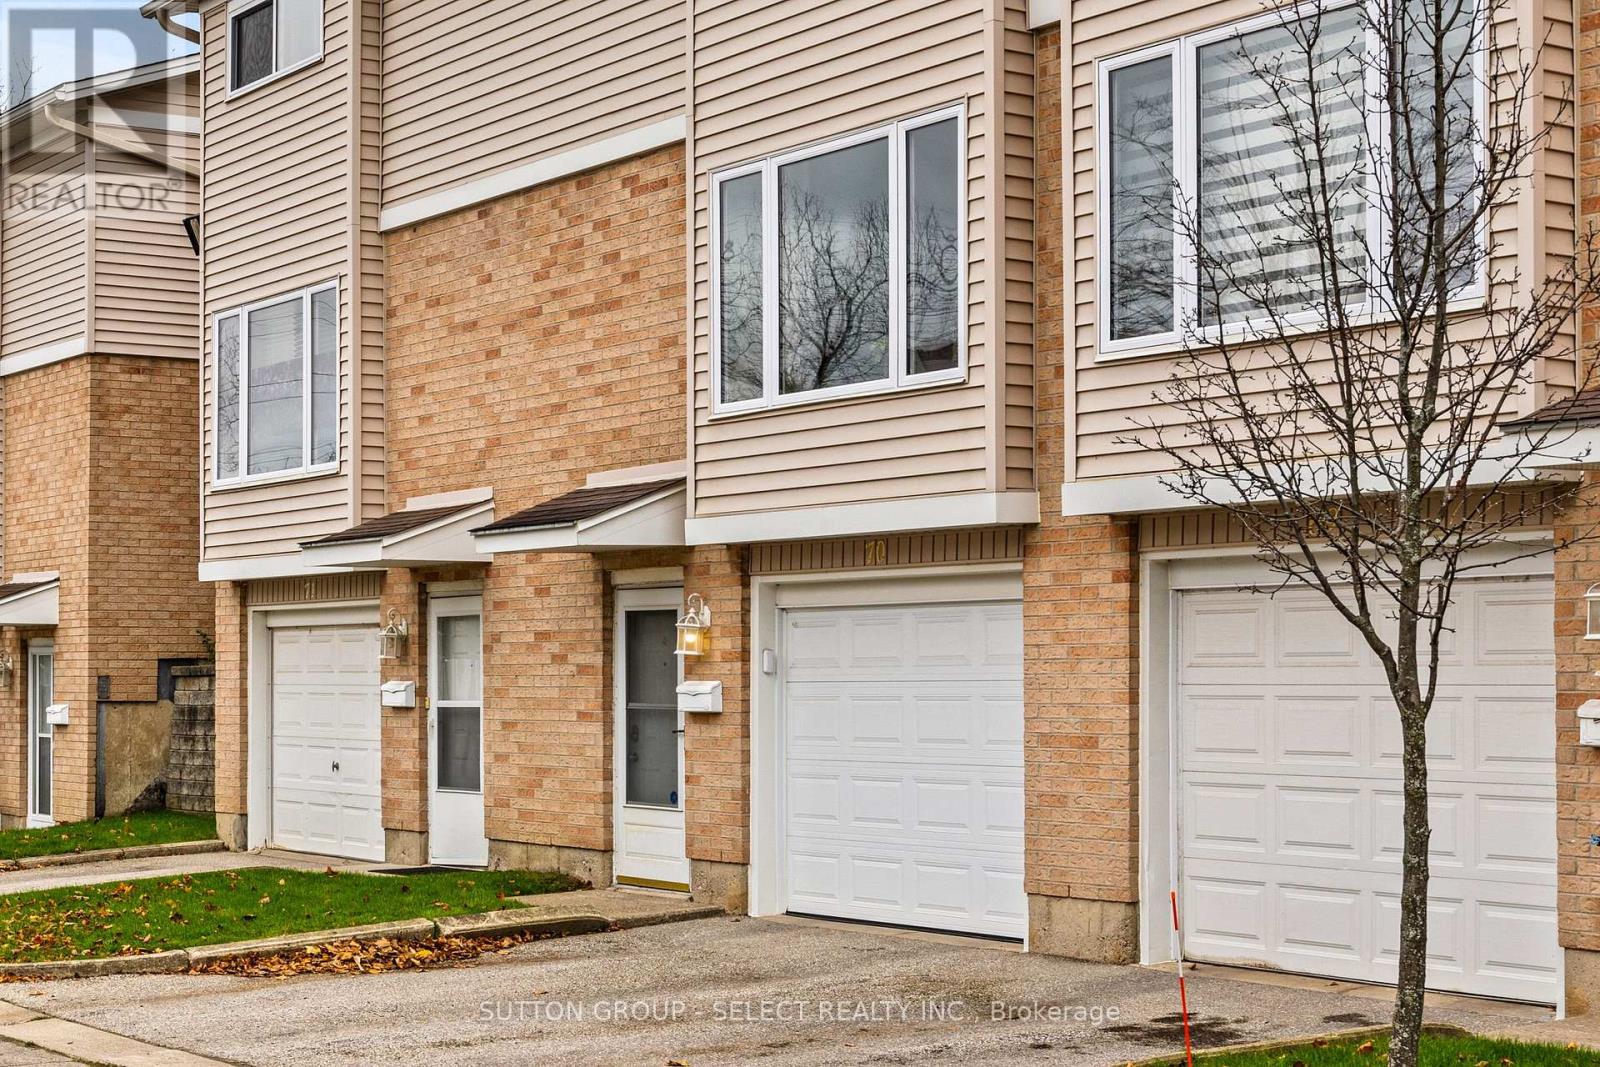
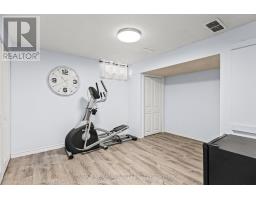
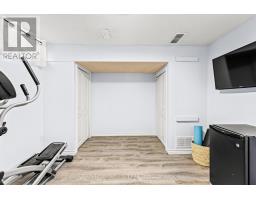
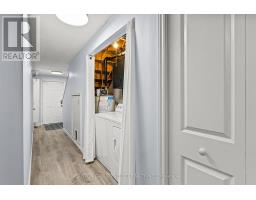
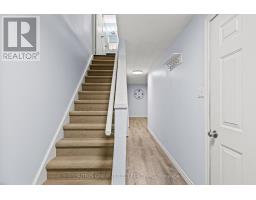
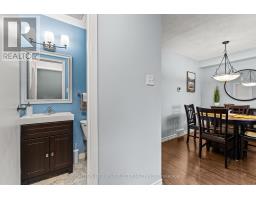
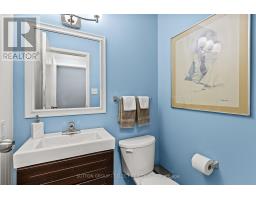
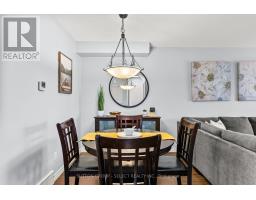
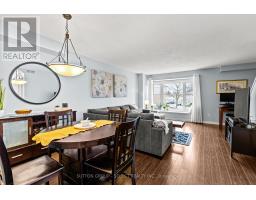
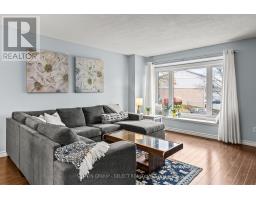
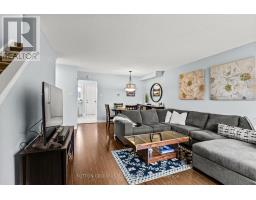
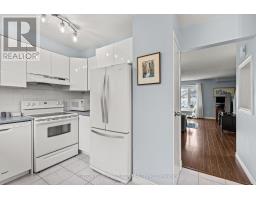
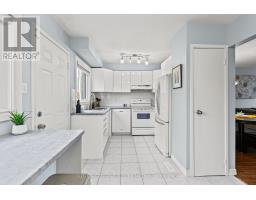
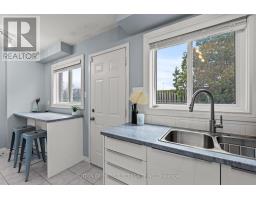
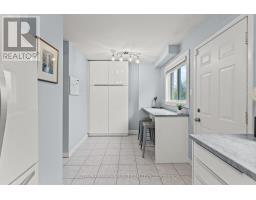
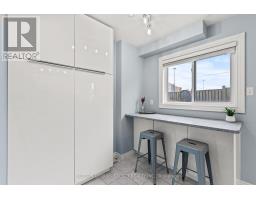
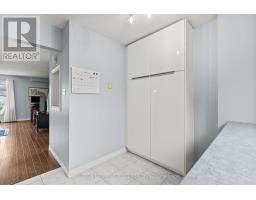
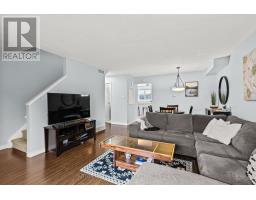
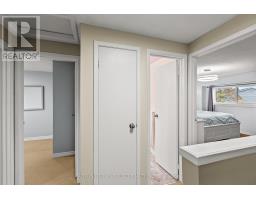
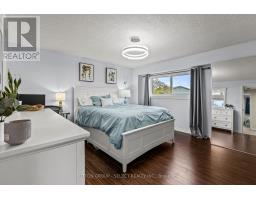
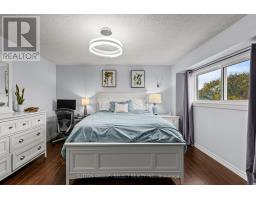
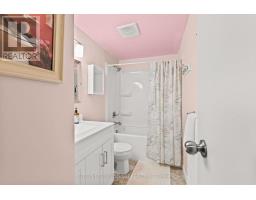
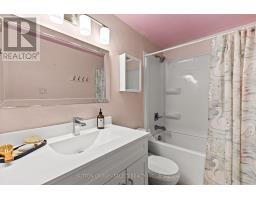
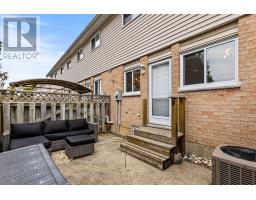
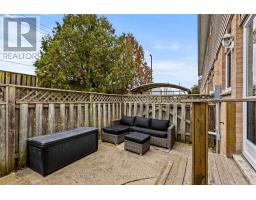
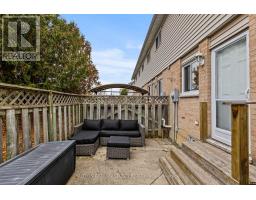
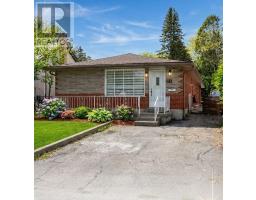
Welcome to this impeccably maintained 3-bedroom, 1.5 bath condo that radiates true pride of ownership. Over the last decade, the current owners have thoughtfully updated and cared for the major systems and finishes throughout the home, including furnace, A/C, electrical panel, windows, flooring, kitchen, appliances, ensuring a loved and well cared for home was always a priority. The functional layout also features a versatile bonus room ideal for home office, gym, or extra living space. Step outside to your cozy, private back patio just off the kitchen, where you ll find the ultimate spot for relaxing on those summer days. Complete with an attached 1-car garage and remarkably affordable maintenance fees, this property is situated in a prime location just minutes from almost all local amenities. (id:56071). Get more information on 70 - 320 Westminster Avenue
Property Features
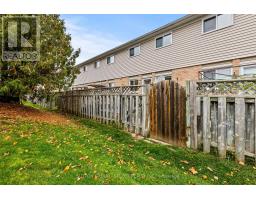
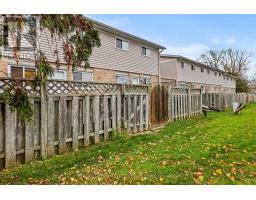
Appliances: Garage door opener remote(s), Water Heater, Water meter, Dishwasher, Dryer, Stove, Washer, Refrigerator Features: Cul-de-sac, Flat site, Conservation/green belt, In suite Laundry Rental Equipment: Water Heater Directions: BASELINE ROAD & WELLINGTON ROAD Zoning Description: R5-4 Interior Size (Approximate): 1000 - 1199 sqft Fence: Fenced yard View: City view Community Features: Pets Allowed With Restrictions Lot (Approximate): Exterior Finish: Brick, Vinyl siding Water: , Heating / Cooling: Natural gas / Central air conditioning Age (Approximate): 31 to 50 years Foundation: Poured Concrete Basement: Full (Finished) Finished
Rooms & Sizes
(Approximate)
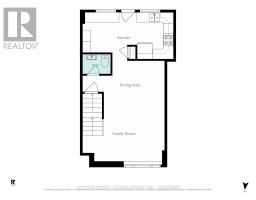
Kitchen Second level 5.44 m x 2.9 m
Great room Second level 6.2 m x 4.91 m
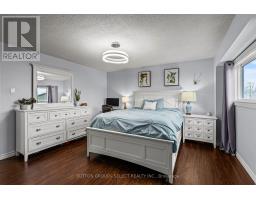
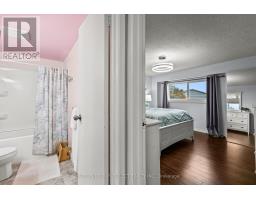
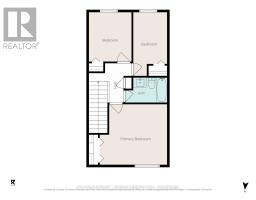
Primary Bedroom Third level 3.8 m x 4.23 m
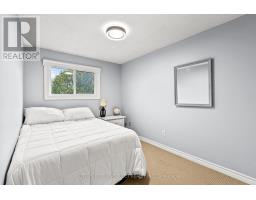
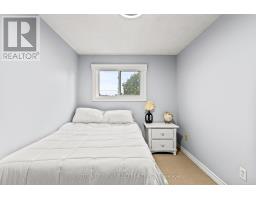
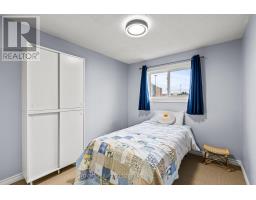
Bedroom Third level 3.99 m x 2.12 m
Bedroom Third level 3.1 m x 2.67 m
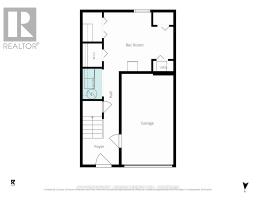
Exercise room Main level 4.17 m x 3.56 m
Found a property your're looking for? Schedule a showing with our team. We're here to answer your questions and help you get a closer look.
Get More Property Info!
John DiRenzo
Sales Representative RE/MAX Centre City Realty Inc Brokerage
Direct Phone: (519) 857-3490
John DiRenzo, Salesperson. Cell: (519) 857-3490. RE/MAX Centre City Realty Inc Brokerage.
Terms Of Use
This website is operated by RE/MAX Centre City Realty Inc Brokerage, a brokerage who is a member of The Canadian Real Estate Association (CREA). The content on this website is owned or controlled by CREA. By accessing this website, the user agrees to be bound by these terms of use as amended from time to time, and agrees that these terms of use constitute a binding contract between the user, RE/MAX Centre City Realty Inc Brokerage, and CREA.
The content on this website is protected by copyright and other laws, and is intended solely for the private, non-commercial use by individuals. Any other reproduction, distribution or use of the content, in whole or in part, is specifically prohibited. Prohibited uses include commercial use, "screen scraping", "database scraping", and any other activity intended to collect, store, reorganize or manipulate the content of this website.
Trademarks:
REALTOR®, REALTORS®, and the REALTOR® logo are certification marks that are owned by REALTOR® Canada Inc. and licensed exclusively to The Canadian Real Estate Association (CREA). These certification marks identify real estate professionals who are members of CREA and who must abide by CREA's By-Laws, Rules, and the REALTOR® Code. The MLS® trademark and the MLS® logo are owned by CREA and identify the professional real estate services provided by members of CREA. The data provided is for informational purposes only and should not be relied upon without verification.

 NEW LISTING [CONDO]



 FOR SALE
 FOR SALE
 FOR SALE
 FOR SALE