Address: 70 BLUEWATER Avenue UnitNo. 91, St. Williams FOR SALE Subdivision: Booth s Harbour Postal Code: N0E1P0 Style: Detached Type: Single Family Mobile Home Bedrooms: 1 Bathrooms: 1 Bedrooms Aboveground: 1 Bedrooms Belowground: 0 Parking: Open Garage: Open Lot Size (Approximate): x Stories: 1
About 70 Bluewater Avenue Unitno. 91
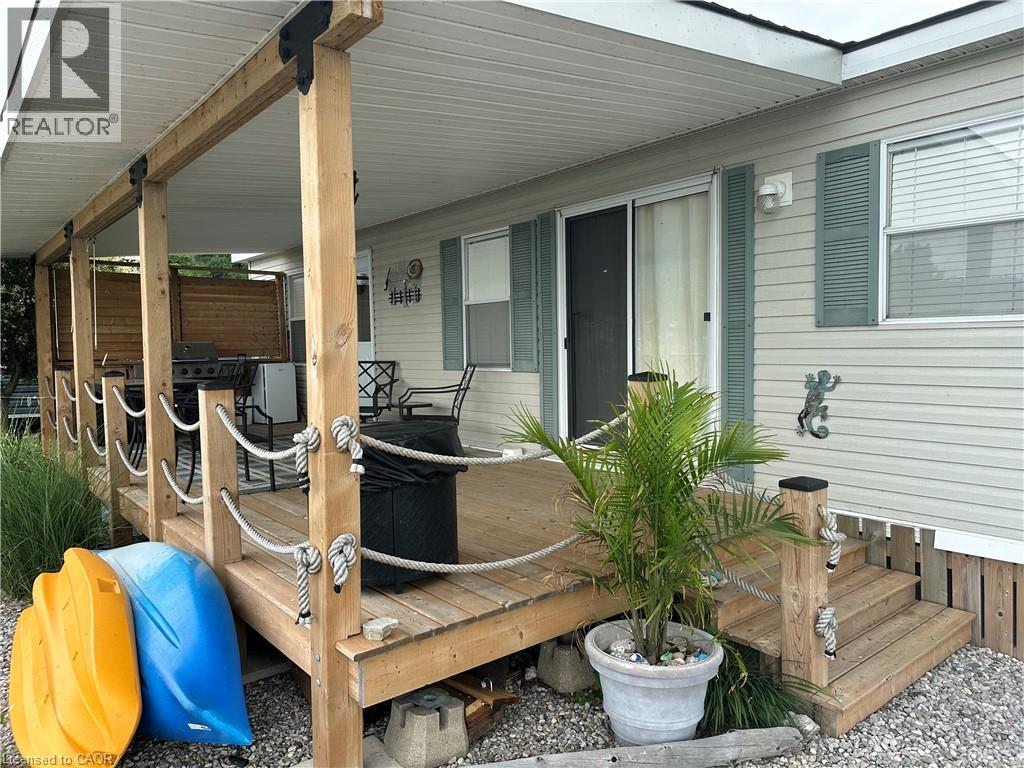
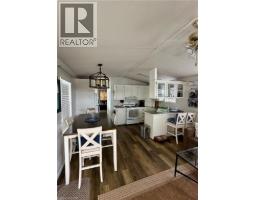
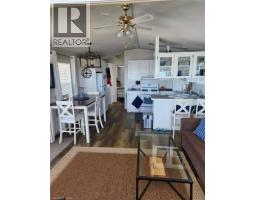
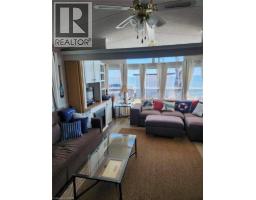
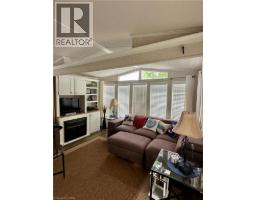
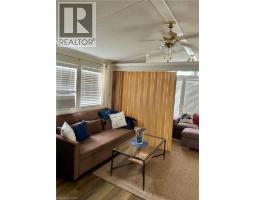
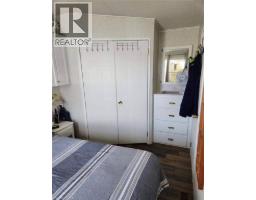
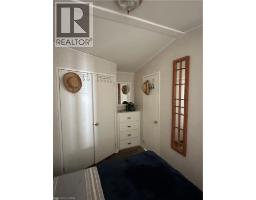
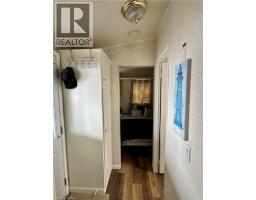
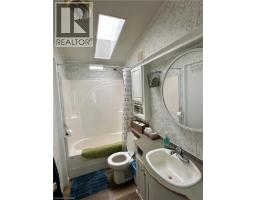
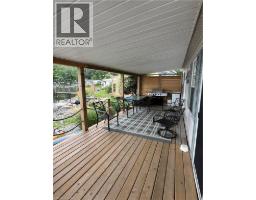
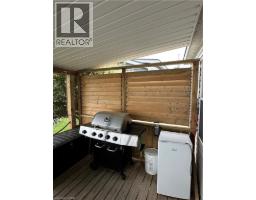
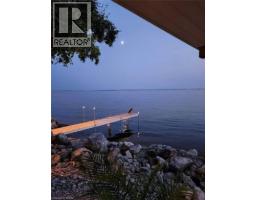
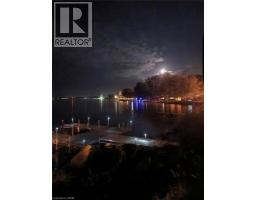
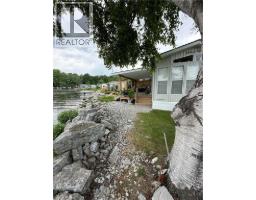
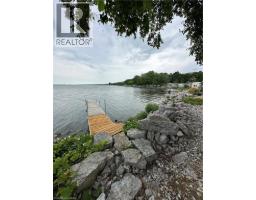
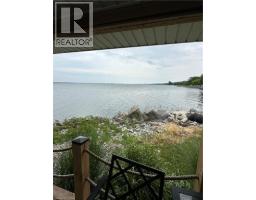
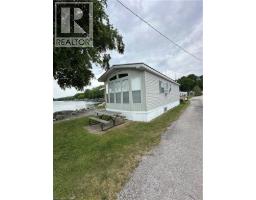
Wake up to breathtaking views of Long Point Bay from this beautifully furnished waterfront park model on the shores of Lake Erie, complete with a private dock for easy boating, fishing, kayaking, or simply enjoying life on the water. The bright, open-concept layout features a spacious living area, well-appointed kitchen, 4-piece bathroom, and a comfortable primary bedroom with a queen bed. The living area offers additional sleeping space with a room divider for privacy, plus both queen and king pull-out sofas, making it ideal for family and guests. Custom blinds add style and comfort throughout. Step outside to the expansive 10’ x 30’ covered deck with a new roof (2024), privacy screen, and spectacular panoramic views of Long Point Bay—the perfect place to relax, entertain, or enjoy unforgettable sunsets. Located in the former Booth’s Harbour Resort, this waterfront retreat is just minutes from Long Point’s sandy beaches, marinas, restaurants, local shops, wineries, and the renowned Long Point UNESCO World Biosphere Reserve, celebrated for its exceptional natural beauty, birdwatching, and outdoor recreation. Whether you enjoy boating, fishing, hiking, or simply unwinding by the water, this is the perfect seasonal getaway. The 2026 seasonal fees are included in the purchase price, allowing you to start enjoying the Lake Erie lifestyle right away. Seasonal May - October (id:56071). Get more information on 70 Bluewater Avenue Unitno. 91
Property Features
Appliances: Refrigerator, Stove Rental Equipment: None Fireplace Total: 1 Fireplace: Electric Other - See remarks Directions: From St. Williams take Front Road to Park Street, go south. Road turns into Bee Street (to the right). Continue on Bee and veers to the left and go down the hill. At bottom of the hill go straight. Take first right and follow to Unit 91 on right. Zoning Description: CM Interior Size (Approximate): 560 sqft Storage Type: Holding Tank View: Direct Water View Community Features: Community Centre Access: Road access Fixture: Ceiling fans Lot (Approximate): under 1/2 acre Exterior Finish: Vinyl siding Water: Municipal water, Holding Tank Heating / Cooling: Propane / Window air conditioner Age (Approximate): Basement: None
Rooms & Sizes
(Approximate)
4pc Bathroom Main level 8 2 x 4 6
Primary Bedroom Main level 12 9 x 8 6
Living room/Dining room Main level 17 6 x 13 4
Kitchen Main level 7 6 x 13 4
Found a property your're looking for? Schedule a showing with our team. We're here to answer your questions and help you get a closer look.
Get More Property Info!
John DiRenzo
Sales Representative RE/MAX Centre City John DiRenzo Team Brokerage
Direct Phone: (519) 857-3490
John DiRenzo, Salesperson. Cell: (519) 857-3490. RE/MAX Centre City John DiRenzo Team Brokerage.
Terms Of Use
This website is operated by RE/MAX Centre City John DiRenzo Team Brokerage, a brokerage who is a member of The Canadian Real Estate Association (CREA). The content on this website is owned or controlled by CREA. By accessing this website, the user agrees to be bound by these terms of use as amended from time to time, and agrees that these terms of use constitute a binding contract between the user, RE/MAX Centre City John DiRenzo Team Brokerage, and CREA.
The content on this website is protected by copyright and other laws, and is intended solely for the private, non-commercial use by individuals. Any other reproduction, distribution or use of the content, in whole or in part, is specifically prohibited. Prohibited uses include commercial use, "screen scraping", "database scraping", and any other activity intended to collect, store, reorganize or manipulate the content of this website.
Trademarks:
REALTOR®, REALTORS®, and the REALTOR® logo are certification marks that are owned by REALTOR® Canada Inc. and licensed exclusively to The Canadian Real Estate Association (CREA). These certification marks identify real estate professionals who are members of CREA and who must abide by CREA's By-Laws, Rules, and the REALTOR® Code. The MLS® trademark and the MLS® logo are owned by CREA and identify the professional real estate services provided by members of CREA. The data provided is for informational purposes only and should not be relied upon without verification.

 NEW LISTING






 FOR SALE
 FOR SALE
 FOR SALE
 FOR SALE