Brokered by: RE/MAX Erie Shores Realty Inc. Brokerage
MLS®: 40831227 (Freehold)
Price: $1,825,000.00
Address: 70 BROWN Street, Port Dover FOR SALE Subdivision: Port Dover Postal Code: N0A1N7 Style: Detached Bungalow Type: Single Family House Bedrooms: 4 Bathrooms: 3 Bedrooms Aboveground: 1 Bedrooms Belowground: 3 Parking: Attached Garage Garage: Attached Garage Lot Size: 80 ft x Property Size: 0.34 Stories: 1
About 70 Brown Street
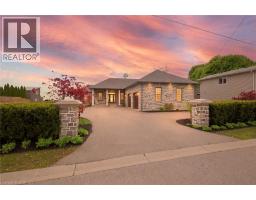
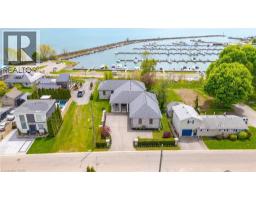
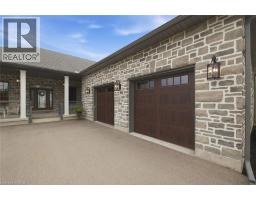
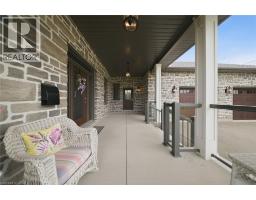
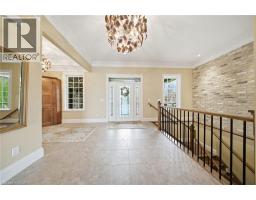
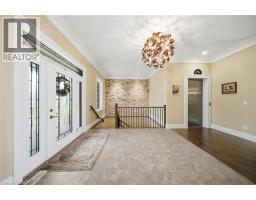
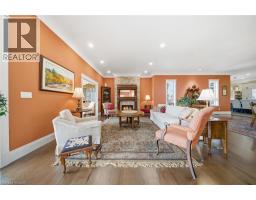
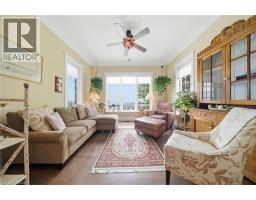
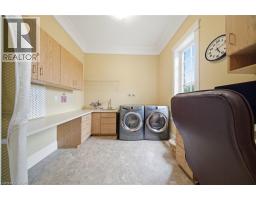
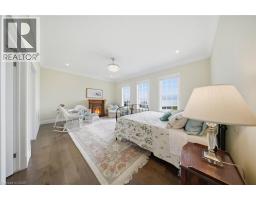
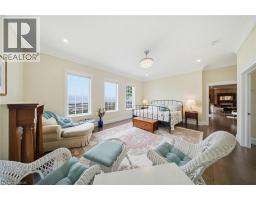
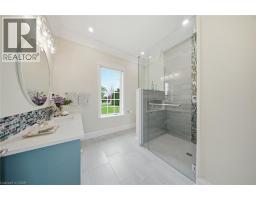
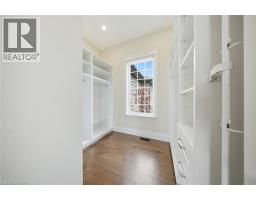
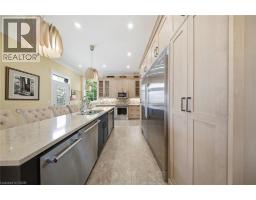
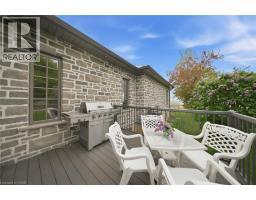
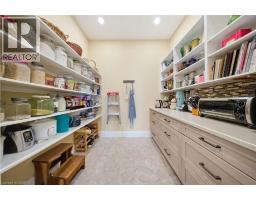
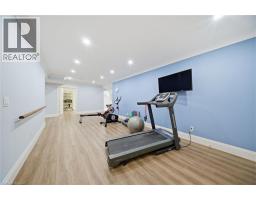
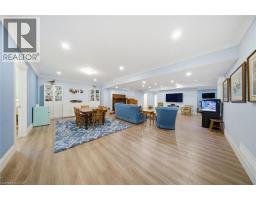
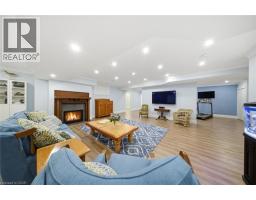
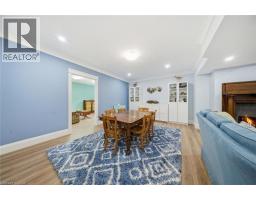
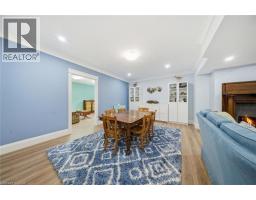
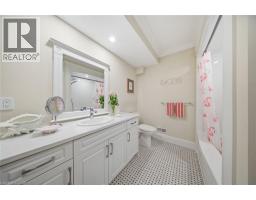
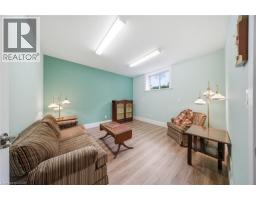
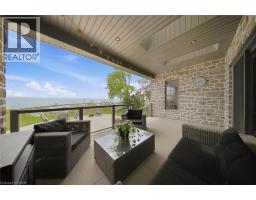
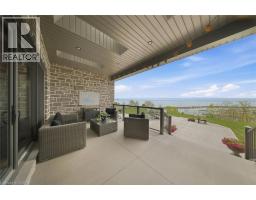
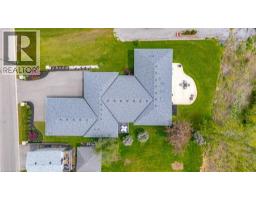
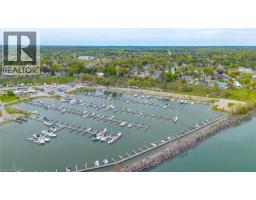
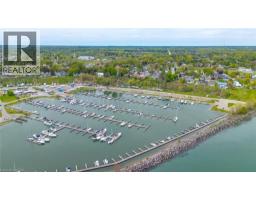
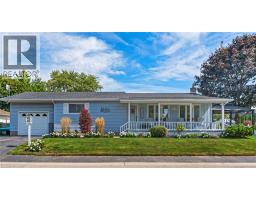
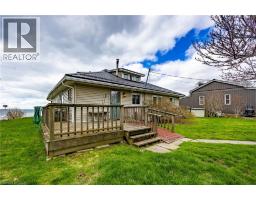
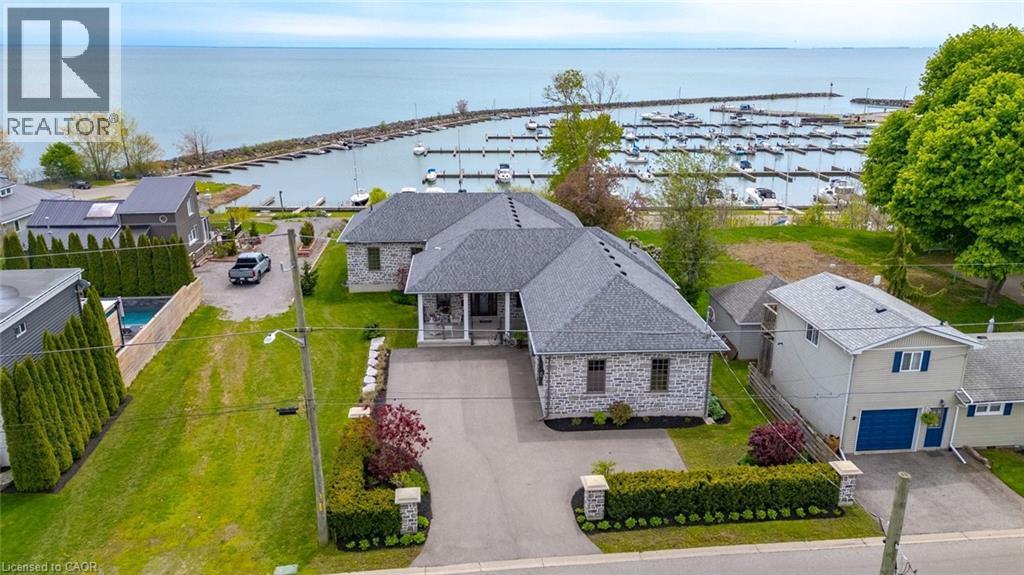
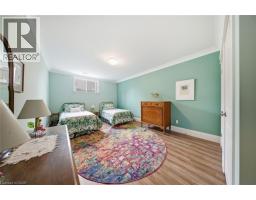
Lakeside luxury meets executive elegance at 70 Brown Street! Custom-built in 2020, this jaw-dropping, pin-tucked stone bungalow offers 4,563 square feet of pure sophistication, with a residential elevator making both floors effortlessly accessible. Prepare to be captivated by the sweeping, panoramic water views overlooking the Port Dover Harbour Marina and Lake Erie s Long Point Bay. The grand, open-concept great room features a cozy gas fireplace, a bright sunroom, and overized double patio doors that lead to a covered back porch and lower patio—the ultimate setup for relaxing by the shore. For the culinary enthusiast, the gourmet chef’s kitchen is fully loaded with premium stainless steel appliances (including dual dishwashers), a walk-in pantry, and a seamless walk-out to your BBQ and dining deck. Retreat to the main-floor primary suite, a private oasis complete with its own water-view fireplace, walk-in closet, and spa-like ensuite. The main level also hosts a practical laundry room, powder room, and an extra-large double garage. Downstairs, the massive, light-filled walk-up basement boasts a third fireplace, three spacious bedrooms, a full bath, a dedicated gym/flex space, and endless storage. Situated on a beautifully landscaped 0.34-acre lot with an inground sprinkler system and gutter guards, this pristine home is the turnkey lakeside paradise you ve been waiting for! Click on the links for photos, video and floorplans then call to book your private showing! Click on the links for photos, video and floorplans then call to book your private showing! (id:56071). Get more information on 70 Brown Street
Property Features
Appliances: Compactor, Freezer, Garburator, Refrigerator, Water meter, Washer, Gas stove(s), Hood Fan, Window Coverings, Garage door opener Features: Visual exposure, Paved driveway, Trash compactor, Skylight, Sump Pump, Automatic Garage Door Opener Landscape: Lawn sprinkler, Landscaped Rental Equipment: Water Heater Fireplace Total: 3 Zoning Description: R1-A Interior Size: 4563 sqft View: Lake view Community Features: School Bus Communication Type: High Speed Internet Access: Water access, Road access Fixture: Ceiling fans Lot: 0.34 ac|under 1/2 acre 0.34 Exterior Finish: Stone, Vinyl siding, Wood Water: Municipal water, Municipal sewage system Heating / Cooling: Natural gas / Central air conditioning Age: 2020 Foundation: Poured Concrete Construction: Wood frame Constructed Date: 2020 Basement: Full (Partially finished) Partially finished
Rooms & Sizes
Storage Basement 7 9 x 7 2
Bonus Room Basement 11 11 x 10 11
Storage Basement 11 11 x 10 5
Utility room Basement 9 6 x 11 2
4pc Bathroom Basement 9 6 x 7 6
Bedroom Basement 18 3 x 12 6
Bedroom Basement 20 0 x 11 10
Bedroom Basement 13 1 x 11 10
Family room Basement 26 1 x 52 6
Storage Main level 9 7 x 10 3
3pc Bathroom Main level 10 8 x 10 4
Primary Bedroom Main level 20 7 x 16 0
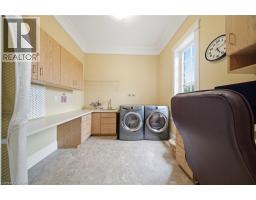
Laundry room Main level 9 3 x 8 7
2pc Bathroom Main level 9 3 x 3 6
Sunroom Main level Measurements not available
Living room Main level 33 10 x 15 1
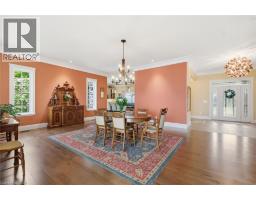
Dining room Main level 24 8 x 15 0
Foyer Main level 8 2 x 7 7
Pantry Main level 8 2 x 7 3
Kitchen Main level 19 10 x 14 7
Found a property your're looking for? Schedule a showing with our team. We're here to answer your questions and help you get a closer look.
John DiRenzo
Sales Representative RE/MAX Centre City John DiRenzo Team Brokerage
Direct Phone: (519) 857-3490
John DiRenzo, Salesperson. Cell: (519) 857-3490. RE/MAX Centre City John DiRenzo Team Brokerage.
Terms Of Use
This website is operated by RE/MAX Centre City John DiRenzo Team Brokerage, a brokerage who is a member of The Canadian Real Estate Association (CREA). The content on this website is owned or controlled by CREA. By accessing this website, the user agrees to be bound by these terms of use as amended from time to time, and agrees that these terms of use constitute a binding contract between the user, RE/MAX Centre City John DiRenzo Team Brokerage, and CREA.
The content on this website is protected by copyright and other laws, and is intended solely for the private, non-commercial use by individuals. Any other reproduction, distribution or use of the content, in whole or in part, is specifically prohibited. Prohibited uses include commercial use, "screen scraping", "database scraping", and any other activity intended to collect, store, reorganize or manipulate the content of this website.
Trademarks:
REALTOR®, REALTORS®, and the REALTOR® logo are certification marks that are owned by REALTOR® Canada Inc. and licensed exclusively to The Canadian Real Estate Association (CREA). These certification marks identify real estate professionals who are members of CREA and who must abide by CREA's By-Laws, Rules, and the REALTOR® Code. The MLS® trademark and the MLS® logo are owned by CREA and identify the professional real estate services provided by members of CREA. The data provided is for informational purposes only and should not be relied upon without verification.