Address: 70 CHAMPLAIN Crescent, Kitchener FOR SALE Subdivision: 224 - Heritage Park/Rosemount Postal Code: N2B2Y6 Style: Detached Type: Single Family House Bedrooms: 3 Bathrooms: 2 Bedrooms Aboveground: 3 Bedrooms Belowground: 0 Parking: Attached Garage Garage: Attached Garage Lot Size (Approximate): 57 ft x 115 ft Property Size (Approximate): 0.15 Stories: 1
About 70 Champlain Crescent
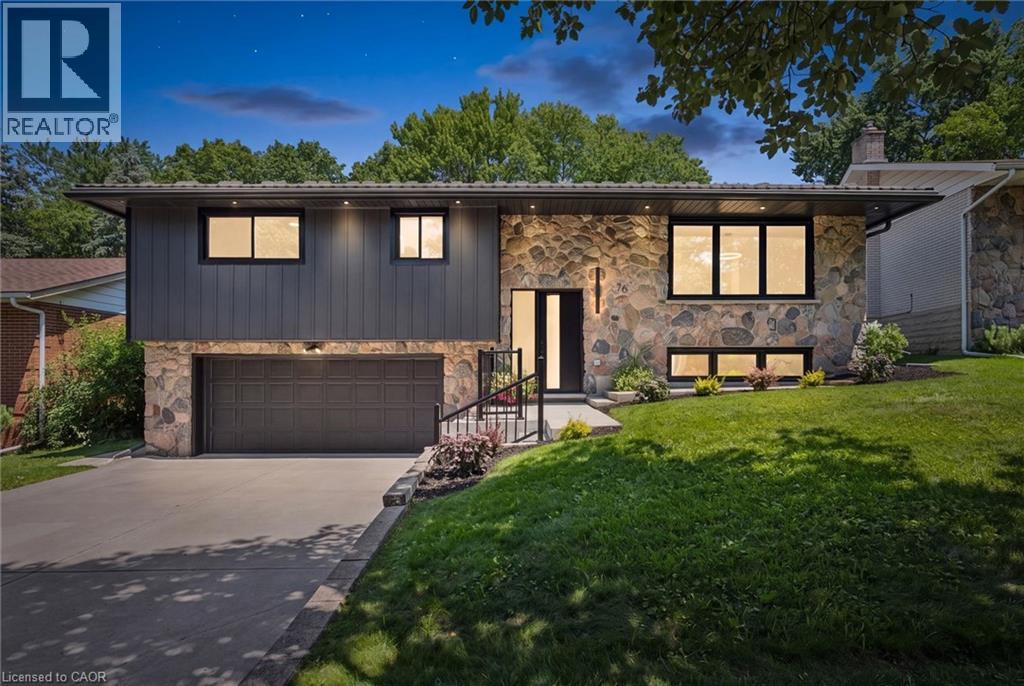
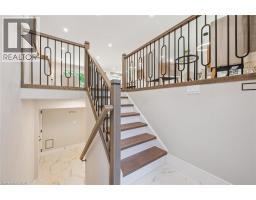
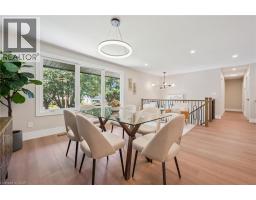
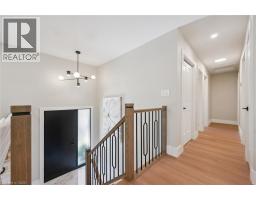
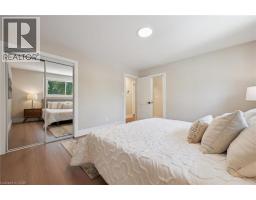
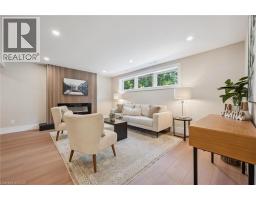
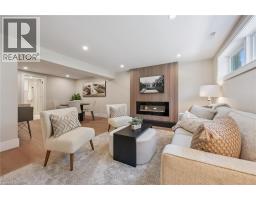
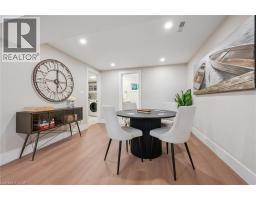
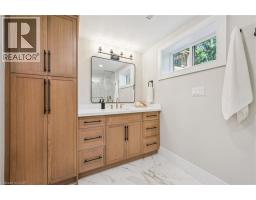
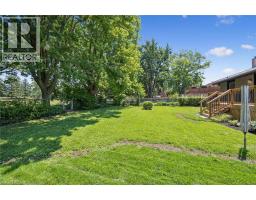
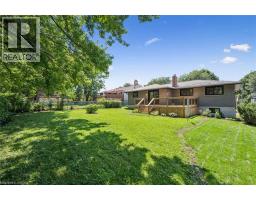
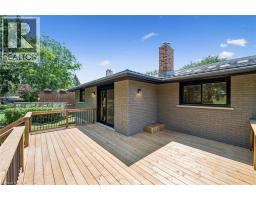
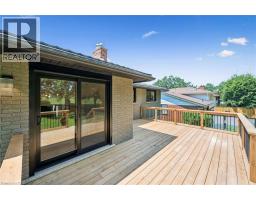
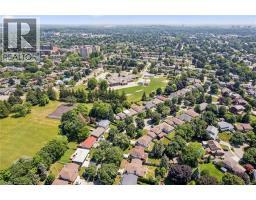
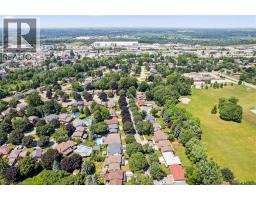
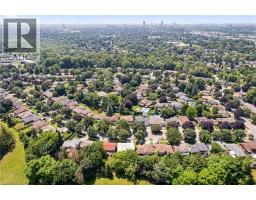
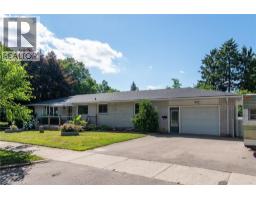
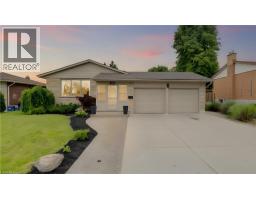
There is something reassuring about a home where the work has already been done, the layout makes sense, and the setting gives you room to breathe. Tucked onto a quiet crescent in Kitchener’s established Heritage Park neighbourhood, this beautifully renovated raised bungalow is surrounded by wide, tree-lined streets and generous lots that create a welcome sense of space and privacy. Inside, exceptional finishes and thoughtful details carry through every room. The custom kitchen anchors the main level with full-height cabinetry, a substantial island, warm wood accents and a layout designed to make both daily routines and entertaining feel effortless. From slow weekend breakfasts to evenings around the table, the connected living and dining areas make it easy to gather without feeling crowded. The original stone fireplace adds warmth and character, while large windows bring in natural light and frame the mature surroundings. Three bedrooms on the main floor offer flexibility for children, guests, a home office or hobbies. The bathrooms continue the home’s cohesive design with oak cabinetry, refined finishes and practical storage that feels as considered as it looks. Downstairs, the spacious rec room creates a comfortable second living area with another fireplace, a full bathroom with a luxurious shower, finished laundry and a custom mudroom that helps keep everyday life organized. Outside, the backyard becomes an extension of the home. A large deck overlooks mature trees and Heritage Park directly behind the property, creating a peaceful setting for morning coffee, summer dinners or watching children and grandchildren enjoy the outdoors. With a double garage, metal roof and extensive updates throughout, this is a home where quality, comfort and function have already been carefully brought together. Close to schools, shopping, recreation and major routes, it is equally well suited to a growing family or a simpler, more comfortable next chapter. (id:56071). Get more information on 70 Champlain Crescent
Property Features
Appliances: Dishwasher, Dryer, Refrigerator, Stove, Washer, Microwave Built-in, Hood Fan Rental Equipment: Fireplace Total: 2 Fireplace: Electric Other - See remarks Directions: Carson Drive to Champlain Cres Zoning Description: R2A Interior Size (Approximate): 2249 sqft Community Features: Quiet Area Access: Highway access, Highway Nearby Lot (Approximate): 0.15 ac|under 1/2 acre 0.15 Exterior Finish: Brick, Stone, Vinyl siding Water: Municipal water, Municipal sewage system Heating / Cooling: Natural gas / Central air conditioning Age (Approximate): 1971 Foundation: Poured Concrete Constructed Date: 1971 Basement: Full (Finished) Finished
Rooms & Sizes
(Approximate)
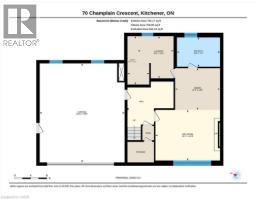
Utility room Basement 11 11 x 5 4
Recreation room Basement 12 6 x 15 11
Laundry room Basement 10 5 x 8 10
Recreation room Basement 10 3 x 11 1
3pc Bathroom Basement 7 3 x 10 8
Primary Bedroom Main level 12 1 x 13 7
Living room Main level 18 5 x 13 10
Kitchen Main level 18 5 x 13 10
Foyer Main level 5 2 x 6 6
Dining room Main level 13 2 x 16 6
Bedroom Main level 11 1 x 9 6
Bedroom Main level 11 1 x 9 6
5pc Bathroom Main level 12 1 x 7 5
Found a property your're looking for? Schedule a showing with our team. We're here to answer your questions and help you get a closer look.
Get More Property Info!
John DiRenzo
Sales Representative RE/MAX Centre City John DiRenzo Team Brokerage
Direct Phone: (519) 857-3490
John DiRenzo, Salesperson. Cell: (519) 857-3490. RE/MAX Centre City John DiRenzo Team Brokerage.
Terms Of Use
This website is operated by RE/MAX Centre City John DiRenzo Team Brokerage, a brokerage who is a member of The Canadian Real Estate Association (CREA). The content on this website is owned or controlled by CREA. By accessing this website, the user agrees to be bound by these terms of use as amended from time to time, and agrees that these terms of use constitute a binding contract between the user, RE/MAX Centre City John DiRenzo Team Brokerage, and CREA.
The content on this website is protected by copyright and other laws, and is intended solely for the private, non-commercial use by individuals. Any other reproduction, distribution or use of the content, in whole or in part, is specifically prohibited. Prohibited uses include commercial use, "screen scraping", "database scraping", and any other activity intended to collect, store, reorganize or manipulate the content of this website.
Trademarks:
REALTOR®, REALTORS®, and the REALTOR® logo are certification marks that are owned by REALTOR® Canada Inc. and licensed exclusively to The Canadian Real Estate Association (CREA). These certification marks identify real estate professionals who are members of CREA and who must abide by CREA's By-Laws, Rules, and the REALTOR® Code. The MLS® trademark and the MLS® logo are owned by CREA and identify the professional real estate services provided by members of CREA. The data provided is for informational purposes only and should not be relied upon without verification.

 NEW LISTING



















 FOR SALE
 FOR SALE
 NEW LISTING
 FOR SALE