70 Chittim ROAD, Blenheim FOR SALE

Brokered by: CAMPBELL CHATHAM-KENT REALTY LTD. Brokerage

MLS®: 26017210 (Freehold)

Price: $469,000.00

Address: 70 Chittim ROAD, Blenheim
FOR SALE
Postal Code: N0P1A0
Style: Detached Ranch
Type: Single Family House
Bedrooms: 3
Bathrooms: 3
Bedrooms Aboveground:  3
Bedrooms Belowground:  0
Parking:  Attached Garage
Garage: Attached Garage
Lot Size (Approximate):   x
Property Size (Approximate):  65 X irregular / 0.293 AC
Stories:  1


About 70 Chittim Road

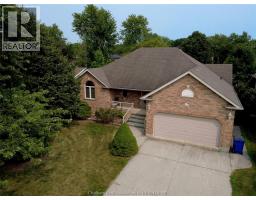
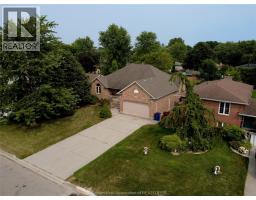
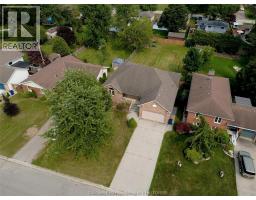
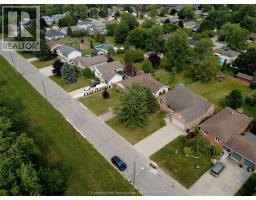
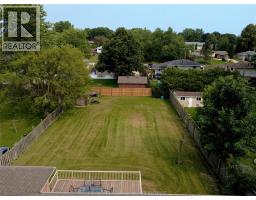
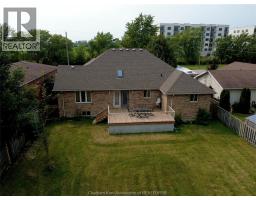
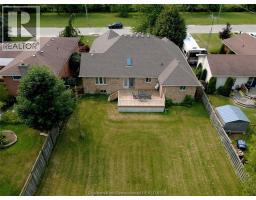
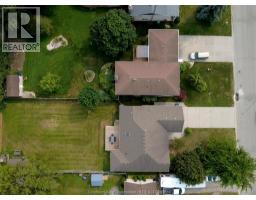
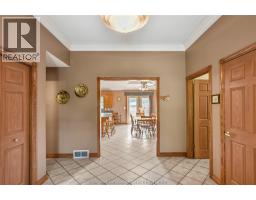
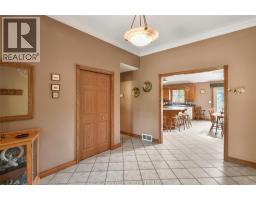
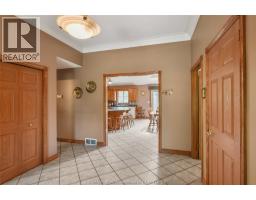
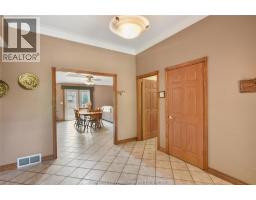
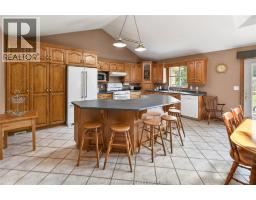
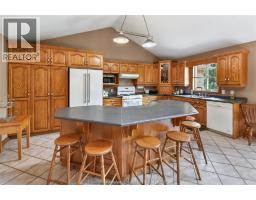
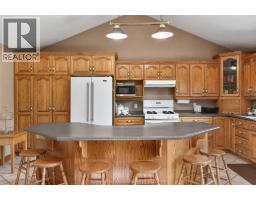
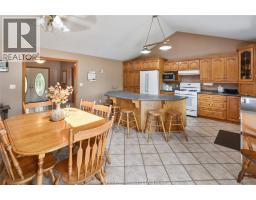
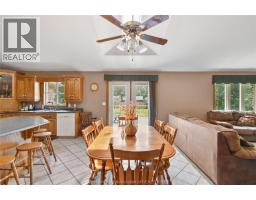
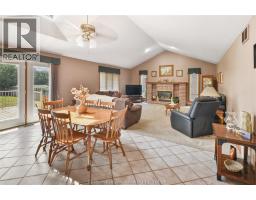
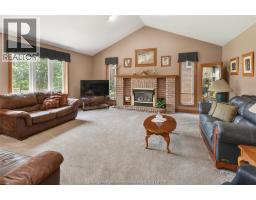
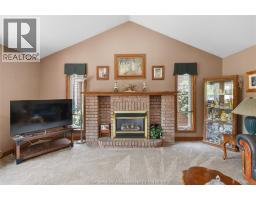
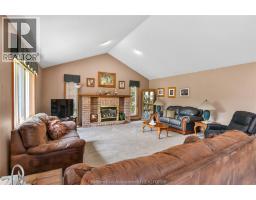
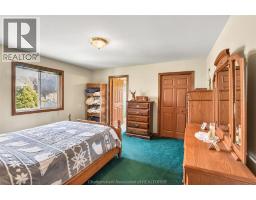
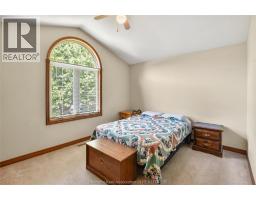
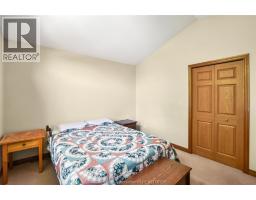
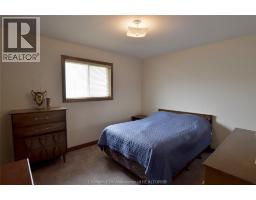
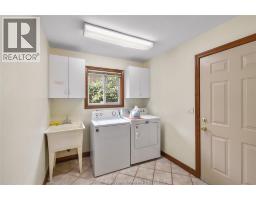
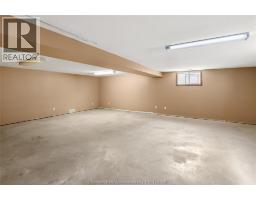
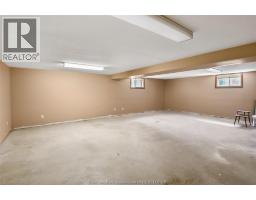
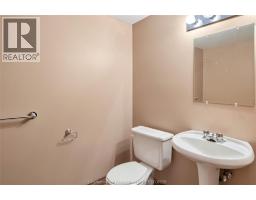
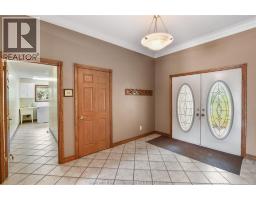
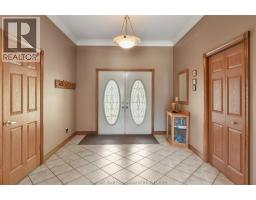
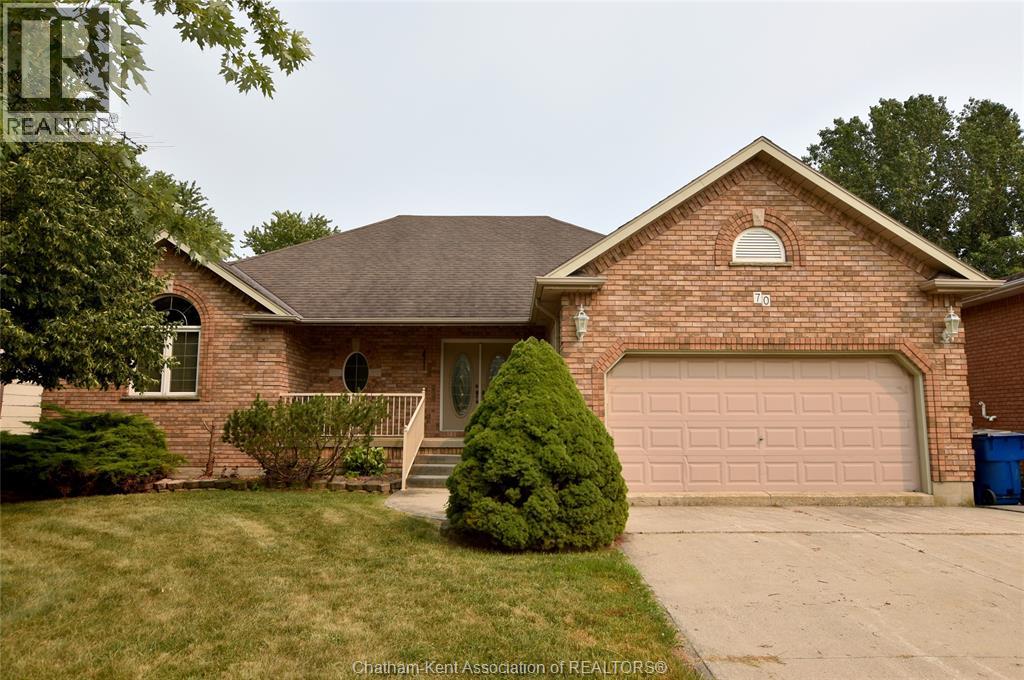
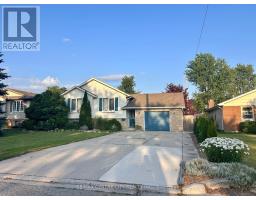
One floor living in the popular Town of Blenheim. 70 Chittim Road is a larger than average brick ranch with over 1900 square feet plus full basement for extra storage and living space. Terrific road appeal with the high roofline and top quality intricate, custom brickwork. The site is also larger than average compared to typical Blenheim lots with 65 frontage and approx. 192 deep fenced yard with wooden sundeck (concrete base). The interior features a large front foyer, open concept kitchen, dining and living room with cathedral ceiling, skylight, and fireplace. Oak kitchen cabinets with island and garden doors handy for the sundeck and bbq. This main living area has a great feel to it and the cathedral ceiling adds to the appeal. Primary bedroom has a walk-in closet and 3 pc ensuite. The front bedroom has a vaulted ceiling with custom windows, which would also make a perfect office. 3rd bedroom and the main floor laundry with access from the double garage round out the main floor room allocation. Full basement has a family room area with drywall on the ceiling and walls (no flooring) and a 2 pc. bathroom. Two large unfinished rooms for storage, utility and cold cellar. Updated furnace and air, 100 amp hydro breaker panel, and at only 28 years old copper and plastic plumbing. Double concrete drive and large front porch. Immediate possession is available. Excellent combination of larger than average features for the square footage and the 192 deep lot make this home a must to see. (id:56071). Get more information on 70 Chittim Road

Property Features

Appliances:  Dishwasher, Dryer, Refrigerator, Stove, Washer
Features:  Double width or more driveway, Concrete Driveway
Rental Equipment:  
Fireplace:  Gas Insert
Directions:  Either William Street N or James Street down to Chittim - can also access from Fargo Road.
Zoning Description:  res
Interior Size (Approximate):  1926 sqft
Fence:  Fence
Lot (Approximate):  65 X irregular / 0.293 AC|0.25- 0.50 acre 65 X irregular / 0.293 AC
Exterior Finish:  Brick
Flooring:  Carpeted, Ceramic/Porcelain
Water:  ,
Heating / Cooling:   Natural gas / Central air conditioning, Fully air conditioned
Age (Approximate):  1998
Foundation: Concrete
Finished Area:  1926 sqft
Constructed Date:  1998
Basement:  

Rooms & Sizes

(Approximate)

 Cold room Basement 5 ft ,3 in x 17 ft ,6 in  Utility room Basement 13 ft x 44 ft  Storage Basement 10 ft ,8 in x 31 ft
 2pc Bathroom Basement 5 ft x 7 ft ,3 in  Family room Basement 21 ft ,6 in x 23 ft ,6 in  Living room/Fireplace Main level 17 ft ,6 in x 18 ft
 Dining room Main level 8 ft x 18 ft  Kitchen Main level 12 ft x 18 ft  Foyer Main level 10 ft x 10 ft ,2 in
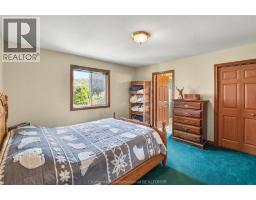
 3pc Ensuite bath Main level 6 ft x 7 ft  Primary Bedroom Main level 13 ft ,7 in x 13 ft  Bedroom Main level 10 ft x 12 ft
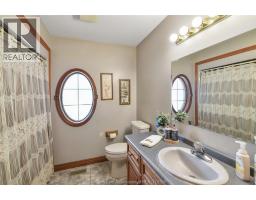
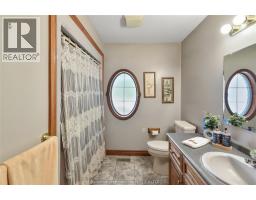
 Bedroom Main level 13 ft ,8 in x 11 ft  3pc Bathroom Main level 10 ft x 7 ft ,10 in  Laundry room Main level 8 ft ,8 in x 7 ft ,8 in

Found a property your're looking for? Schedule a showing with our team. We're here to answer your questions and help you get a closer look.

Get More Property Info!

JD

John DiRenzo

Sales Representative
RE/MAX Centre City John DiRenzo Team Brokerage
Direct Phone: (519) 857-3490

* Mandatory fields..
Message has been sent. Thank you
John DiRenzo, Salesperson. Cell: (519) 857-3490. RE/MAX Centre City John DiRenzo Team Brokerage.