Address: 70 FIRE ROUTE 364A, Trent Lakes FOR SALE Postal Code: K0M2A0 Style: Detached Bungalow Type: Single Family House Bedrooms: 2 Bathrooms: 1 Bedrooms Aboveground: 2 Parking: No Garage Garage: No Garage Lot Size (Approximate): 123 ft ,6 in x 306 ft ,8 in Property Size (Approximate): 123.5 x 306.7 FT Stories: 1
About 70 Fire Route 364a
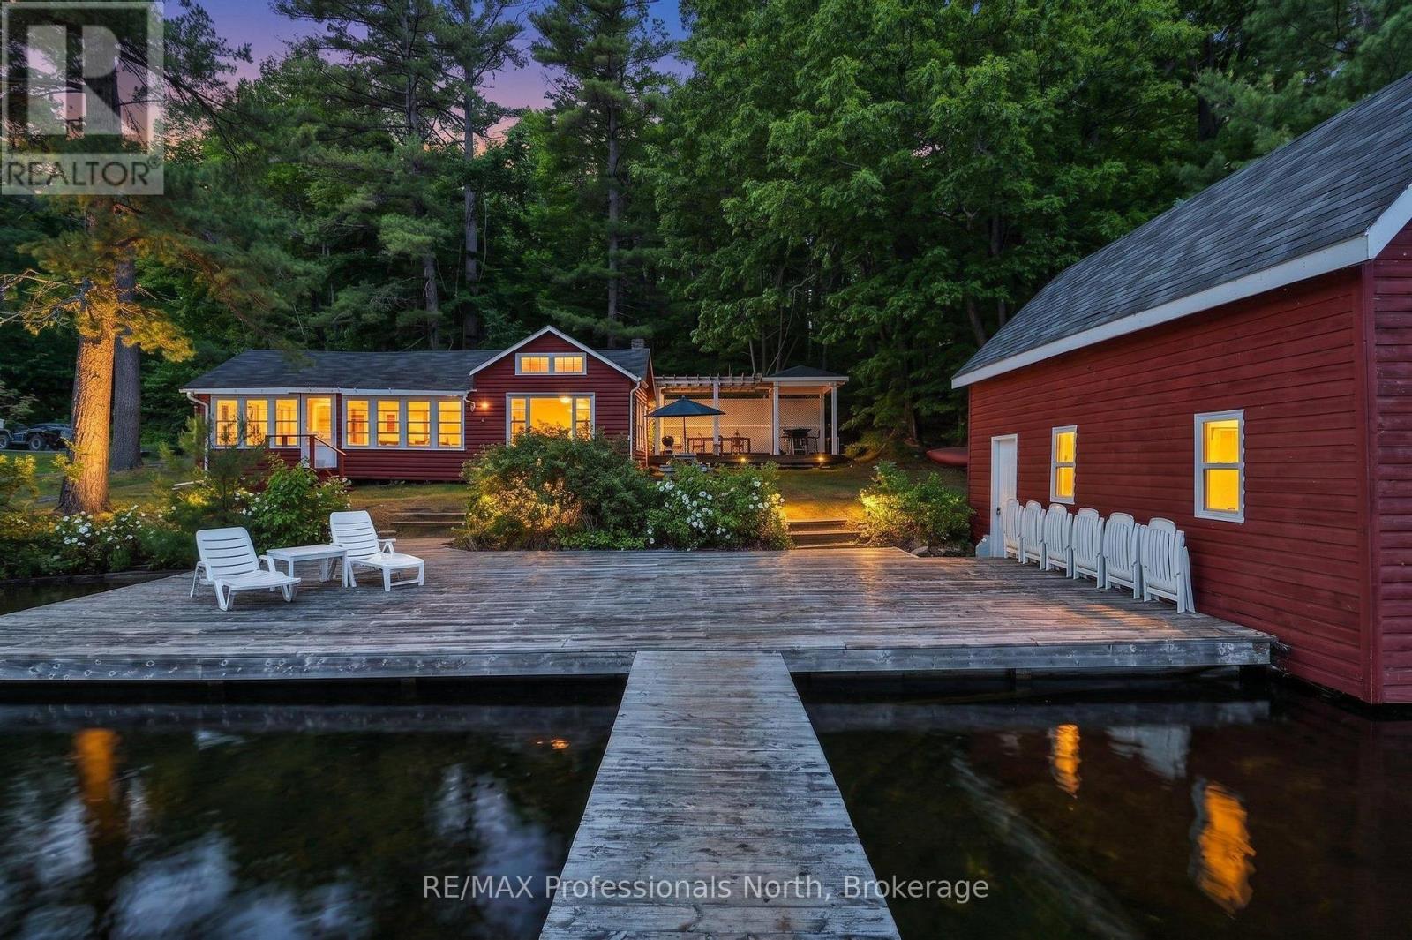
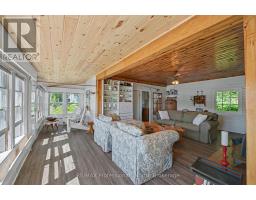
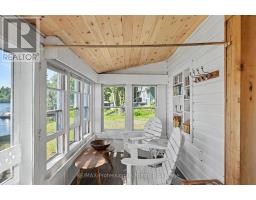
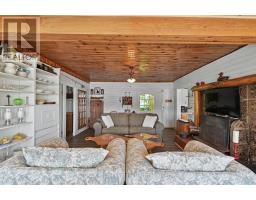
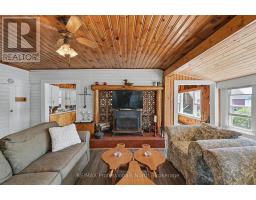
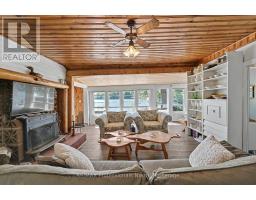
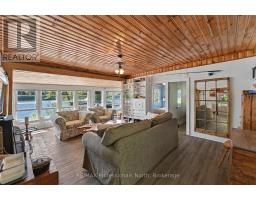
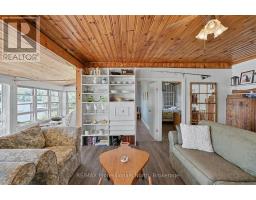
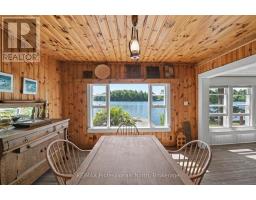
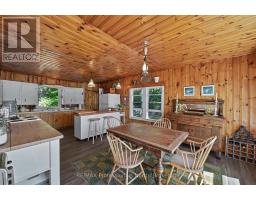
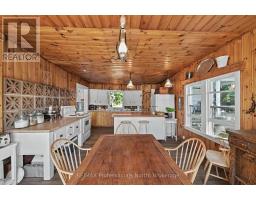
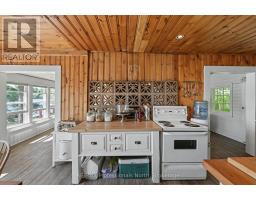
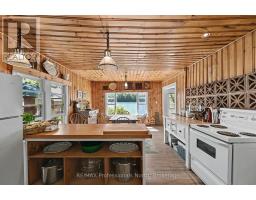
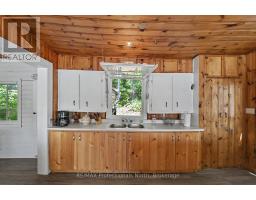
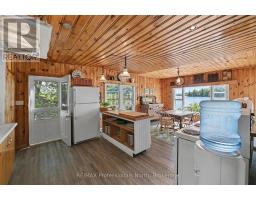
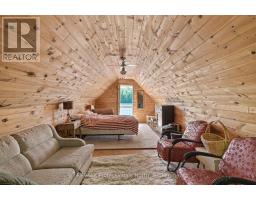
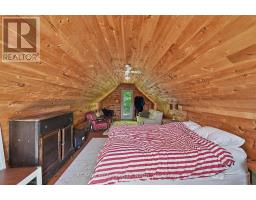
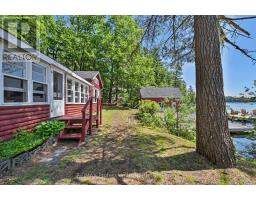
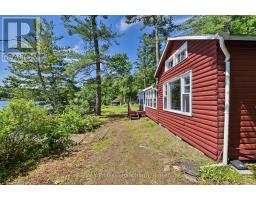
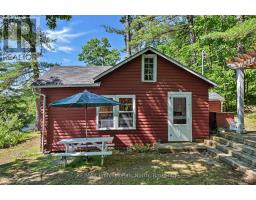
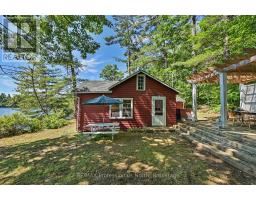
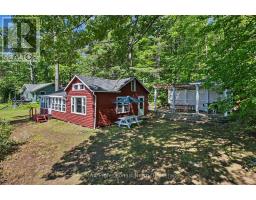
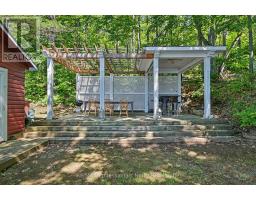
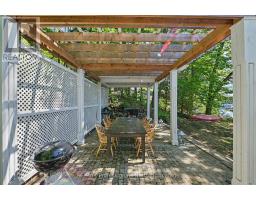
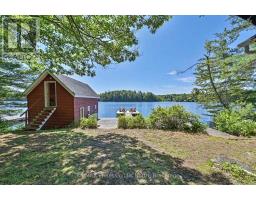
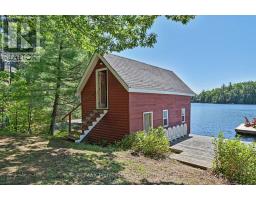
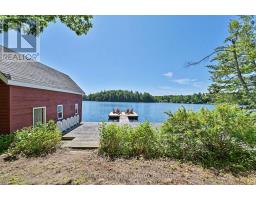
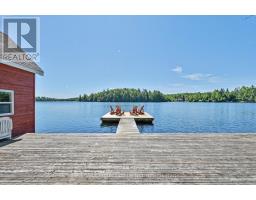
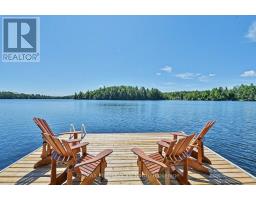
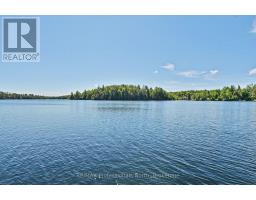
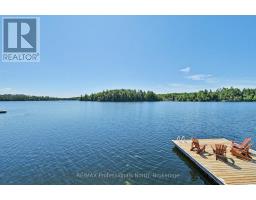
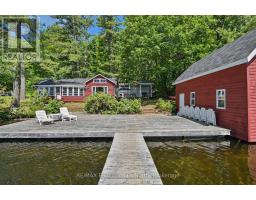
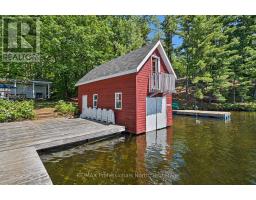
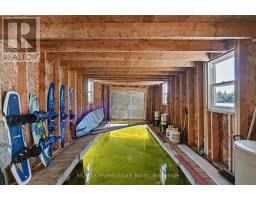
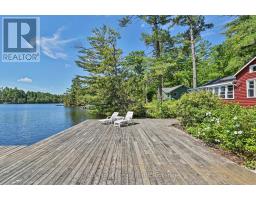
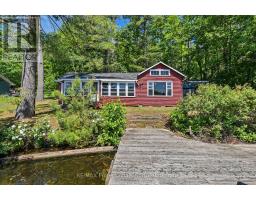
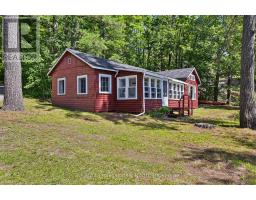
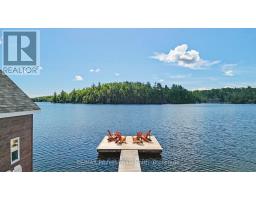
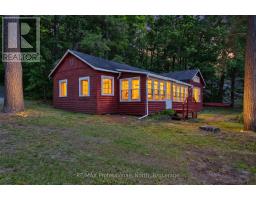
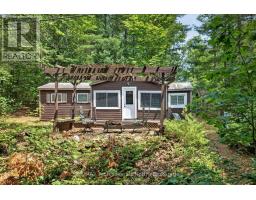
This charming cottage is nestled on a beautifully treed 1.23 acre lot with 123.5 feet of pristine, crystal-clear waterfront. This is one of the original cottages on Crystal Lake. From sunrise coffee on the dock to evening gatherings under the custom outdoor dining patio, every corner of this property is designed to capture the breathtaking lake views.The outdoor living space is truly exceptional, featuring a wooden pergola and covered BBQ area overlooking the lake. Enjoy expansive lake views from the dock, the cottage, or the finished loft above the wet slip boathouse. The cozy 2 bedroom cottage has a large open concept kitchen and dining room with beautiful lake views. The bright sitting room is another perfect spot to enjoy your morning coffee. The living room serves as the heart of the cottage, complete with built-in bookshelves. The wet-slip boathouse features a finished loft space that could serve as guest accommodations or a quiet place to relax and take in the scenery. This timeless waterfront retreat offers privacy, character, and some of the clearest water in the area. The owners of this property also hold a deeded partial ownership of the large acreage of forest behind it, which ensures privacy. (id:56071). Get more information on 70 Fire Route 364a
Property Features
Appliances: Stove, Refrigerator Features: Irregular lot size Rental Equipment: Directions: Cross Streets: Galway Road & Spencer s Trail. ** Directions: Take Galway Rd approximately 10 km. Turn right on FR 364 AKA Spencer s Trail for 3 km then right on 364A 1 km to No.70. Interior Size (Approximate): 1100 - 1500 sqft View: Direct Water View, Unobstructed Water View Access: Private Road, Private Docking Lot (Approximate): 123.5 x 306.7 FT|1/2 - 1.99 acres 123.5 x 306.7 FT Exterior Finish: Wood Water: Lake/River Water Intake, Septic System Heating / Cooling: Other / None Age (Approximate): Foundation: Block, Wood/Piers Basement: None
Rooms & Sizes
(Approximate)
Kitchen Main level 7.01 m x 3.96 m
Living room Main level 7.01 m x 4.26 m
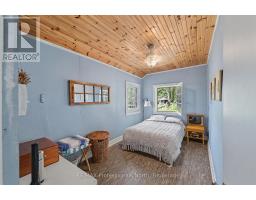
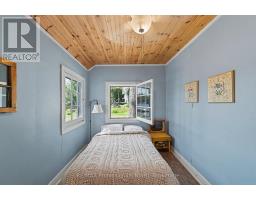
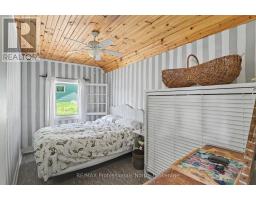
Primary Bedroom Main level 3 m x 2.43 m
Bedroom 2 Main level 3 m x 2.43 m
Sitting room Main level 2.71 m x 1.82 m
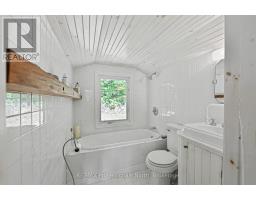
Bathroom Main level 2.13 m x 1.76 m
Found a property your're looking for? Schedule a showing with our team. We're here to answer your questions and help you get a closer look.
Get More Property Info!
John DiRenzo
Sales Representative RE/MAX Centre City John DiRenzo Team Brokerage
Direct Phone: (519) 857-3490
John DiRenzo, Salesperson. Cell: (519) 857-3490. RE/MAX Centre City John DiRenzo Team Brokerage.
Terms Of Use
This website is operated by RE/MAX Centre City John DiRenzo Team Brokerage, a brokerage who is a member of The Canadian Real Estate Association (CREA). The content on this website is owned or controlled by CREA. By accessing this website, the user agrees to be bound by these terms of use as amended from time to time, and agrees that these terms of use constitute a binding contract between the user, RE/MAX Centre City John DiRenzo Team Brokerage, and CREA.
The content on this website is protected by copyright and other laws, and is intended solely for the private, non-commercial use by individuals. Any other reproduction, distribution or use of the content, in whole or in part, is specifically prohibited. Prohibited uses include commercial use, "screen scraping", "database scraping", and any other activity intended to collect, store, reorganize or manipulate the content of this website.
Trademarks:
REALTOR®, REALTORS®, and the REALTOR® logo are certification marks that are owned by REALTOR® Canada Inc. and licensed exclusively to The Canadian Real Estate Association (CREA). These certification marks identify real estate professionals who are members of CREA and who must abide by CREA's By-Laws, Rules, and the REALTOR® Code. The MLS® trademark and the MLS® logo are owned by CREA and identify the professional real estate services provided by members of CREA. The data provided is for informational purposes only and should not be relied upon without verification.

 FOR SALE



 FOR SALE
 FOR SALE
 FOR SALE
 NEW LISTING