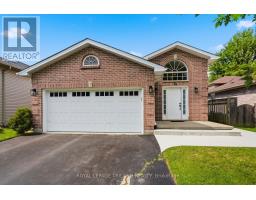
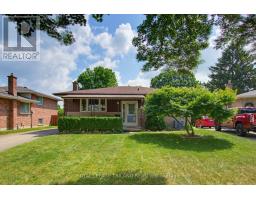
Address: 70 ROMAN CRESCENT N, London East (East I) FOR SALE Postal Code: N5V4W4 Style: Detached Type: Single Family House Bedrooms: 4 Bathrooms: 3 Bedrooms Aboveground: 3 Bedrooms Belowground: 1 Parking: Attached Garage Garage: Attached Garage Lot Size (Approximate): 32 ft ,7 in x 190 ft ,7 in Property Size (Approximate): 32.6 x 190.6 FT Stories: 2
About 70 Roman Crescent N
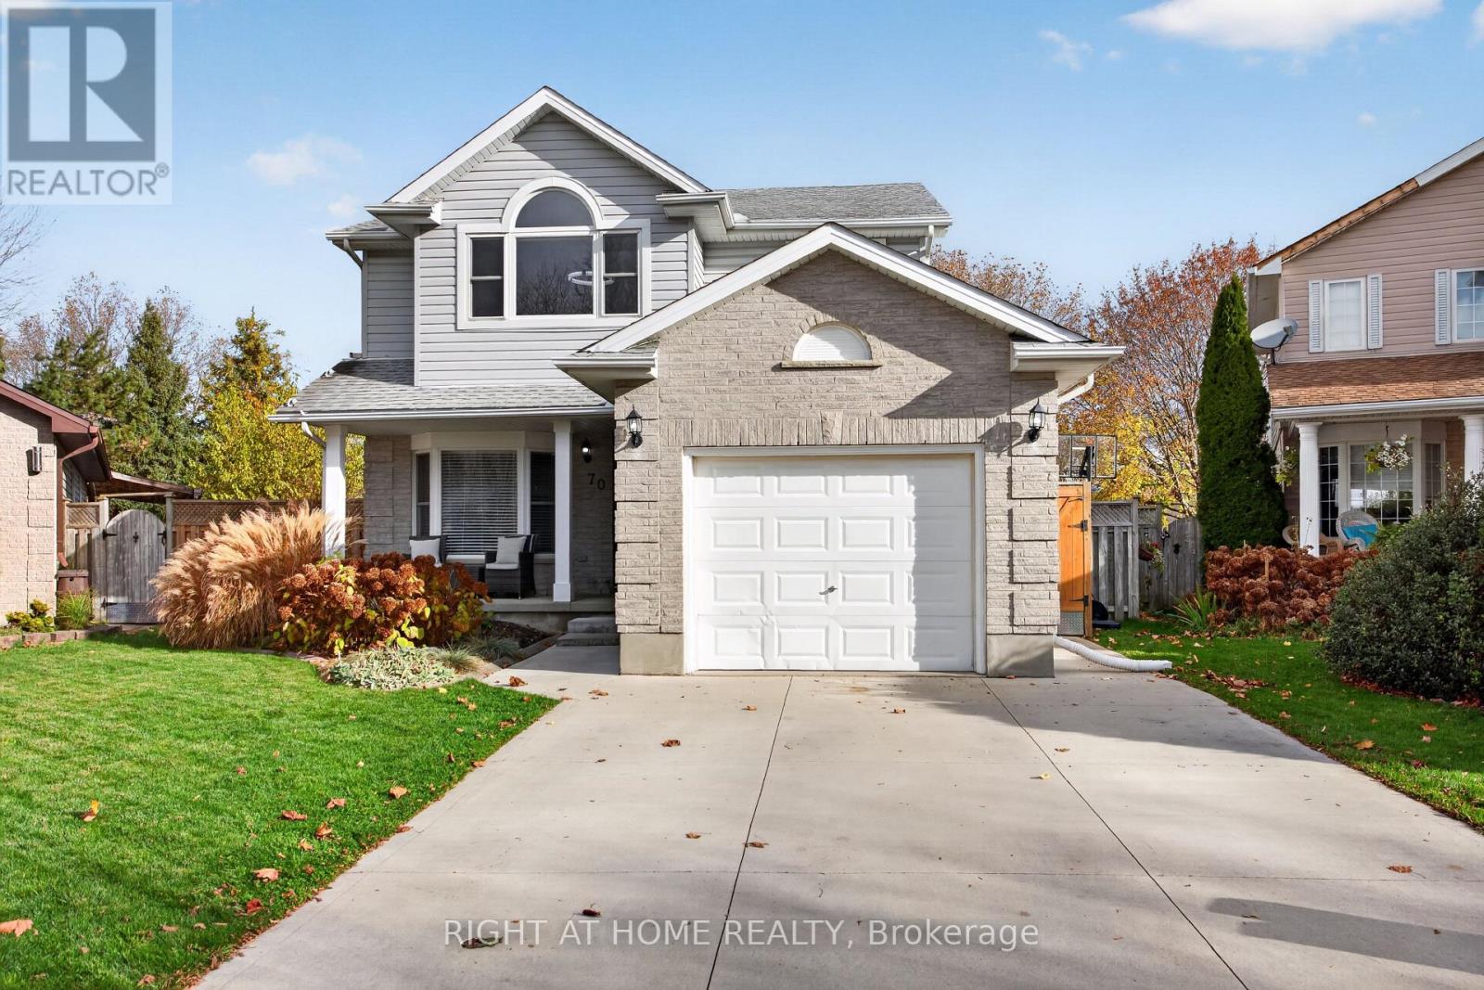
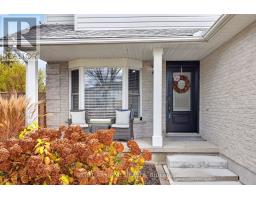
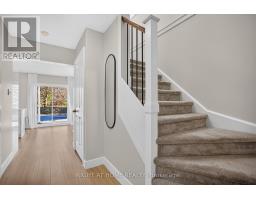
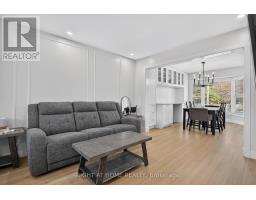
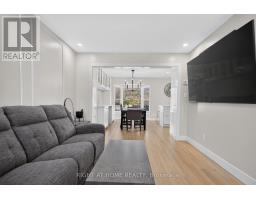
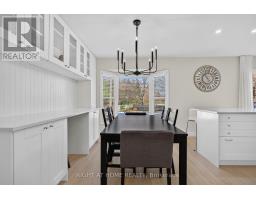
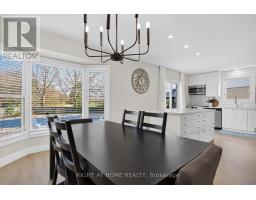
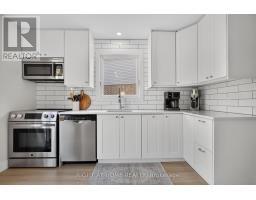
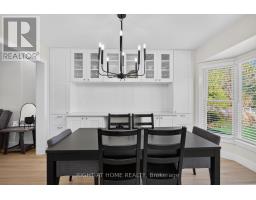
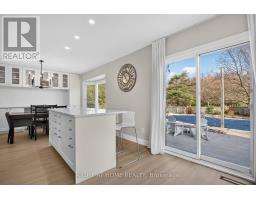
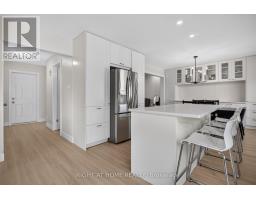
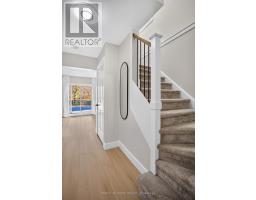
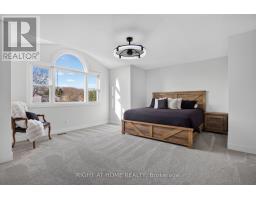
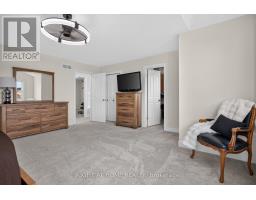
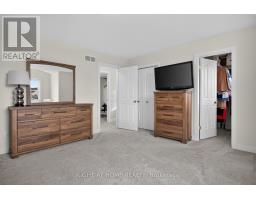
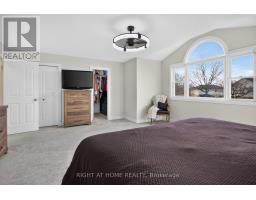
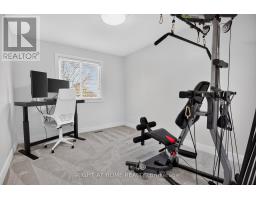
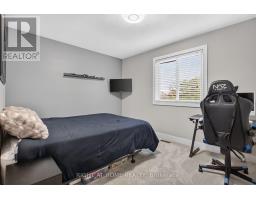
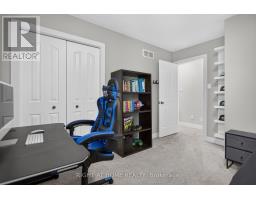
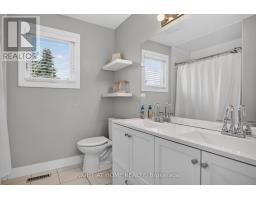
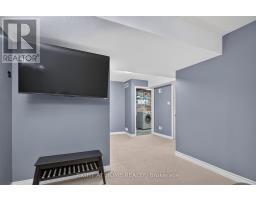
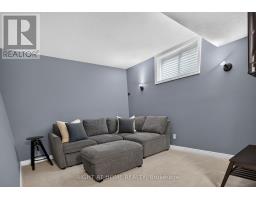
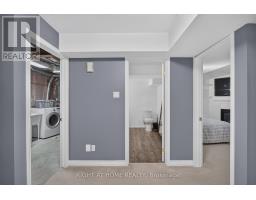
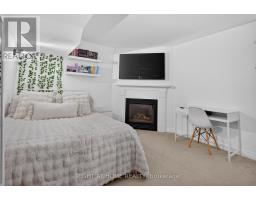
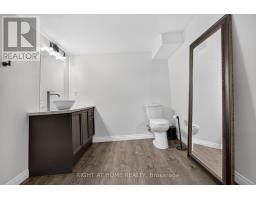
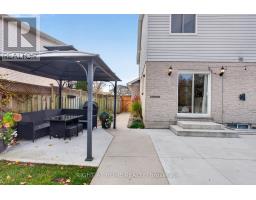
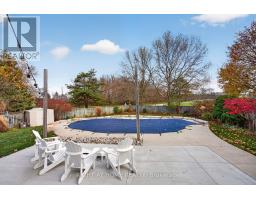
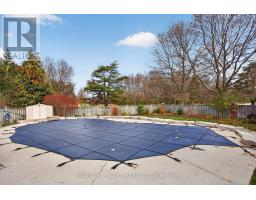
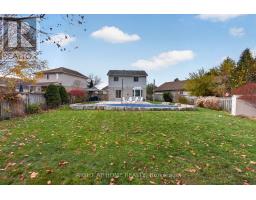
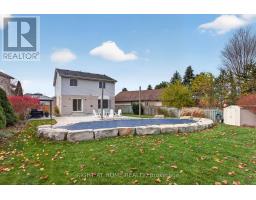
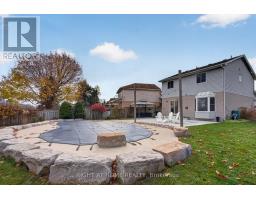
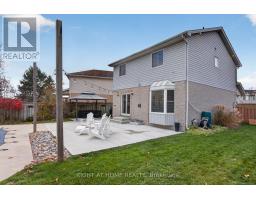
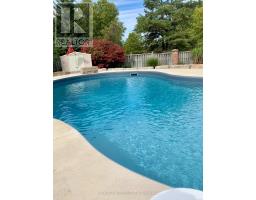
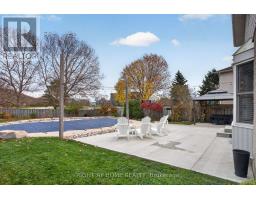
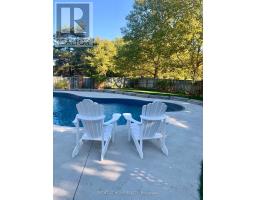
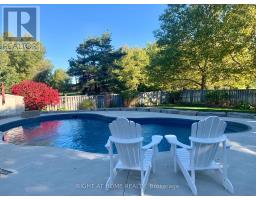
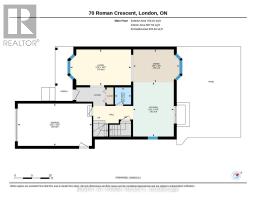
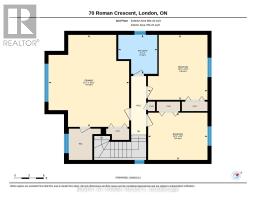
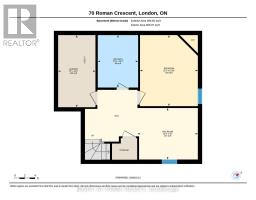
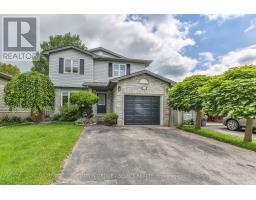
Welcome to 70 Roman Crescent - your private oasis in East London. Situated on a premium pie-shaped lot with no rear neighbours, this move-in-ready 3+1 bedroom home offers the ideal balance of functional family living and outdoor entertaining. Backing onto peaceful, private green space, the expansive backyard is anchored by a sparkling saltwater pool-creating a true summer retreat right at home. Step inside to discover fresh, updated flooring that carries seamlessly throughout the main living areas. The refreshed kitchen serves as the heart of the home, featuring clean finishes, ample cabinetry, and modern workspace suited for everyday meal prep and hosting a like. Upstairs, the home features a notably spacious, oversized primary bedroom providing a quiet sanctuary with generous wardrobe storage, alongside two additional well-sized bedrooms and a full family bathroom.The fully finished lower level expands your functional living space with a versatile +1 bedroom-perfect for guests, an older teen, or a dedicated home office-along with additional recreation space and storage. Located in a quiet, established neighbourhood close to parks, schools, Argyle shopping amenities, and quick access to Veterans Memorial Parkway and the 401. A rare combination of lot size, privacy, and modern updates-schedule your private tour today. (id:56071). Get more information on 70 Roman Crescent N
Property Features
Appliances: Water meter, Dryer, Stove, Washer, Refrigerator Features: Flat site, Dry Rental Equipment: Water Heater Fireplace Total: 1 Pool Type: Inground pool Directions: Cross Streets: Veterans & Trafalgar. ** Directions: North on Railton, Right on Roman Crescent. Zoning Description: R1-4 Interior Size (Approximate): 1500 - 2000 sqft Fence: Fenced yard Community Features: School Bus Amenities: Fireplace(s) Lot (Approximate): 32.6 x 190.6 FT 32.6 x 190.6 FT Exterior Finish: Brick, Vinyl siding Water: Municipal water, Sanitary sewer Heating / Cooling: Natural gas / Central air conditioning Age (Approximate): 16 to 30 years Foundation: Poured Concrete Basement: N/A (Finished) Finished
Rooms & Sizes
(Approximate)
Found a property your're looking for? Schedule a showing with our team. We're here to answer your questions and help you get a closer look.
Get More Property Info!
John DiRenzo
Sales Representative RE/MAX Centre City Realty Inc Brokerage
Direct Phone: (519) 857-3490
John DiRenzo, Salesperson. Cell: (519) 857-3490. RE/MAX Centre City Realty Inc Brokerage.
Terms Of Use
This website is operated by RE/MAX Centre City Realty Inc Brokerage, a brokerage who is a member of The Canadian Real Estate Association (CREA). The content on this website is owned or controlled by CREA. By accessing this website, the user agrees to be bound by these terms of use as amended from time to time, and agrees that these terms of use constitute a binding contract between the user, RE/MAX Centre City Realty Inc Brokerage, and CREA.
The content on this website is protected by copyright and other laws, and is intended solely for the private, non-commercial use by individuals. Any other reproduction, distribution or use of the content, in whole or in part, is specifically prohibited. Prohibited uses include commercial use, "screen scraping", "database scraping", and any other activity intended to collect, store, reorganize or manipulate the content of this website.
Trademarks:
REALTOR®, REALTORS®, and the REALTOR® logo are certification marks that are owned by REALTOR® Canada Inc. and licensed exclusively to The Canadian Real Estate Association (CREA). These certification marks identify real estate professionals who are members of CREA and who must abide by CREA's By-Laws, Rules, and the REALTOR® Code. The MLS® trademark and the MLS® logo are owned by CREA and identify the professional real estate services provided by members of CREA. The data provided is for informational purposes only and should not be relied upon without verification.

 NEW LISTING


 FOR SALE
 FOR SALE
 FOR SALE
 FOR SALE