
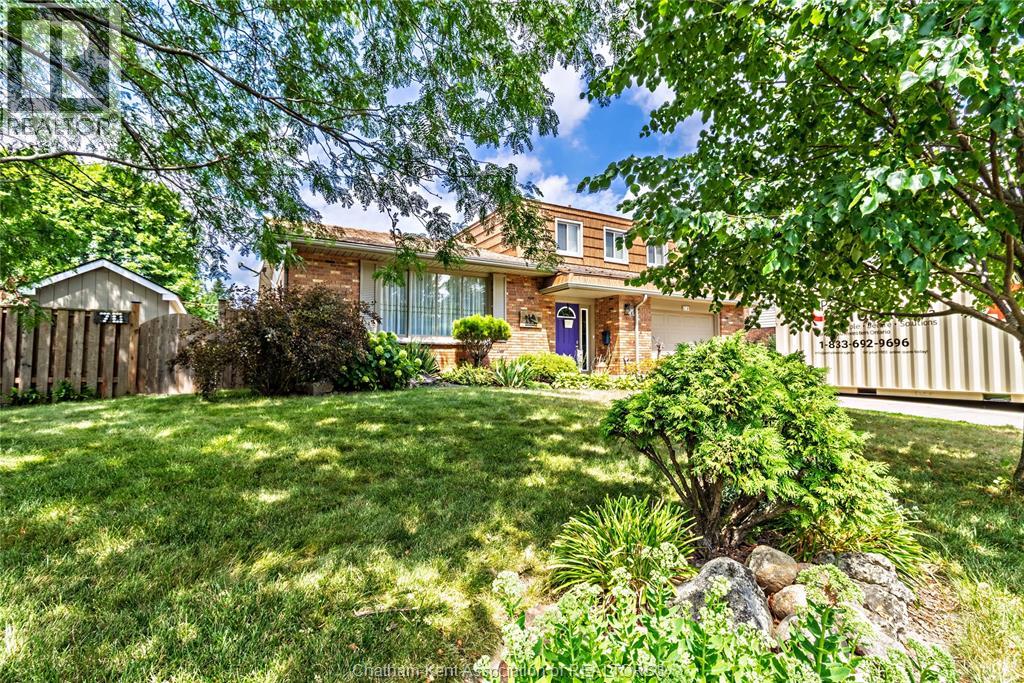
 FOR SALE
Brokered by: EXIT REALTY CK ELITE
Address: 70 SIOUX DRIVE, Chatham
FOR SALE
Postal Code: N7M5S5
Style: 4 Level
Bedrooms: 3
Bathrooms: 2
Bedrooms Aboveground: 3
Bedrooms Belowground: 0
Parking: Attached Garage
Garage: Attached Garage
Lot Size (Approximate): x
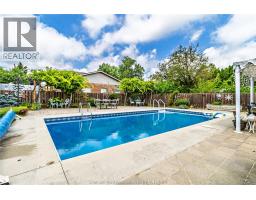
Property Size (Approximate): 73 X IRR. / 0.17 AC
(Approximate)
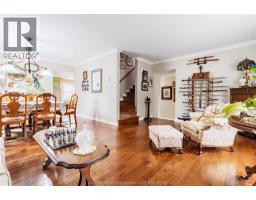
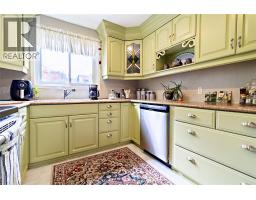
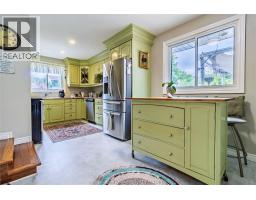
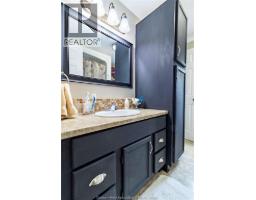
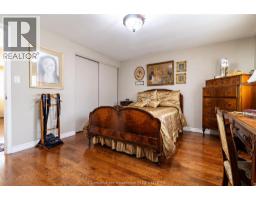
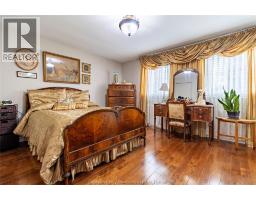
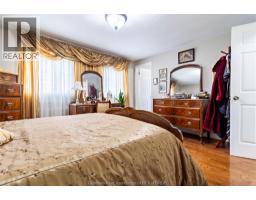
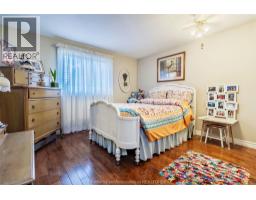
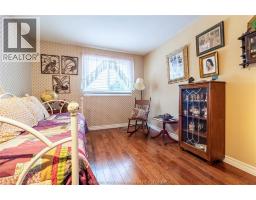
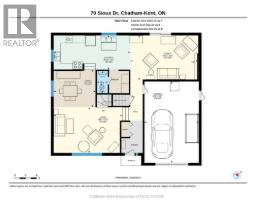
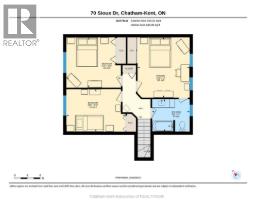
| 4pc Bathroom Second level 8 ft ,8 in x 7 ft ,7 in | Primary Bedroom Second level 12 ft ,1 in x 14 ft | Bedroom Second level 13 ft ,9 in x 9 ft ,10 in |
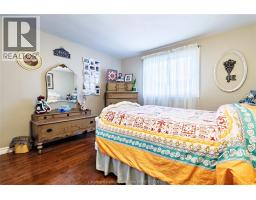
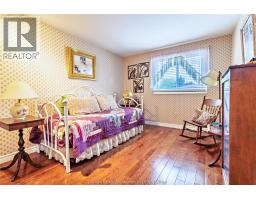
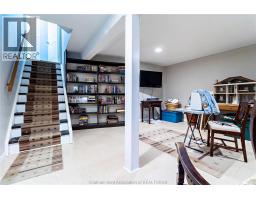
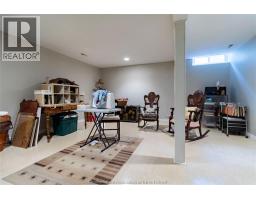
| Bedroom Second level 12 ft ,8 in x 11 ft ,8 in | Utility room Basement 21 ft ,10 in x 23 ft ,5 in | Recreation room Basement 15 ft ,6 in x 17 ft ,7 in |
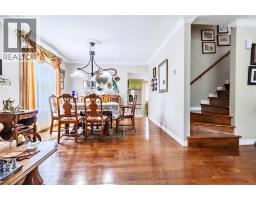
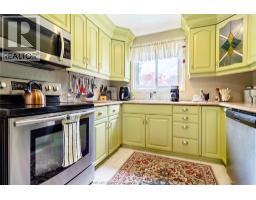
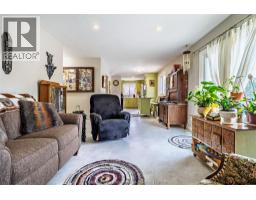
| 2pc Bathroom Main level 6 ft x 2 ft ,11 in | Kitchen Main level 9 ft ,3 in x 20 ft ,10 in | Living room Main level 12 ft ,5 in x 18 ft ,8 in |
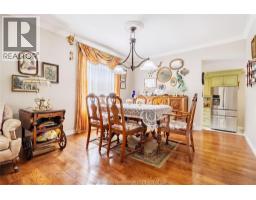
| Family room Main level 12 ft ,2 in x 18 ft ,5 in | Dining room Main level 10 ft ,3 in x 11 ft ,4 in |

Sales Representative
RE/MAX Centre City John DiRenzo Team Brokerage
Direct Phone: (519) 857-3490
* Mandatory fields..














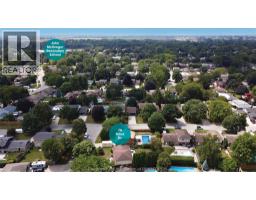

 FOR SALE
Welcome to this well-maintained 3-bedroom, 2-bathroom home located in a quiet Chatham neighbourhood. Featuring pl ..
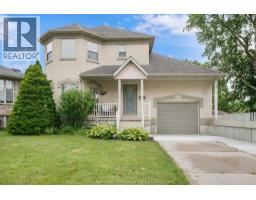 FOR SALE
Welcome to your next chapter in south Chatham! This beautifully maintained two-storey home offers the perfect b ..
 FOR SALE
VERY WELL KEPT A FRAME HOME IN AN EXCELLENT SOUTH SIDE NEIGHBOURHOOD,FULL OF YOUNG FAMILIES,CLOSE TO ALL AMENITIES AND S ..
 FOR SALE
This beautifully updated all-brick ranch bungalow offers the perfect blend of modern comfort and functional d ..
John DiRenzo, Salesperson. Cell: (519) 857-3490. RE/MAX Centre City John DiRenzo Team Brokerage.