Address: 701 - 260 VILLAGEWALK BOULEVARD, London North (North R) FOR SALE Postal Code: N6G0W6 Style: Type: Single Family Apartment Maint/Condo. Fee: 444.12 Fee Includes: Monthly Heat, Water, Common Area Maintenance Management: Arnsby Property Management Bedrooms: 1 Bathrooms: 1 Bedrooms Aboveground: 1 Parking: Underground Garage: Underground Lot Size (Approximate): x
About 701 - 260 Villagewalk Boulevard
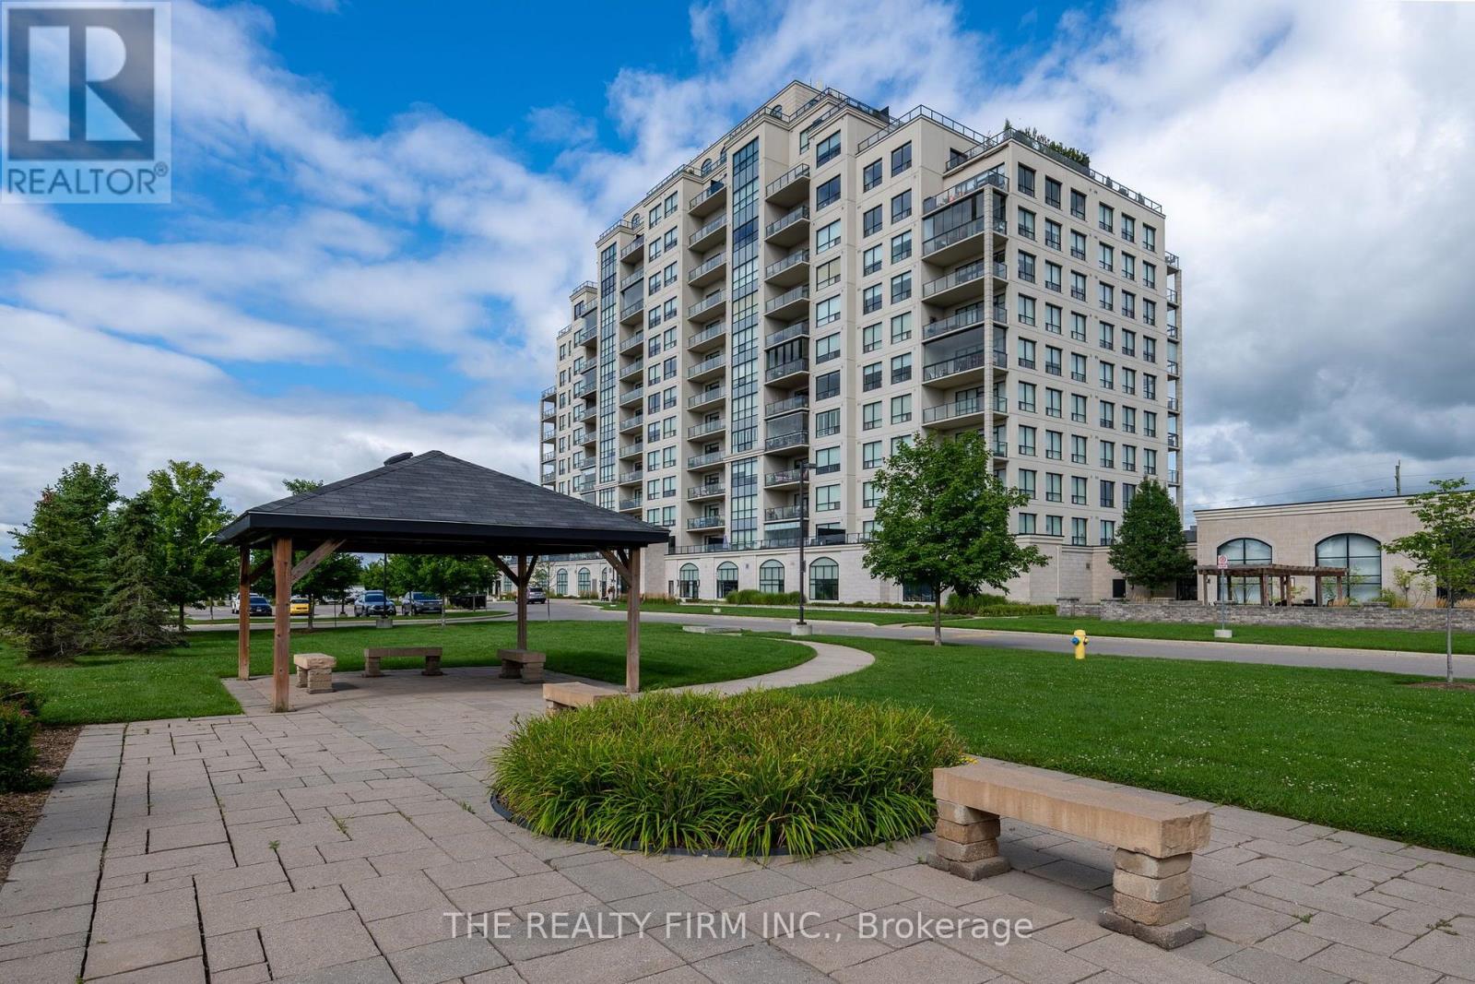
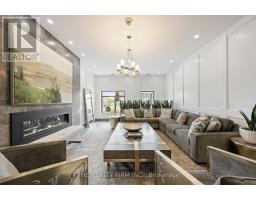

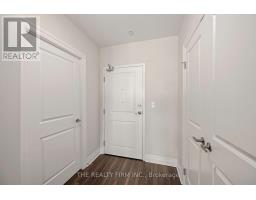
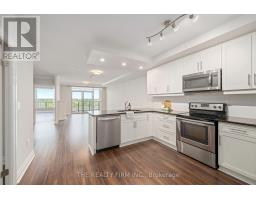
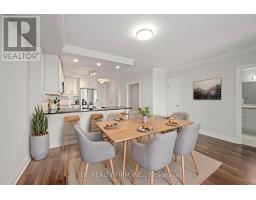
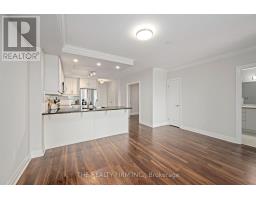
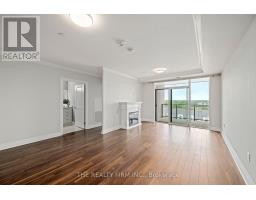
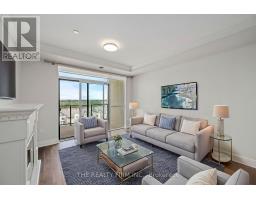
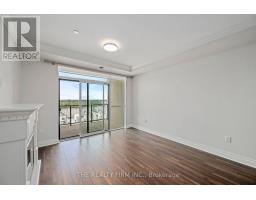
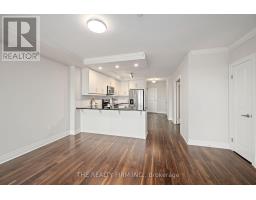
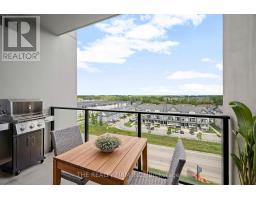
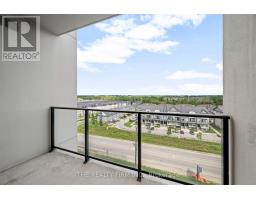
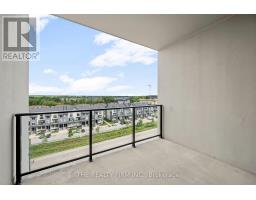
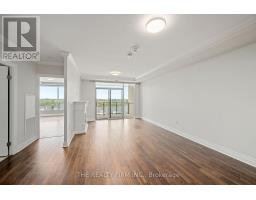
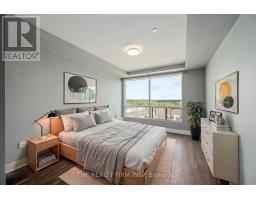
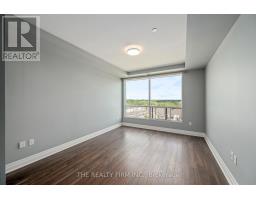
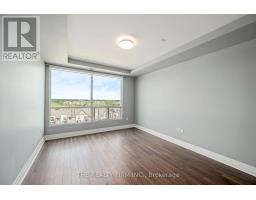
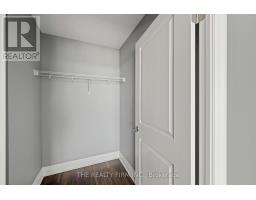
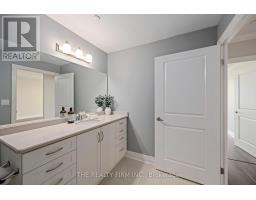
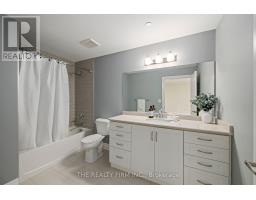
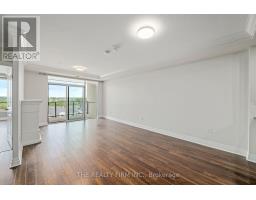
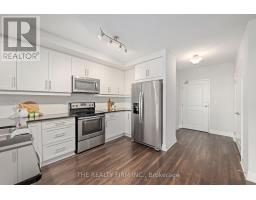
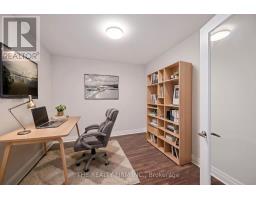
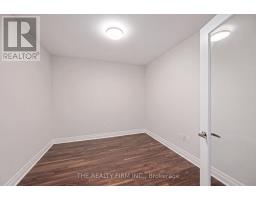
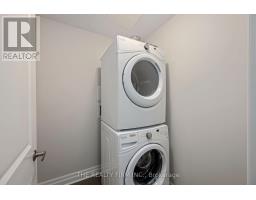
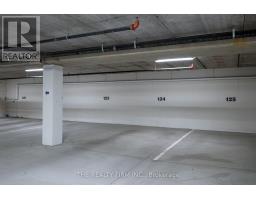
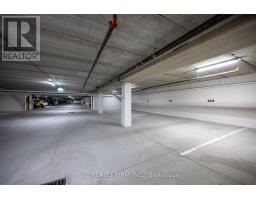
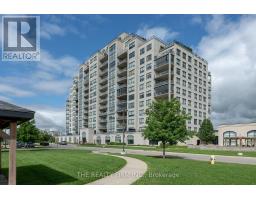
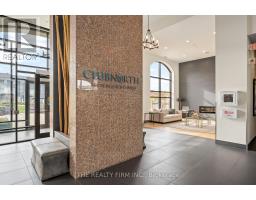
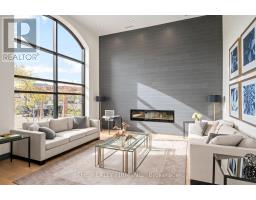
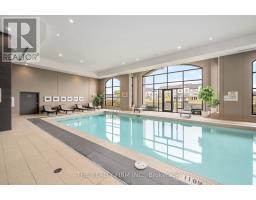
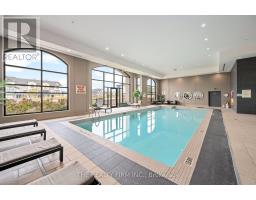
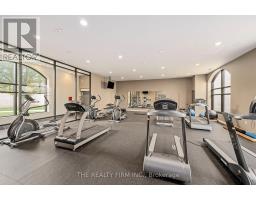
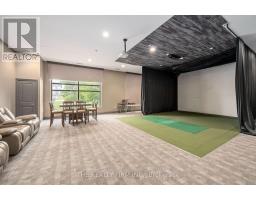
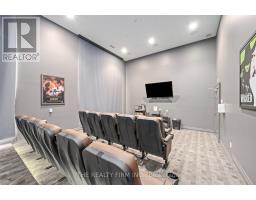
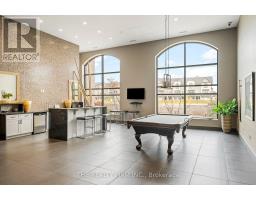

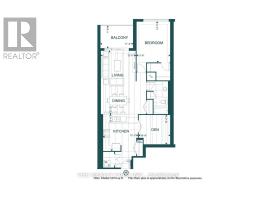
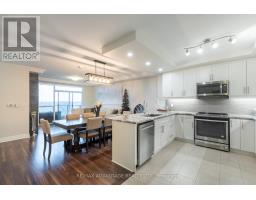
Experience luxury living from the moment you arrive. This exceptional one-bedroom plus den condo suite showcases a sophisticated colour palette, quality finishes, and a thoughtfully designed open-concept layout that blends style with everyday comfort. Located in the premier Village North II condominium in desirable North London, you ll enjoy some of the city s finest amenities, along with endless shopping, dining, and everyday conveniences just minutes away. The gourmet kitchen is the heart of this condo, featuring quartz countertops, sleek stainless steel appliances, white shaker-style cabinetry, stylish backsplash and peninsula with breakfast bar. The kitchen flows seamlessly into the dining and living area, where a cozy fireplace creates a warm and inviting atmosphere. A patio door fills the space with natural light and opens to a private balcony (11 3" x 7 9"), perfect for BBQs, outdoor dining, or simply relaxing. The spacious bedroom offers a generous walk-in closet and large window, creating a bright and inviting retreat. The well appointed bathroom showcases a large granite vanity with abundant storage and a full tub/shower with modern tiled surround. The versatile den easily adapts to your lifestyle, offering the perfect space for a home office, reading lounge, or guest bedroom. Convenient in-suite laundry and one indoor parking space are all included. Indulge in resort-style amenities including an indoor saltwater pool, golf simulator, fitness centre, billiards lounge, theatre room with wet bar, elegant dining room, and guest suite. Ideally located near Masonville Place, Sunningdale Golf & Country Club, and scenic Medway Valley Forest trails. Low condo fees include heating, air conditioning and water. This beautiful condo, exceptional amenities, and unbeatable location make it an absolute must see. (id:56071). Get more information on 701 - 260 Villagewalk Boulevard
Property Features
Appliances: Dishwasher, Dryer, Microwave, Stove, Washer, Window Coverings, Refrigerator Features: Flat site, Conservation/green belt, Wheelchair access, Balcony, Carpet Free, In suite Laundry Landscape: Landscaped Rental Equipment: None Fireplace Total: 1 Pool Type: Indoor pool Directions: Cross Streets: Sunningdale Road. ** Directions: Located in North London, minutes from Masonville Mall. Richmond St North, West on Sunningdale E, then onto Villagewalk Blvd. Zoning Description: H48, R9-7(16) Interior Size (Approximate): 1000 - 1199 sqft View: City view Community Features: Pets Allowed With Restrictions Amenities: Exercise Centre, Visitor Parking, Fireplace(s) Lot (Approximate): Exterior Finish: Concrete Block, Stucco Water: , Heating / Cooling: Natural gas / Central air conditioning Age (Approximate): 6 to 10 years Basement: None
Rooms & Sizes
(Approximate)
Kitchen Main level 3.66 m x 3.84 m
Bedroom Main level 4.27 m x 3.54 m
Den Main level 3.32 m x 3.05 m
Other Main level 2.41 m x 3.44 m
Great room Main level 6.68 m x 3.66 m
Found a property your're looking for? Schedule a showing with our team. We're here to answer your questions and help you get a closer look.
Get More Property Info!
John DiRenzo
Sales Representative RE/MAX Centre City John DiRenzo Team Brokerage
Direct Phone: (519) 857-3490
John DiRenzo, Salesperson. Cell: (519) 857-3490. RE/MAX Centre City John DiRenzo Team Brokerage.
Terms Of Use
This website is operated by RE/MAX Centre City John DiRenzo Team Brokerage, a brokerage who is a member of The Canadian Real Estate Association (CREA). The content on this website is owned or controlled by CREA. By accessing this website, the user agrees to be bound by these terms of use as amended from time to time, and agrees that these terms of use constitute a binding contract between the user, RE/MAX Centre City John DiRenzo Team Brokerage, and CREA.
The content on this website is protected by copyright and other laws, and is intended solely for the private, non-commercial use by individuals. Any other reproduction, distribution or use of the content, in whole or in part, is specifically prohibited. Prohibited uses include commercial use, "screen scraping", "database scraping", and any other activity intended to collect, store, reorganize or manipulate the content of this website.
Trademarks:
REALTOR®, REALTORS®, and the REALTOR® logo are certification marks that are owned by REALTOR® Canada Inc. and licensed exclusively to The Canadian Real Estate Association (CREA). These certification marks identify real estate professionals who are members of CREA and who must abide by CREA's By-Laws, Rules, and the REALTOR® Code. The MLS® trademark and the MLS® logo are owned by CREA and identify the professional real estate services provided by members of CREA. The data provided is for informational purposes only and should not be relied upon without verification.

 NEW LISTING [CONDO]

 FOR SALE
 FOR SALE
 NEW LISTING
 NEW LISTING