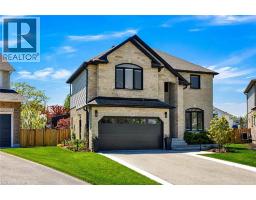
Address: 701 BREAKWATER Crescent, Waterloo FOR SALE Subdivision: 118 - Colonial Acres/East Bridge Postal Code: N2K4H7 Style: Detached 2 Level Type: Single Family House Bedrooms: 3 Bathrooms: 3 Bedrooms Aboveground: 3 Bedrooms Belowground: 0 Parking: Attached Garage Garage: Attached Garage Lot Size: 30 ft x 118 ft Property Size: 0.2 Stories: 2
About 701 Breakwater Crescent
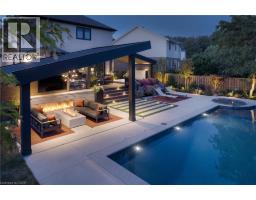
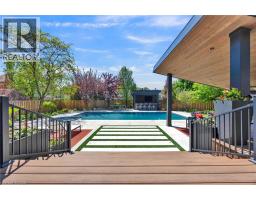
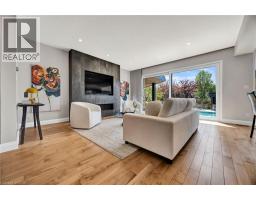
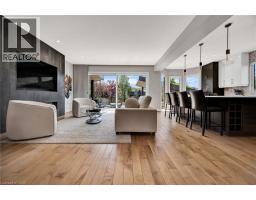
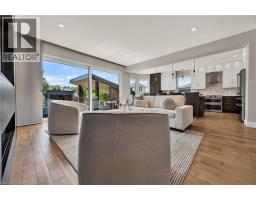
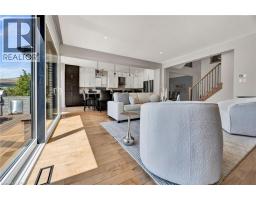
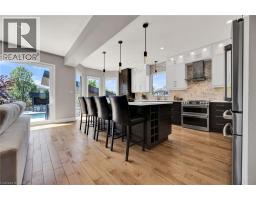
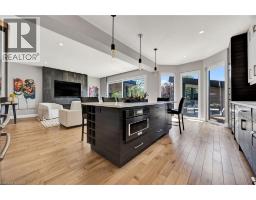
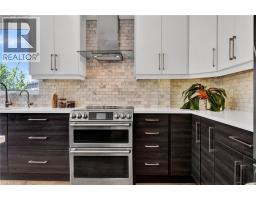
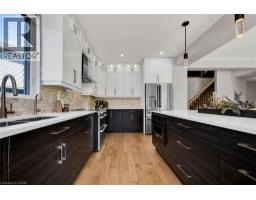
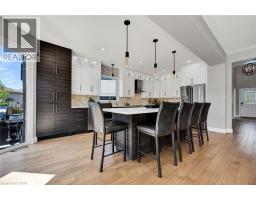
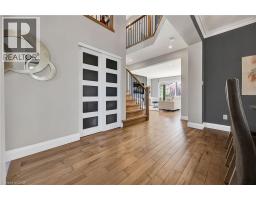
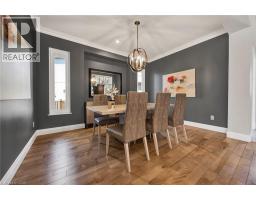
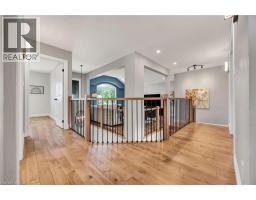
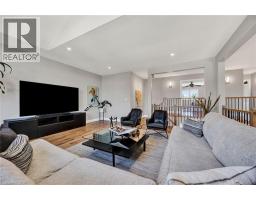
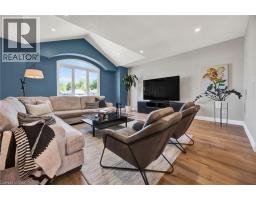
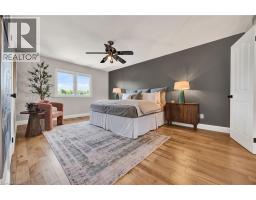
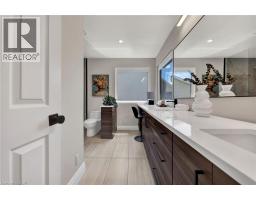
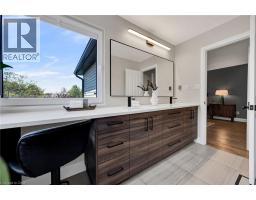
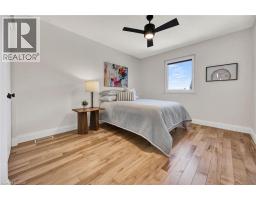
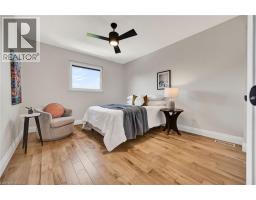
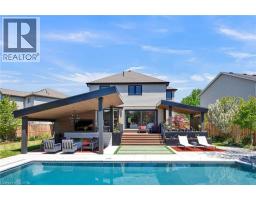
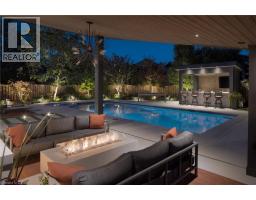
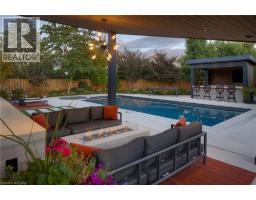
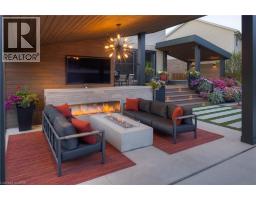
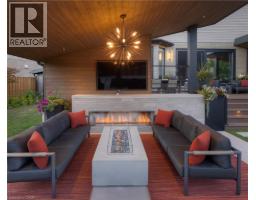
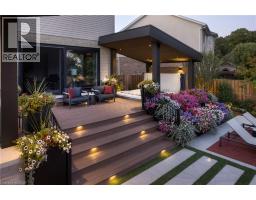
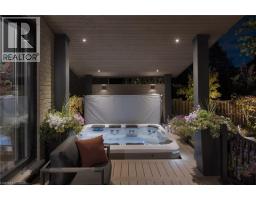
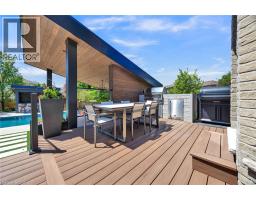
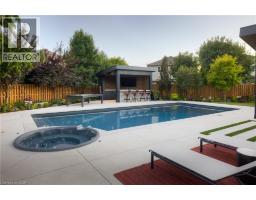
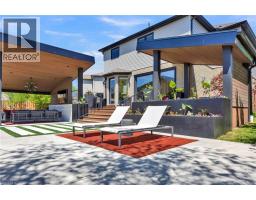
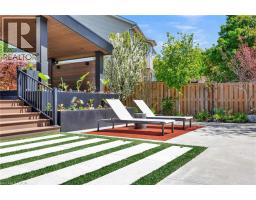
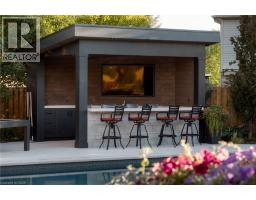
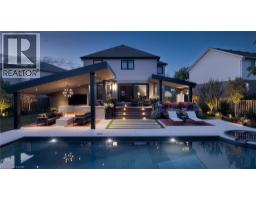
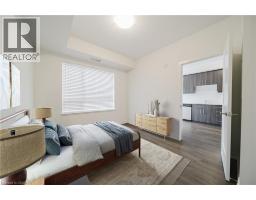
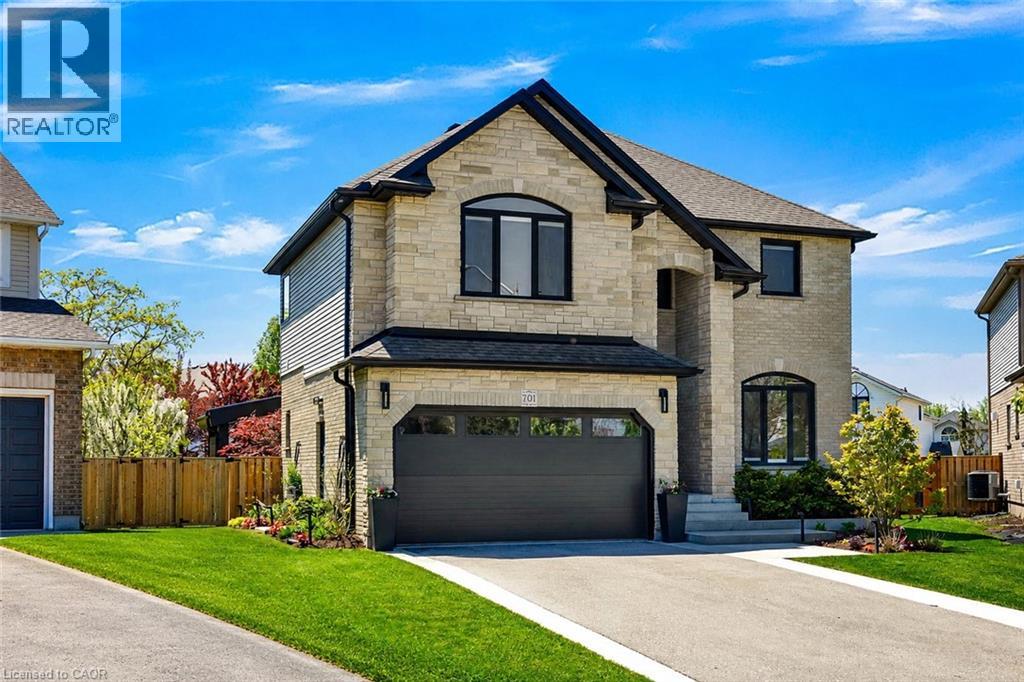
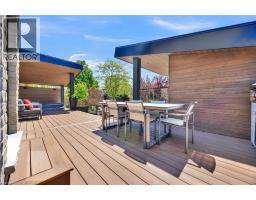
Step into a home designed for the way people truly want to live—where everyday comfort meets the feeling of a private retreat. Fully renovated with timeless finishes and thoughtful upgrades throughout, this residence offers a seamless blend of warmth, style, and effortless functionality. Rich maple hardwood floors flow throughout the home, creating continuity and warmth, while bright open-concept spaces and expansive windows fill the interior with natural light. The beautifully updated kitchen with quartz countertops, premium appliances and a generous island becomes the natural gathering place for everything from busy weekday mornings to hosting family and friends. Multiple living spaces and inviting fireplaces create an atmosphere that feels both refined and comfortable, making every season and every occasion feel special. Outdoors, the experience becomes something exceptional. Surrounded by mature trees that provide remarkable privacy in the warmer months, the backyard feels less like a yard and more like your own personal resort. Spend long summer days lounging beside the inground saltwater pool, unwind under the stars in the oversized hot tub, or gather beneath the covered gazebo with its fireplace and lounge space as conversations continue late into the evening. Landscape lighting enhances the ambiance and creates a setting that feels just as impressive after sunset as it does during the day, while the composite deck and beautifully designed outdoor spaces offer endless opportunities for entertaining or simply enjoying quiet moments at home. With a fully renovated interior and an unfinished lower level ready to become whatever you imagine—whether a home gym, theatre, games room or additional living space—this is a place where lifestyle comes first and every day feels a little more like a getaway. (id:56071). Get more information on 701 Breakwater Crescent
Property Features
Appliances: Dishwasher, Dryer, Microwave, Refrigerator, Stove, Water softener, Hood Fan, Garage door opener Features: Cul-de-sac, Paved driveway, Gazebo, Sump Pump, Automatic Garage Door Opener Rental Equipment: Water Heater Fireplace Total: 2 Pool Type: Inground pool Zoning Description: 50-R4 Interior Size: 2522 sqft Fence: Fence Access: Highway access, Highway Nearby Lot: 0.2 ac|under 1/2 acre 0.2 Exterior Finish: Brick, Stone Water: Municipal water, Municipal sewage system Heating / Cooling: Natural gas / Central air conditioning Age: 2002 Constructed Date: 2002 Basement: Full (Unfinished) Unfinished
Rooms & Sizes
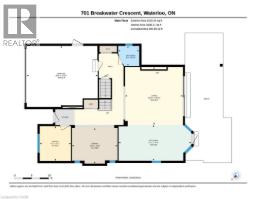
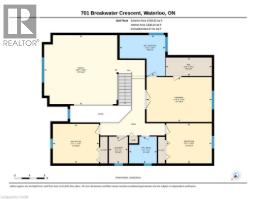
Primary Bedroom Second level 11 11 x 17 4
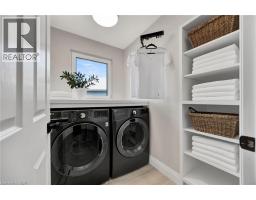
Laundry room Second level 7 2 x 5 0
Family room Second level 18 6 x 19 5
Bedroom Second level 10 8 x 12 1
Bedroom Second level 10 6 x 12 3
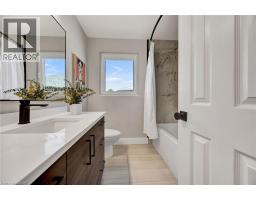
Full bathroom Second level Measurements not available
4pc Bathroom Second level Measurements not available
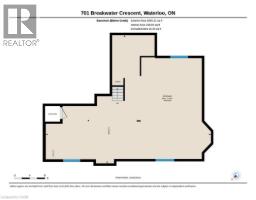
Storage Basement 33 9 x 43 5
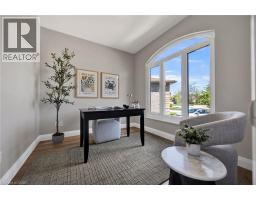
Office Main level 10 1 x 9 1
Living room Main level 16 10 x 16 10
Kitchen Main level 10 5 x 21 2
Dining room Main level 10 5 x 13 3
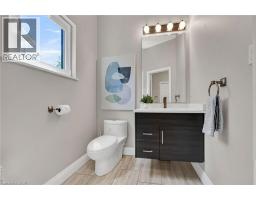
2pc Bathroom Main level Measurements not available
Found a property your're looking for? Schedule a showing with our team. We're here to answer your questions and help you get a closer look.
John DiRenzo
Sales Representative RE/MAX Centre City John DiRenzo Team Brokerage
Direct Phone: (519) 857-3490
John DiRenzo, Salesperson. Cell: (519) 857-3490. RE/MAX Centre City John DiRenzo Team Brokerage.
Terms Of Use
This website is operated by RE/MAX Centre City John DiRenzo Team Brokerage, a brokerage who is a member of The Canadian Real Estate Association (CREA). The content on this website is owned or controlled by CREA. By accessing this website, the user agrees to be bound by these terms of use as amended from time to time, and agrees that these terms of use constitute a binding contract between the user, RE/MAX Centre City John DiRenzo Team Brokerage, and CREA.
The content on this website is protected by copyright and other laws, and is intended solely for the private, non-commercial use by individuals. Any other reproduction, distribution or use of the content, in whole or in part, is specifically prohibited. Prohibited uses include commercial use, "screen scraping", "database scraping", and any other activity intended to collect, store, reorganize or manipulate the content of this website.
Trademarks:
REALTOR®, REALTORS®, and the REALTOR® logo are certification marks that are owned by REALTOR® Canada Inc. and licensed exclusively to The Canadian Real Estate Association (CREA). These certification marks identify real estate professionals who are members of CREA and who must abide by CREA's By-Laws, Rules, and the REALTOR® Code. The MLS® trademark and the MLS® logo are owned by CREA and identify the professional real estate services provided by members of CREA. The data provided is for informational purposes only and should not be relied upon without verification.