Address: 702174 SIDEROAD 5, Chatsworth FOR SALE Postal Code: N0H1K0 Style: Bedrooms: 4 Bathrooms: 2 Bedrooms Aboveground: 4 Parking: Garage Garage: Garage Lot Size (Approximate): 1806 ft ,8 in x 2227 ft ,4 in Property Size (Approximate): 1806.7 x 2227.4 FT Stories: 2
About 702174 Sideroad 5
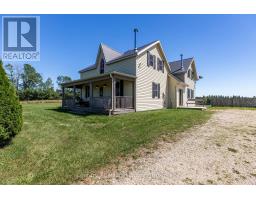
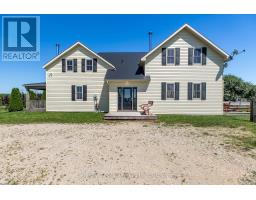
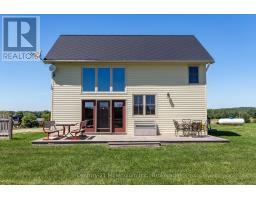
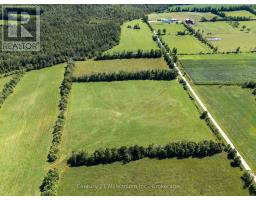
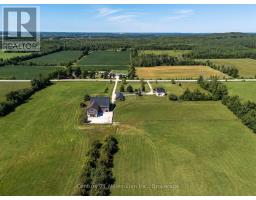
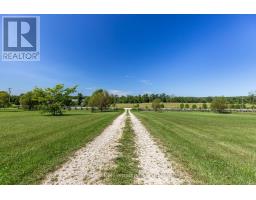
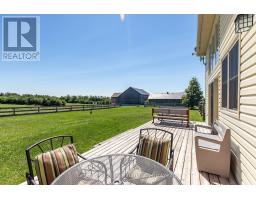
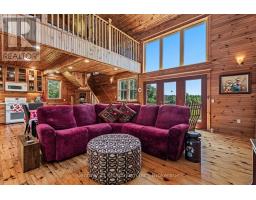
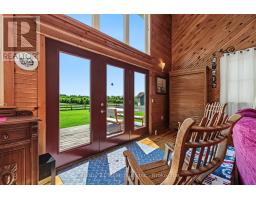
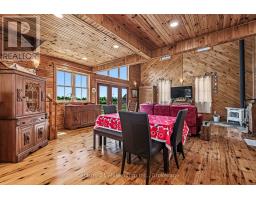
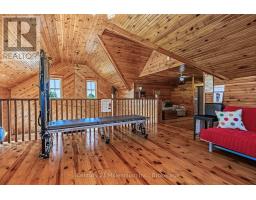
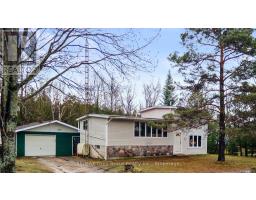
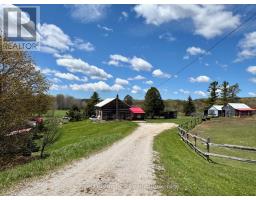
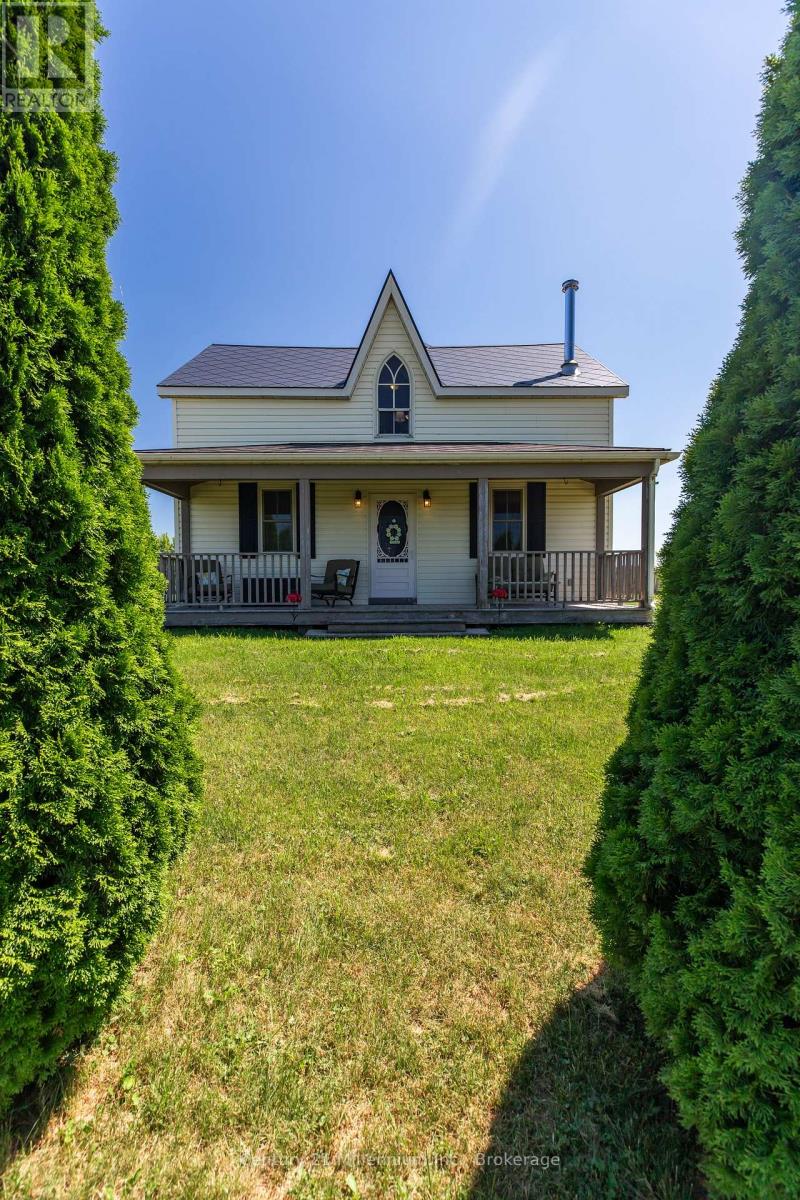
Some properties offer land. Others offer a lifestyle. This remarkable 140-acre farm offers the rare opportunity to enjoy both. A true country estate, this exceptional property blends productive farmland, natural beauty, and peaceful rural living. Approximately 75 accessible, workable acres provide excellent agricultural potential, while 55 acres of fenced pasture fields create endless possibilities for livestock, horses, or a hobby farm operation. A beautiful mix of hardwood and softwood bush, a scenic creek, and protected natural wetland habitat provide a private sanctuary filled with wildlife and year-round enjoyment. The completely renovated farmhouse with a 2006 addition is where country charm meets modern comfort. Thoughtfully updated throughout the years, the home maintains its warm rural character while offering inviting spaces for today s family. The impressive chalet-style family room is the heart of the home, offering a spectacular gathering space perfect for entertaining, relaxing, and enjoying the beauty of every season. The property s exceptional features continue outdoors with a well-maintained solid bank barn, spacious drive shed, and numerous opportunities to suit a variety of rural dreams. Whether you re looking to operate a working farm, create a hobby farm retreat, establish an equestrian property, or simply enjoy a private country escape, this property provides the foundation to bring your vision to life. Located within easy reach of Blue Mountain and Beaver Valley Ski Club, this is a 4 season destination where outdoor adventure is always close by. Spend your days exploring trails, enjoying the land, skiing in winter, or creating memories with family & friends. Rarely does a property offer this combination of acreage, natural beauty, farm infrastructure, and lifestyle potential. A place to build a legacy, embrace country living, and create a future filled with possibilities. (id:56071). Get more information on 702174 Sideroad 5
Property Features
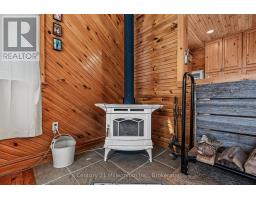
Appliances: Water Heater, Water softener, Water Treatment, Dishwasher, Freezer, Stove, Washer, Window Coverings, Refrigerator Features: Irregular lot size, Sump Pump Rental Equipment: Propane Tank Fireplace Total: 2 Fireplace: Woodstove Farm Type: Farm Directions: Cross Streets: Side Rd 5 and Concession Rd. 6. ** Directions: North or South on Hwy 6, turn west on Side Rd 5, Look for sign on your left(south side). Zoning Description: A1, EP Interior Size (Approximate): 2500 - 3000 sqft Fence: Partially fenced Community Features: School Bus Lot (Approximate): 1806.7 x 2227.4 FT|100+ acres 1806.7 x 2227.4 FT Exterior Finish: Vinyl siding Water: Drilled Well, Septic System Heating / Cooling: Propane, Wood / Central air conditioning Age (Approximate): Basement: N/A (Partially finished) Partially finished
Rooms & Sizes
(Approximate)
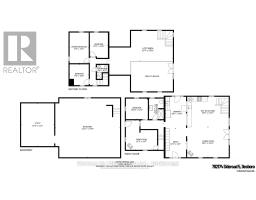
Bathroom Second level 1.68 m x 2.11 m
Loft Second level 9.55 m x 4.55 m
Primary Bedroom Second level 2.9 m x 4.62 m
Bedroom Second level 2.72 m x 3.81 m
Bedroom Second level 2.9 m x 3.15 m
Other Basement 9.73 m x 8.84 m
Utility room Basement 4.98 m x 6.43 m
Foyer Main level 3.1 m x 4.29 m
Living room Main level 6.25 m x 4.55 m
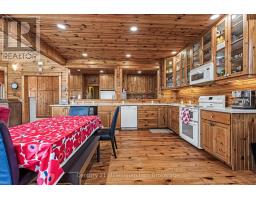
Kitchen Main level 6.25 m x 4.55 m
Family room Main level 4.7 m x 4.45 m
Bedroom Main level 3.3 m x 3.1 m
Bathroom Main level 1.02 m x 3.1 m
Laundry room Main level 3.1 m x 4.78 m
Found a property your're looking for? Schedule a showing with our team. We're here to answer your questions and help you get a closer look.
Get More Property Info!
John DiRenzo
Sales Representative RE/MAX Centre City John DiRenzo Team Brokerage
Direct Phone: (519) 857-3490
John DiRenzo, Salesperson. Cell: (519) 857-3490. RE/MAX Centre City John DiRenzo Team Brokerage.
Terms Of Use
This website is operated by RE/MAX Centre City John DiRenzo Team Brokerage, a brokerage who is a member of The Canadian Real Estate Association (CREA). The content on this website is owned or controlled by CREA. By accessing this website, the user agrees to be bound by these terms of use as amended from time to time, and agrees that these terms of use constitute a binding contract between the user, RE/MAX Centre City John DiRenzo Team Brokerage, and CREA.
The content on this website is protected by copyright and other laws, and is intended solely for the private, non-commercial use by individuals. Any other reproduction, distribution or use of the content, in whole or in part, is specifically prohibited. Prohibited uses include commercial use, "screen scraping", "database scraping", and any other activity intended to collect, store, reorganize or manipulate the content of this website.
Trademarks:
REALTOR®, REALTORS®, and the REALTOR® logo are certification marks that are owned by REALTOR® Canada Inc. and licensed exclusively to The Canadian Real Estate Association (CREA). These certification marks identify real estate professionals who are members of CREA and who must abide by CREA's By-Laws, Rules, and the REALTOR® Code. The MLS® trademark and the MLS® logo are owned by CREA and identify the professional real estate services provided by members of CREA. The data provided is for informational purposes only and should not be relied upon without verification.