
 FOR SALE
Brokered by: REMAX CAPITAL DIAMOND REALTY
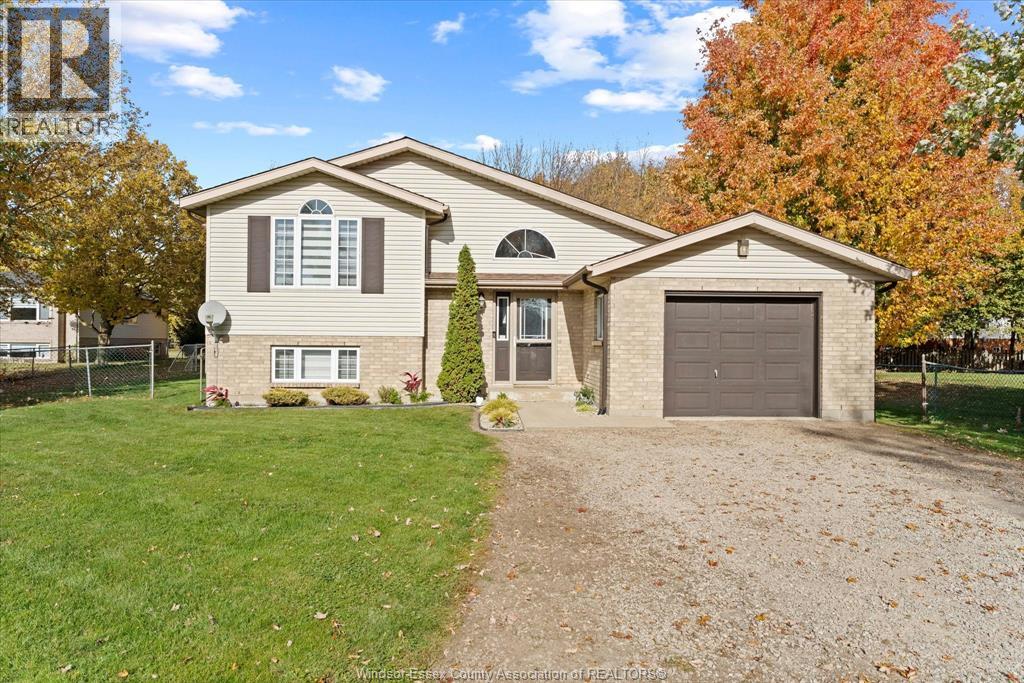
Address: 703 POINT PELEE DRIVE, Leamington
FOR SALE
Postal Code: N8H3V4
Style: Detached Bi-level, Raised ranch
Type: Single Family House
Bedrooms: 3
Bathrooms: 2
Bedrooms Aboveground: 2
Bedrooms Belowground: 1
Parking: Attached Garage
Garage: Attached Garage
Lot Size (Approximate): x
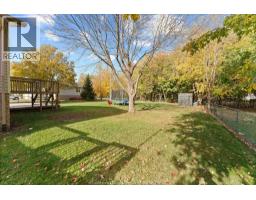
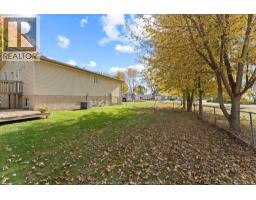
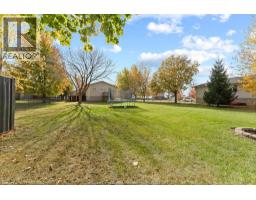
Property Size (Approximate): 98.5 X 255.73 FT / 0.527 AC
(Approximate)
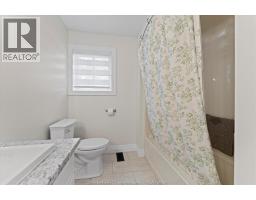
| 4pc Bathroom Second level Measurements not available | Bedroom Second level Measurements not available | Bedroom Second level Measurements not available |
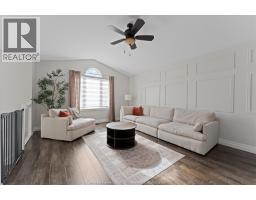
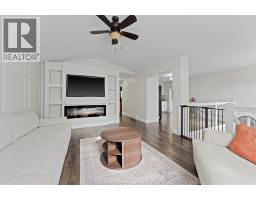
| Kitchen/Dining room Second level Measurements not available | Living room Second level Measurements not available | Utility room Basement Measurements not available |
| Storage Basement Measurements not available | Laundry room Basement Measurements not available | 3pc Bathroom Basement Measurements not available |
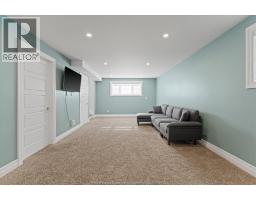
| Primary Bedroom Basement Measurements not available | Family room Basement Measurements not available | Foyer Main level Measurements not available |

Sales Representative
RE/MAX Centre City Realty Inc Brokerage
Direct Phone: (519) 857-3490
* Mandatory fields..












 FOR SALE
Exceptional waterfront opportunity w/C5-4 Commercial Recreation zoning on beautiful Sturgeon Creek leading directly ..
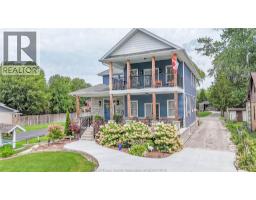 FOR SALE
Exceptional custom-built (2021) two-storey home situated on an expansive ½ acre lot w/Lake Erie views. Offering approxi ..
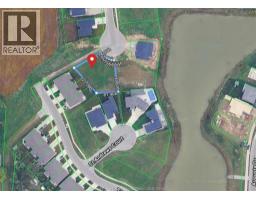 FOR SALE
Location, Location, Location!! Come build your dream home in Leamington s most desirable and prestigious neighborhoods, Goodw ..
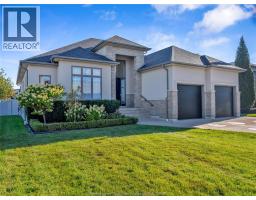 FOR SALE
Welcome to this beautiful 5-bedroom, 3-bathroom ranch home f ..
John DiRenzo, Salesperson. Cell: (519) 857-3490. RE/MAX Centre City Realty Inc Brokerage.