Address: 71 CHALLENGER AVENUE, North Dumfries FOR SALE Postal Code: N0B1E0 Style: Detached Type: Single Family House Bedrooms: 3 Bathrooms: 3 Bedrooms Aboveground: 3 Parking: Garage Garage: Garage Lot Size (Approximate): 12.2 m x 35 m Property Size (Approximate): 12.2 x 35 M Stories: 2
About 71 Challenger Avenue
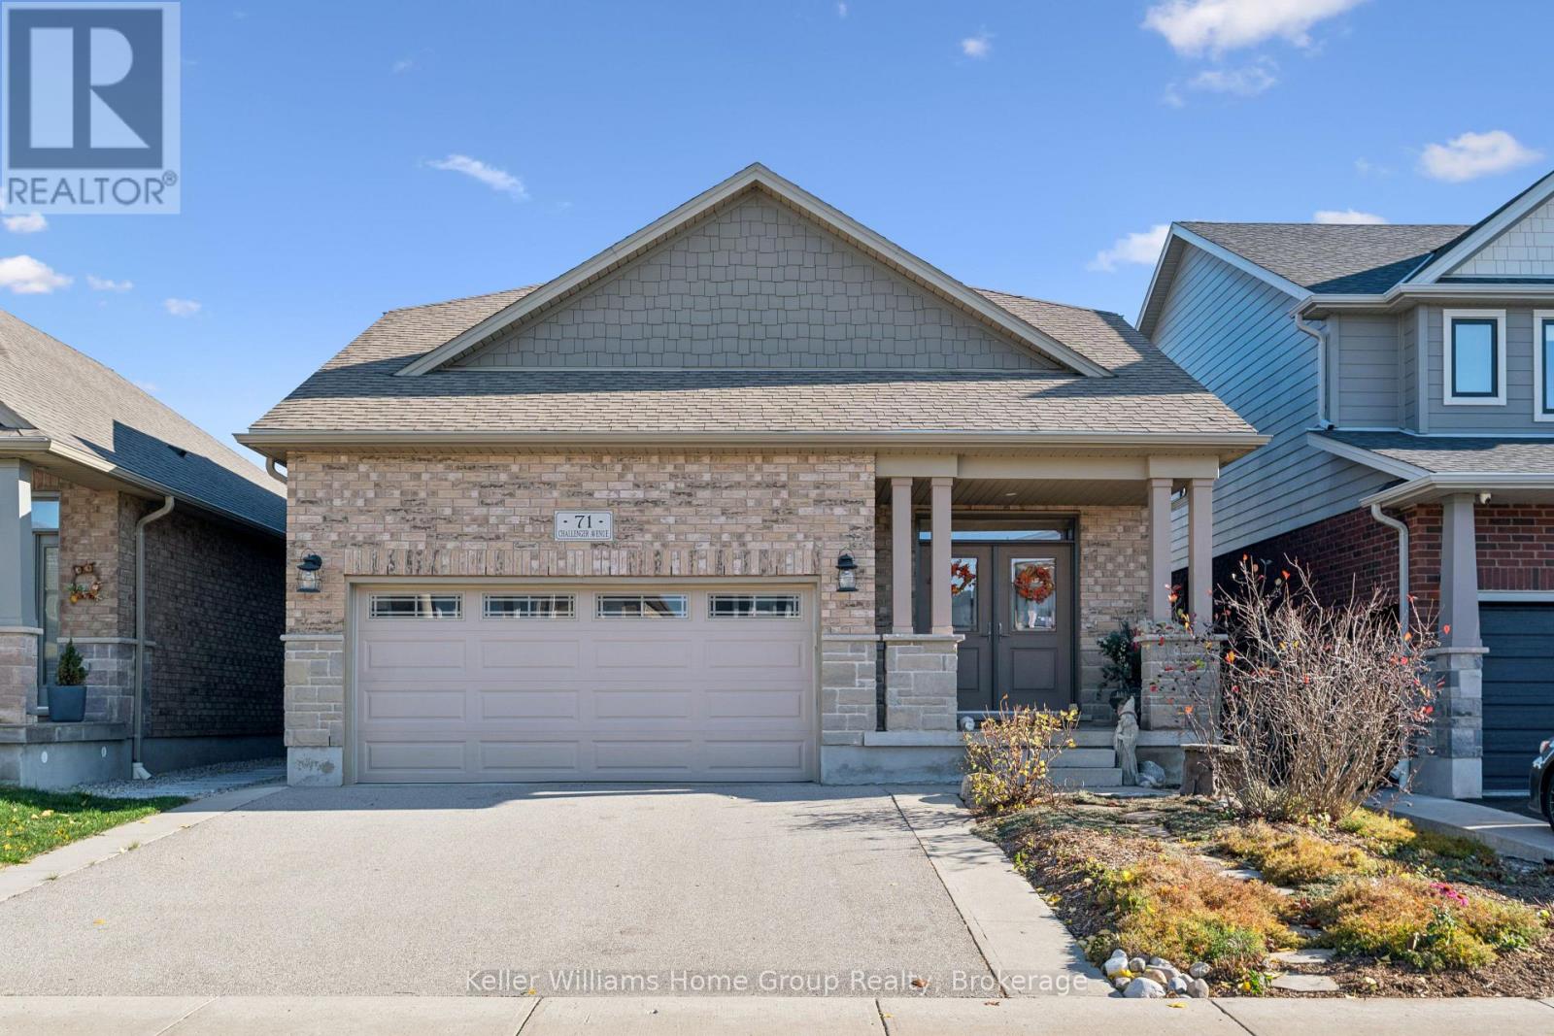
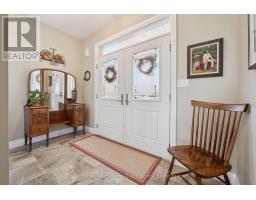
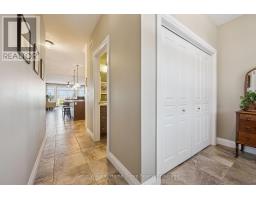
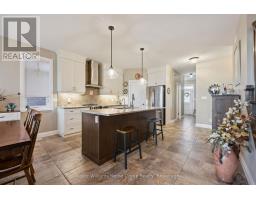
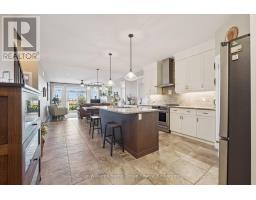
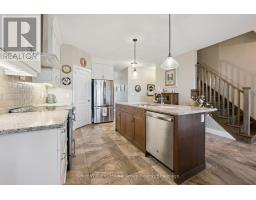
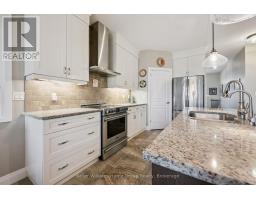
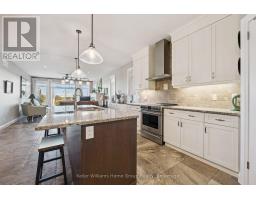
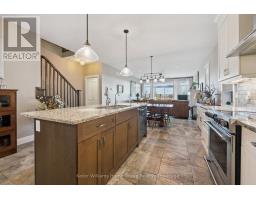
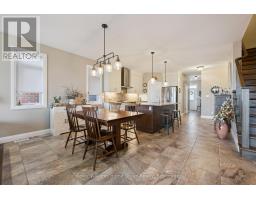
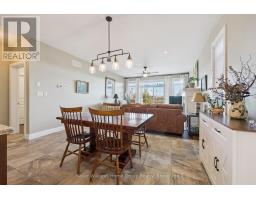
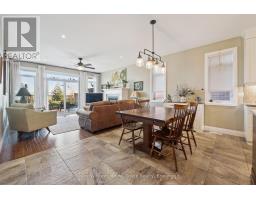
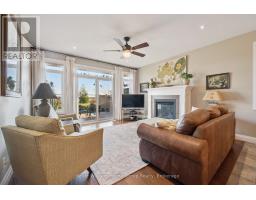
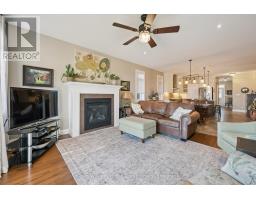
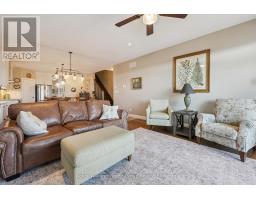
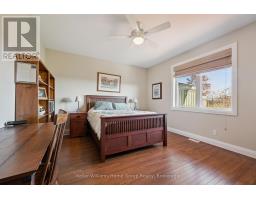
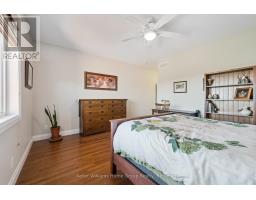
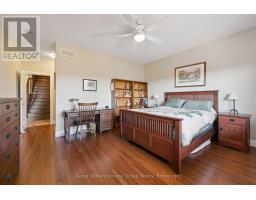
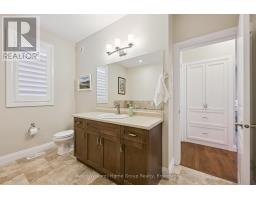
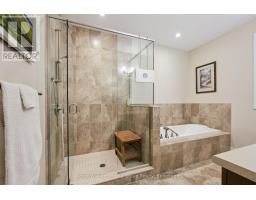
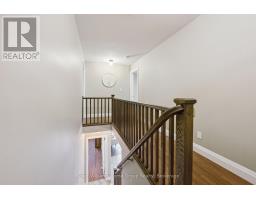
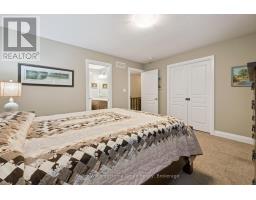
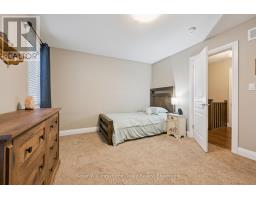
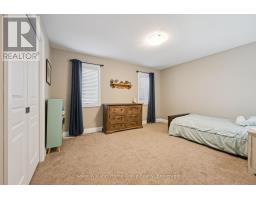
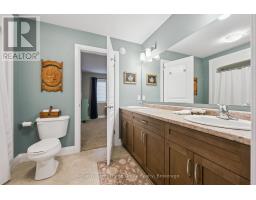
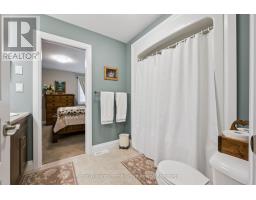
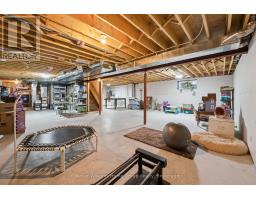
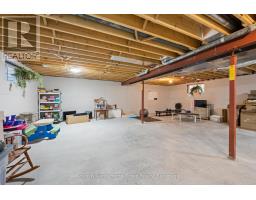
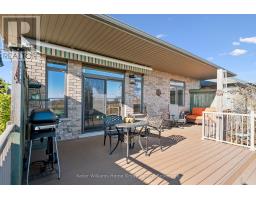
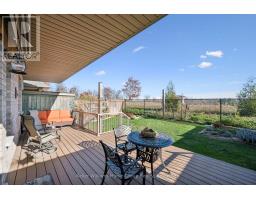
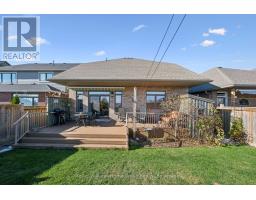
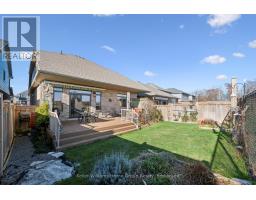
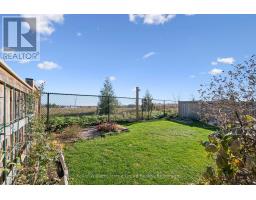
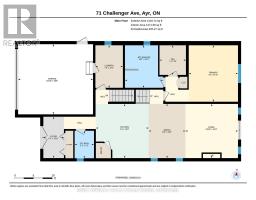
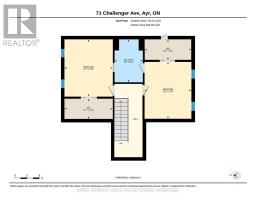
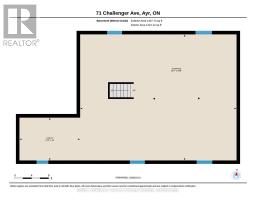
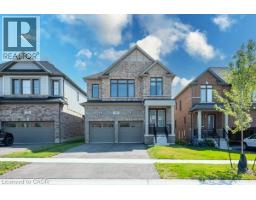
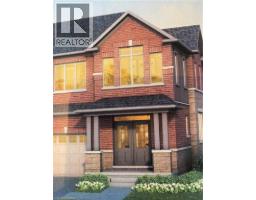
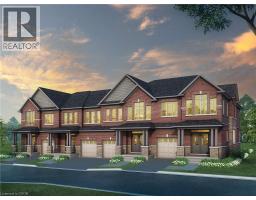
Welcome to 71 Challenger Avenue, where comfort, quality craftsmanship, and peaceful country views come together! Built by Wright Haven Homes, this Energy Star Qualified home offers approximately 2,155 sq. ft. of thoughtfully designed living space, featuring 3 spacious bedrooms, 2.5 bathrooms, and the convenience of a main-floor primary suite. Step through the impressive double front doors into a bright, inviting interior featuring soaring 9-foot ceilings, elegant transom windows and an open-concept layout ideal for both everyday living and entertaining. The spacious kitchen offers a convenient walk-in pantry and flows seamlessly into the main living area, where beautiful oak hardwood flooring adds warmth and character. The main-floor primary retreat provides exceptional comfort and convenience, complete with a generous walk-in closet and private ensuite featuring a luxurious 6-foot soaker tub and separate shower. Upstairs, two additional spacious bedrooms each feature their own walk-in closets and share a well-appointed Jack-and-Jill bathroom with a double-sink vanity, offering an ideal layout for family or guests. Step outside to your own private backyard escape! The impressive composite deck spans nearly the entire width of the home and overlooks picturesque farmland. Enjoy peaceful mornings, outdoor entertaining, and beautiful unobstructed rural views from your east-facing backyard. Additional highlights include a new Kinetico water softener and reverse osmosis system installed in 2026, quality finishes throughout, and an unfinished basement offering excellent potential for additional living space. Enjoy the charm and relaxed pace of small-town Ayr while remaining conveniently connected to the amenities of the surrounding communities. A wonderful opportunity to enjoy spacious, comfortable living with a beautiful countryside backdrop. Don t miss your chance to call 71 Challenger Avenue home! (id:56071). Get more information on 71 Challenger Avenue
Property Features
Appliances: Water softener, Garage door opener remote(s), All, Window Coverings Rental Equipment: Water Heater - Gas, Water Heater Fireplace Total: 1 Directions: Cross Streets: Swan Street and Hilltop Drive. ** Directions: Exit off Swan Street at Hilltop to get to Challenger Avenue. Interior Size (Approximate): 2000 - 2500 sqft Amenities: Fireplace(s) Lot (Approximate): 12.2 x 35 M 12.2 x 35 M Exterior Finish: Brick Water: Municipal water, Sanitary sewer Heating / Cooling: Natural gas / Central air conditioning Age (Approximate): 6 to 15 years Foundation: Concrete Basement: N/A (Unfinished) Unfinished
Rooms & Sizes
(Approximate)
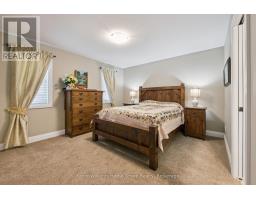
Bedroom 2 Second level 4.19 m x 3.53 m
Bedroom 3 Second level 5.99 m x 3.43 m
Bathroom Second level 3.15 m x 2.06 m
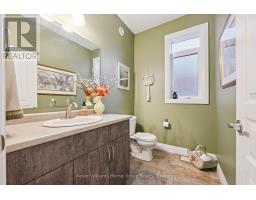
Bathroom Ground level 2.21 m x 1.55 m
Living room Ground level 4.34 m x 4.22 m
Dining room Ground level 4.37 m x 2.95 m
Kitchen Ground level 4.34 m x 4.27 m
Bedroom Ground level 4.55 m x 3.96 m
Bathroom Ground level 3.4 m x 3.07 m
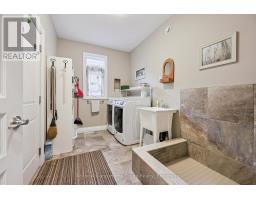
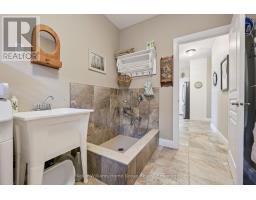
Laundry room Ground level 3.4 m x 2.21 m
Foyer Ground level 3.33 m x 1.65 m
Found a property your're looking for? Schedule a showing with our team. We're here to answer your questions and help you get a closer look.
Get More Property Info!
John DiRenzo
Sales Representative RE/MAX Centre City Realty Inc Brokerage
Direct Phone: (519) 857-3490
John DiRenzo, Salesperson. Cell: (519) 857-3490. RE/MAX Centre City Realty Inc Brokerage.
Terms Of Use
This website is operated by RE/MAX Centre City Realty Inc Brokerage, a brokerage who is a member of The Canadian Real Estate Association (CREA). The content on this website is owned or controlled by CREA. By accessing this website, the user agrees to be bound by these terms of use as amended from time to time, and agrees that these terms of use constitute a binding contract between the user, RE/MAX Centre City Realty Inc Brokerage, and CREA.
The content on this website is protected by copyright and other laws, and is intended solely for the private, non-commercial use by individuals. Any other reproduction, distribution or use of the content, in whole or in part, is specifically prohibited. Prohibited uses include commercial use, "screen scraping", "database scraping", and any other activity intended to collect, store, reorganize or manipulate the content of this website.
Trademarks:
REALTOR®, REALTORS®, and the REALTOR® logo are certification marks that are owned by REALTOR® Canada Inc. and licensed exclusively to The Canadian Real Estate Association (CREA). These certification marks identify real estate professionals who are members of CREA and who must abide by CREA's By-Laws, Rules, and the REALTOR® Code. The MLS® trademark and the MLS® logo are owned by CREA and identify the professional real estate services provided by members of CREA. The data provided is for informational purposes only and should not be relied upon without verification.

 NEW LISTING


 FOR SALE
 FOR SALE
 FOR SALE
 FOR SALE