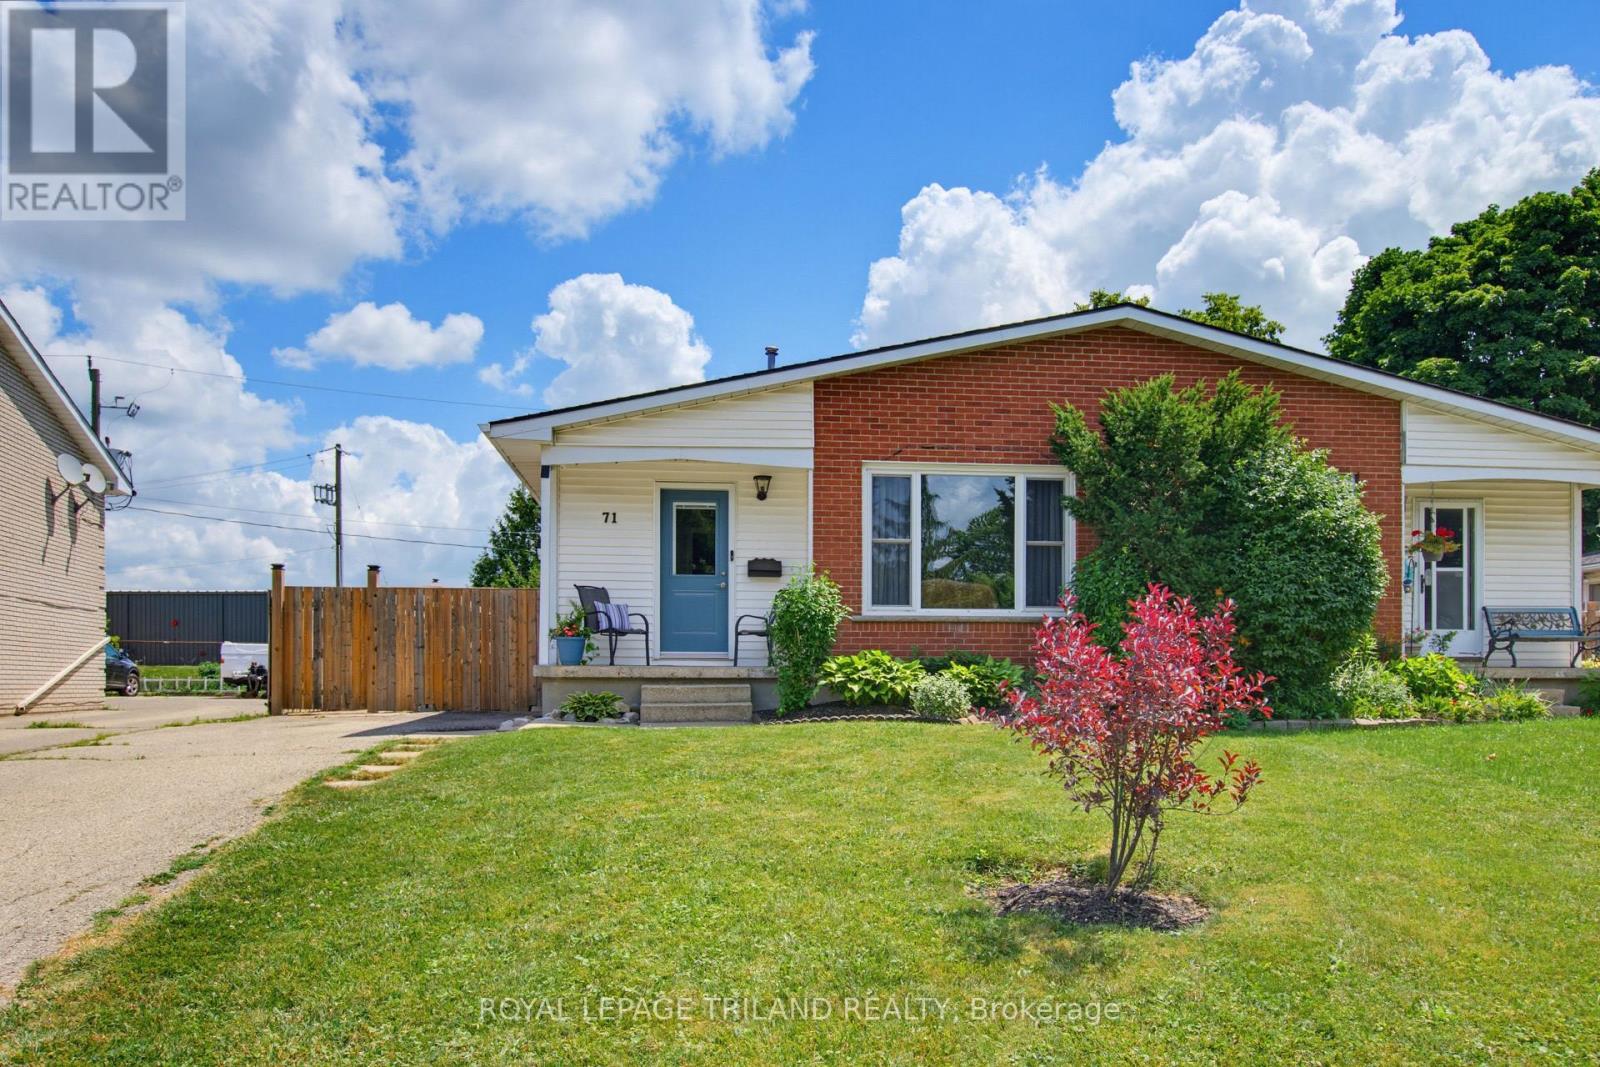
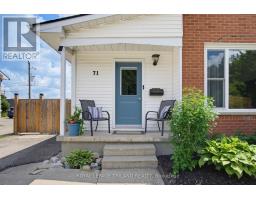
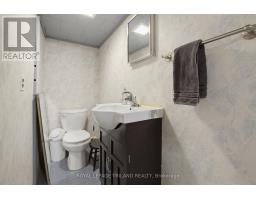
Address: 71 JOYCE STREET, St. Thomas FOR SALE Postal Code: N5P3M3 Style: Semi-detached Bungalow Type: Single Family House Bedrooms: 3 Bathrooms: 2 Bedrooms Aboveground: 3 Parking: No Garage Garage: No Garage Lot Size (Approximate): 39 ft ,4 in x 122 ft ,8 in Property Size (Approximate): 39.4 x 122.7 FT ; 31.06 x1.10 x125.82 x 45.57 x122.66 Stories: 1
About 71 Joyce Street
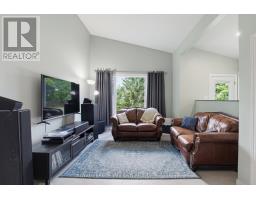
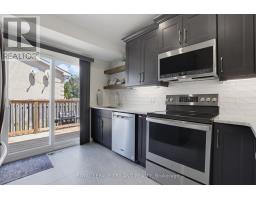
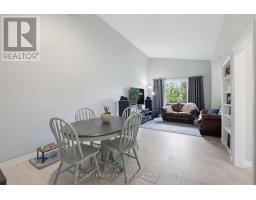
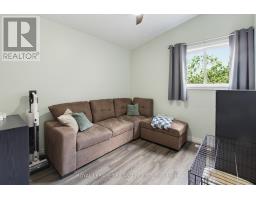
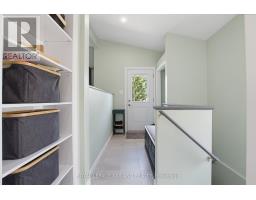
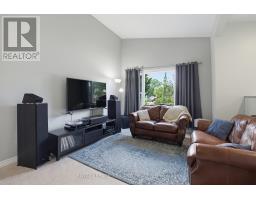
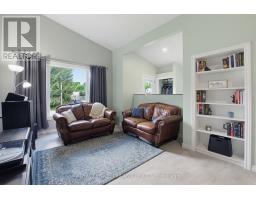
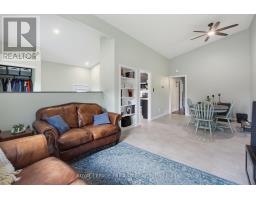
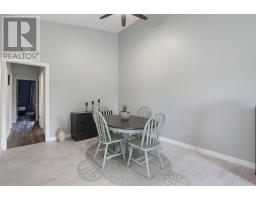
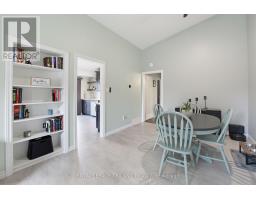
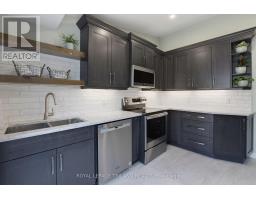
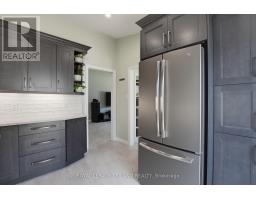
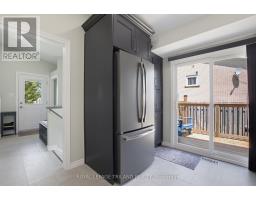
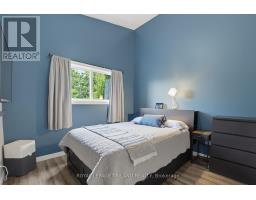
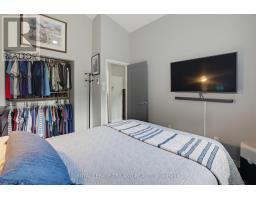
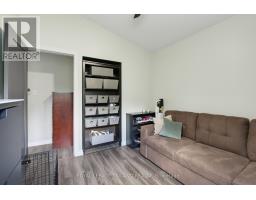
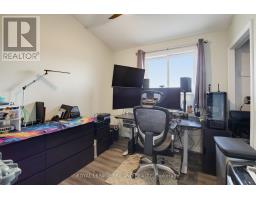
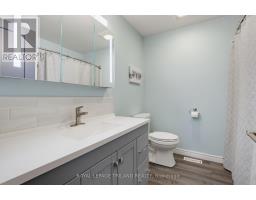
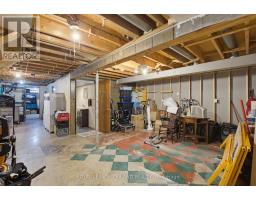
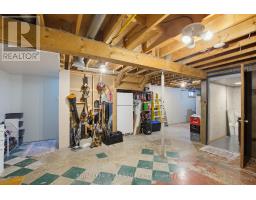
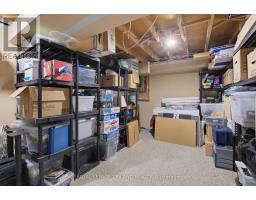
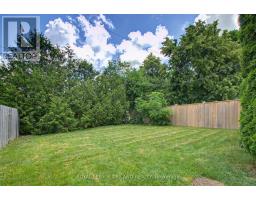
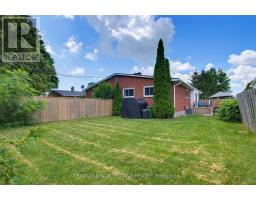
Finding the perfect home is about discovering a space that effortlessly aligns with your daily rhythm, and 71 Joyce Street in St. Thomas is designed to be just the right fit. Nestled in a quiet, welcoming neighborhood, this property offers an exceptional balance of peaceful sanctuary and everyday convenience, making it ideal for anyone looking to anchor down in a vibrant community. From the moment you turn onto this low-traffic street, you will feel the immediate sense of calm that defines the area-a true retreat where you can genuinely unwind.The location bridges the gap between active outdoor living & modern practicalities. Nature enthusiasts will love being moments away from the trails of Waterworks Park and the Dale Wood Conservation Area. For families, the morning routine is a breeze with proximity to reputable schools like Lockes Public School and Monsignor Morrison Catholic School, along with local daycare options. Beyond its immediate natural surroundings, the property positions you perfectly to enjoy everything St. Thomas has to offer. You are never far from local shopping, dining, and daily amenities, ensuring that errands are quick & hassle-free. Plus, with easy access to commuter routes heading into London or down to the beaches of Port Stanley, you get the tranquility of a tight-knit community without sacrificing connection to the broader region. The main floor features three comfortable bedrooms and a bright, open-concept living and dining area-perfect for both private relaxation and social gatherings. At the heart of the home is a stunning custom kitchen by Innovative Designs, completed 3 yrs ago, offering fantastic functionality and ample storage. The unfinished basement presents future opportunity to meet your needs. Whether you are planting roots for a growing family or seeking a peaceful place to slow down and enjoy life, 71 Joyce Street checks every box. It is more than just a house; it is the right fit for the next exciting chapter of your life. (id:56071). Get more information on 71 Joyce Street
Property Features
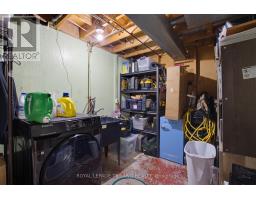
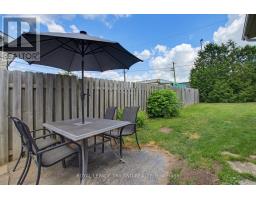
Appliances: Water Heater, Water meter, Dishwasher, Dryer, Microwave, Hood Fan, Stove, Washer, Refrigerator Features: Level, Carpet Free Rental Equipment: None Directions: Cross Streets: South Edgeware Road. ** Directions: From South Edgeware head south onto Joyce Street. Property on east side of road across from Brinkman Court. Zoning Description: R3 Interior Size (Approximate): 700 - 1100 sqft Fence: Fenced yard Community Features: School Bus Lot (Approximate): 39.4 x 122.7 FT ; 31.06 x1.10 x125.82 x 45.57 x122.66 39.4 x 122.7 FT ; 31.06 x1.10 x125.82 x 45.57 x122.66 Exterior Finish: Brick, Vinyl siding Water: Municipal water, Sanitary sewer Heating / Cooling: Natural gas / Central air conditioning Age (Approximate): 51 to 99 years Foundation: Poured Concrete Basement: Full (Unfinished) Unfinished
Rooms & Sizes
(Approximate)
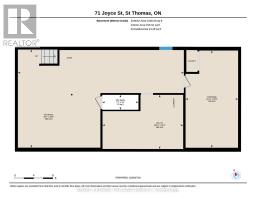
Utility room Basement 5.12 m x 3.44 m
Other Basement 10.55 m x 6.23 m
Other Basement 6.17 m x 3.34 m
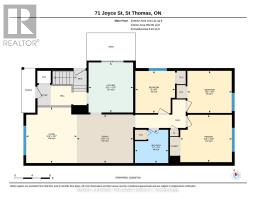
Living room Main level 3.85 m x 3.49 m
Dining room Main level 3.88 m x 3.35 m
Kitchen Main level 3.45 m x 3.07 m
Primary Bedroom Main level 3.56 m x 3.26 m
Bedroom 2 Main level 3.06 m x 2.9 m
Bedroom 3 Main level 2.9 m x 2.74 m
Found a property your're looking for? Schedule a showing with our team. We're here to answer your questions and help you get a closer look.
Get More Property Info!
John DiRenzo
Sales Representative RE/MAX Centre City John DiRenzo Team Brokerage
Direct Phone: (519) 857-3490
John DiRenzo, Salesperson. Cell: (519) 857-3490. RE/MAX Centre City John DiRenzo Team Brokerage.
Terms Of Use
This website is operated by RE/MAX Centre City John DiRenzo Team Brokerage, a brokerage who is a member of The Canadian Real Estate Association (CREA). The content on this website is owned or controlled by CREA. By accessing this website, the user agrees to be bound by these terms of use as amended from time to time, and agrees that these terms of use constitute a binding contract between the user, RE/MAX Centre City John DiRenzo Team Brokerage, and CREA.
The content on this website is protected by copyright and other laws, and is intended solely for the private, non-commercial use by individuals. Any other reproduction, distribution or use of the content, in whole or in part, is specifically prohibited. Prohibited uses include commercial use, "screen scraping", "database scraping", and any other activity intended to collect, store, reorganize or manipulate the content of this website.
Trademarks:
REALTOR®, REALTORS®, and the REALTOR® logo are certification marks that are owned by REALTOR® Canada Inc. and licensed exclusively to The Canadian Real Estate Association (CREA). These certification marks identify real estate professionals who are members of CREA and who must abide by CREA's By-Laws, Rules, and the REALTOR® Code. The MLS® trademark and the MLS® logo are owned by CREA and identify the professional real estate services provided by members of CREA. The data provided is for informational purposes only and should not be relied upon without verification.

 NEW LISTING

 FOR SALE
 FOR SALE
 NEW LISTING
 FOR SALE