
 NEW LISTING
Brokered by: SAKER REALTY CORPORATION
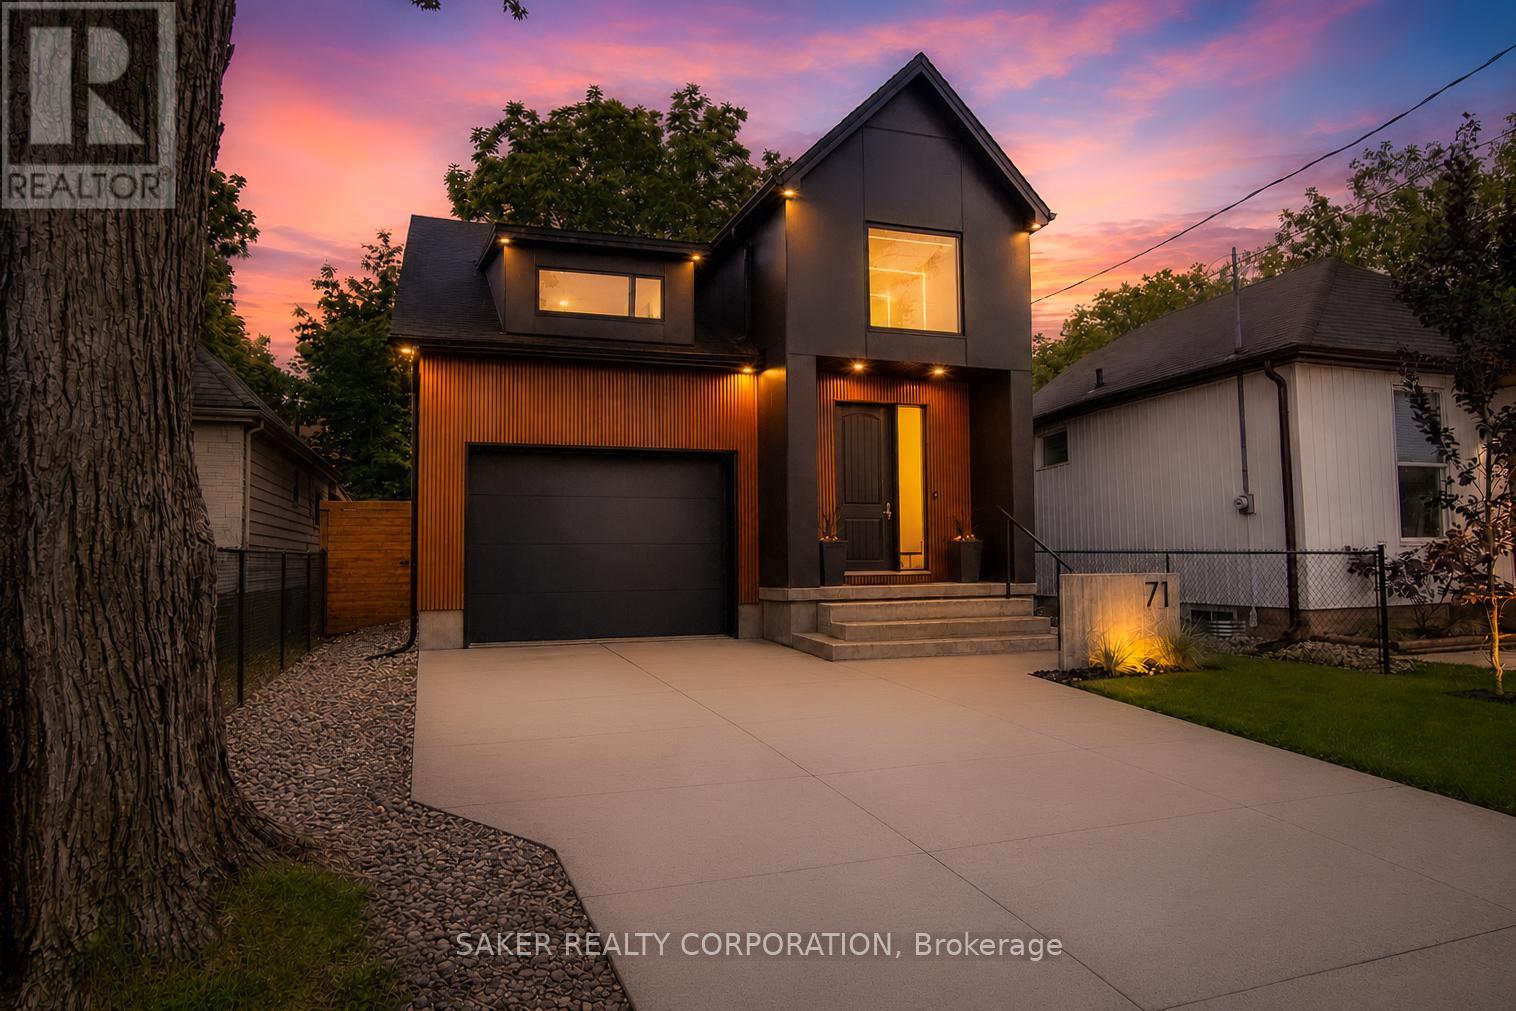
Address: 71 LANGARTH STREET W, London South (South E)
FOR SALE
Postal Code: N6J1P5
Style: Detached
Type: Single Family House
Bedrooms: 4
Bathrooms: 4
Bedrooms Aboveground: 3
Bedrooms Belowground: 1
Parking: Attached Garage
Garage: Attached Garage
Lot Size (Approximate): 34 ft x 143 ft ,6 in
Property Size (Approximate): 34 x 143.5 FT
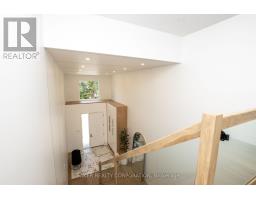
Stories: 2
(Approximate)
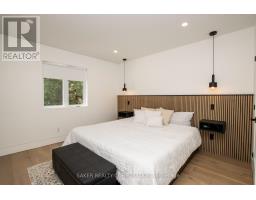
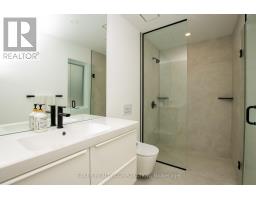
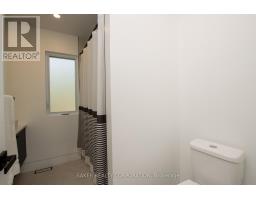
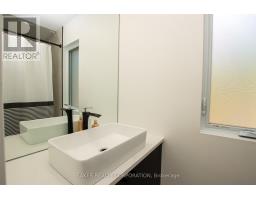
| Bathroom Second level 2.75 m x 1.73 m | Primary Bedroom Second level 3.66 m x 3.71 m | Bathroom Second level 3.35 m x 1.85 m |
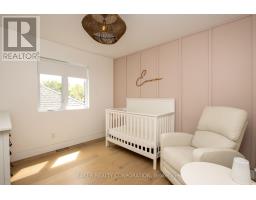
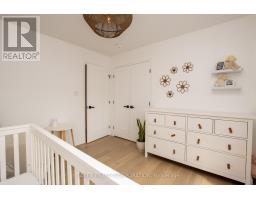
| Bedroom 2 Second level 3.35 m x 3.12 m | Bedroom 3 Second level 3.12 m x 3.35 m | Family room Lower level 3.66 m x 3.35 m |
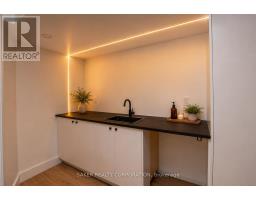
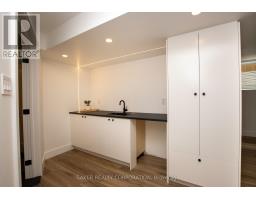
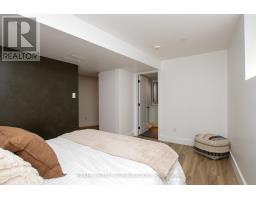
| Kitchen Lower level 3.12 m x 2.13 m | Bedroom 4 Lower level 3.12 m x 3.96 m | Bathroom Lower level 1.78 m x 1.52 m |
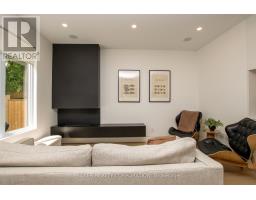
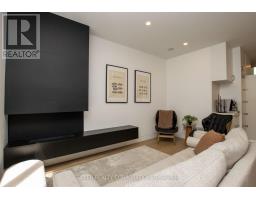
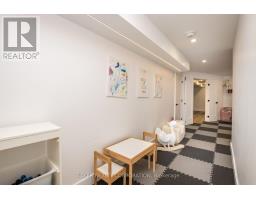
| Recreational, Games room Lower level 4.88 m x 2.62 m | Foyer Main level 7.19 m x 3.35 m | Great room Main level 4.25 m x 4.3 m |
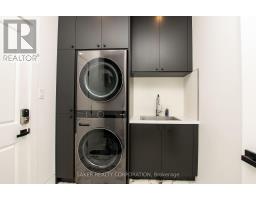
| Laundry room Main level 2.25 m x 2.13 m | Kitchen Main level 3.35 m x 2.75 m | Dining room Main level 3.35 m x 2.75 m |
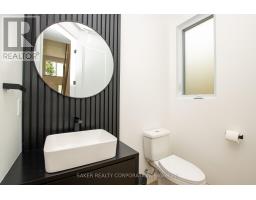
| Pantry Main level 2.25 m x 2.13 m | Bathroom Main level 1.92 m x 1.52 m |

Sales Representative
RE/MAX Centre City John DiRenzo Team Brokerage
Direct Phone: (519) 857-3490
* Mandatory fields..




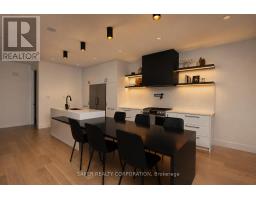
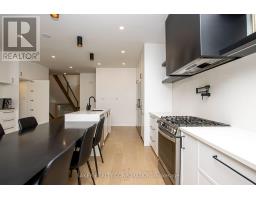
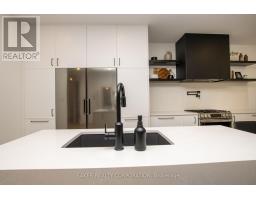
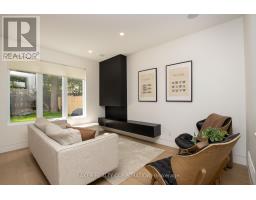





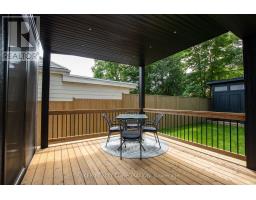

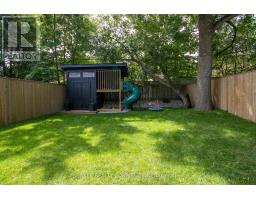
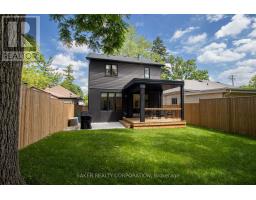


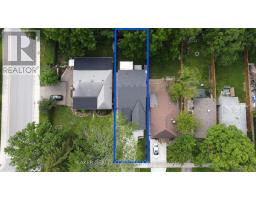


 FOR SALE
This bright, beautifully renovated bungalow sits on a generous 51 x 132 ft lot - a rare find in today s market. I ..
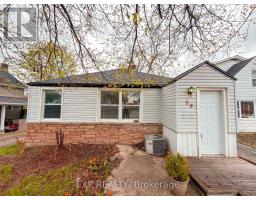 FOR SALE
Detached bungalow located in desirable West Manor Park on a deep l ..
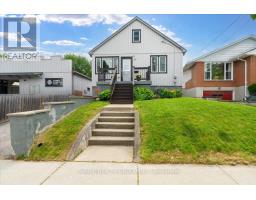 NEW LISTING
Much larger than it appears, this beautifully updated 4-bedroom, 3-bathroom home o ..
 FOR SALE
Welcome to 56 Forbes Street! Located on a quiet dead-end street in the heart of London, this hom ..
John DiRenzo, Salesperson. Cell: (519) 857-3490. RE/MAX Centre City John DiRenzo Team Brokerage.