71 MARIANNA DRIVE, London South (South V) NEW LISTING

Brokered by: EXP REALTY

MLS®: X13599402 (Freehold)

Price: $674,900.00

Address: 71 MARIANNA DRIVE, London South (South V)
FOR SALE
Postal Code: N6P1B5
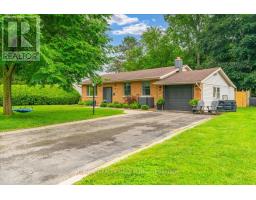
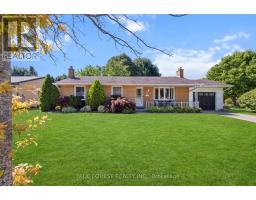
Style: Detached Bungalow
Type: Single Family House
Bedrooms: 3
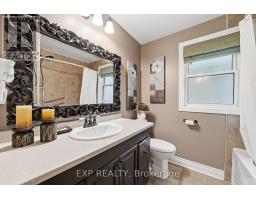
Bathrooms: 2
Bedrooms Aboveground:  3
Bedrooms Belowground:  0
Parking:  Detached Garage
Garage: Detached Garage
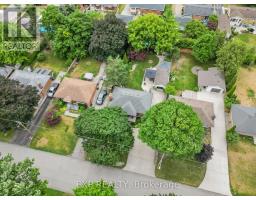
Lot Size (Approximate):   60 ft x 140 ft ,8 in
Property Size (Approximate):  60 x 140.7 FT
Stories:  1


About 71 Marianna Drive

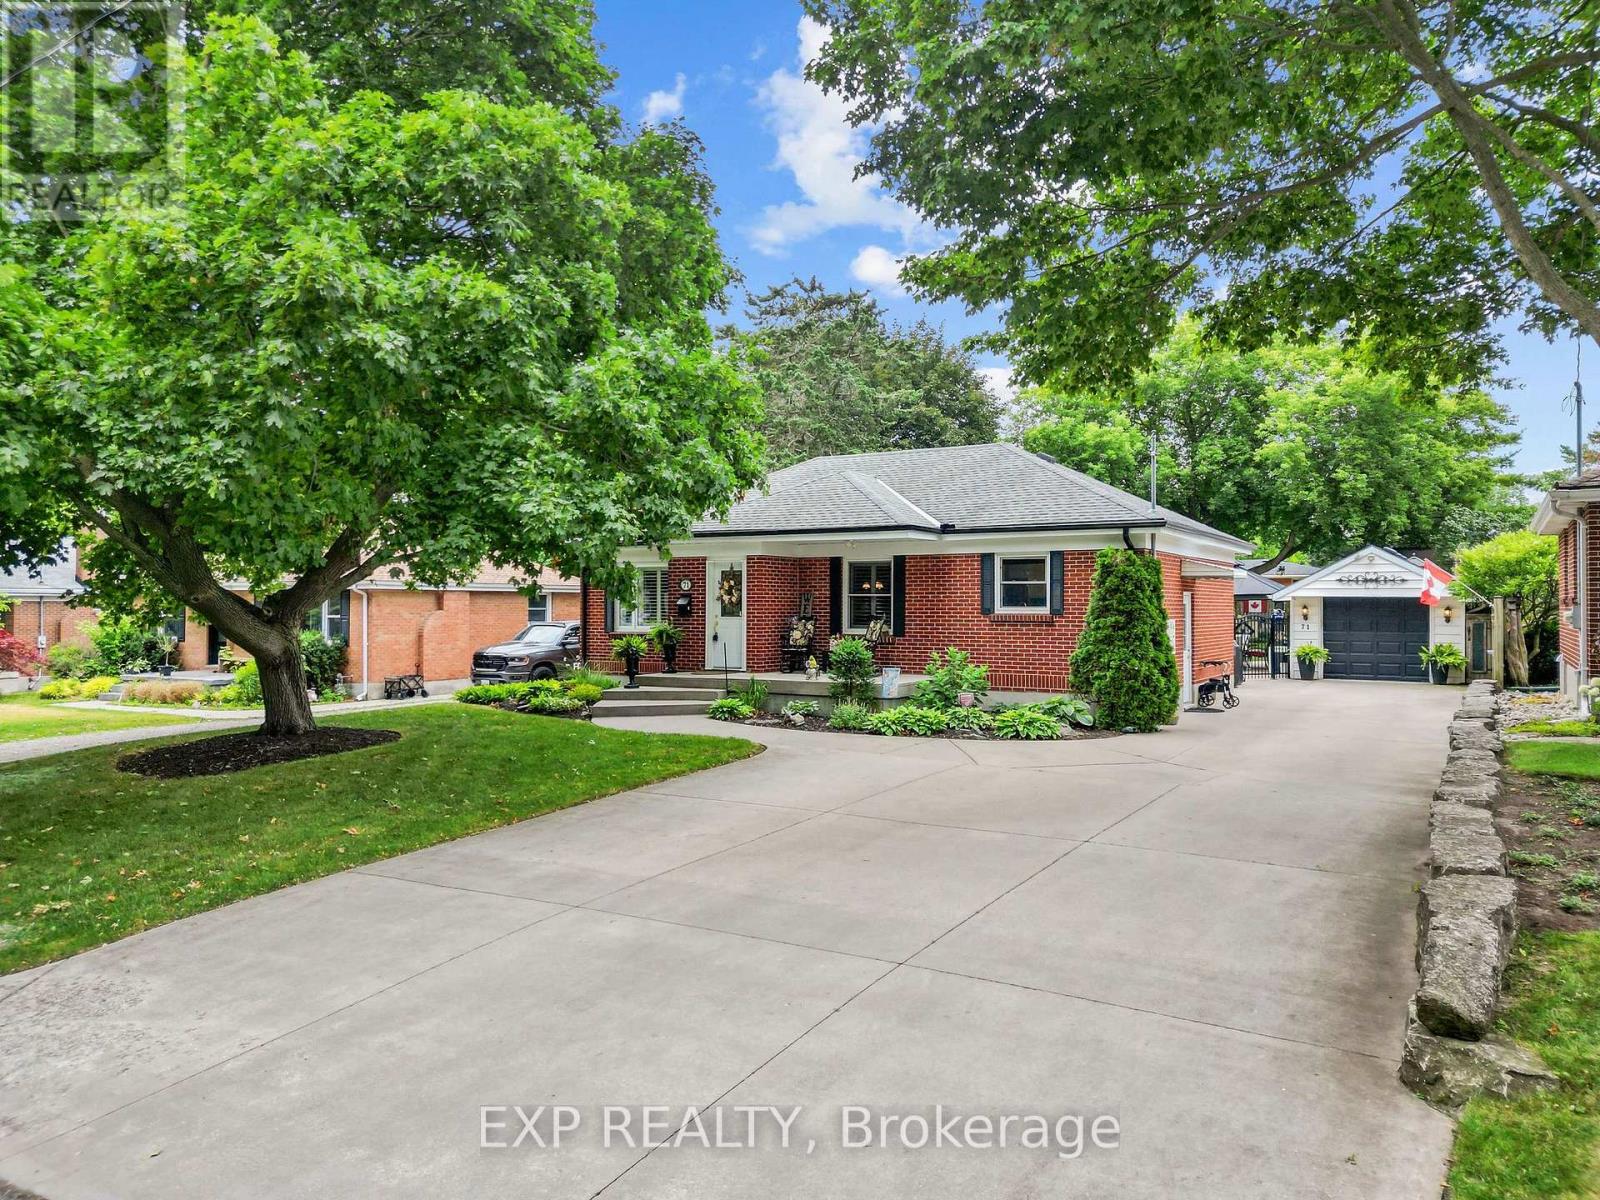
This charming all-brick three bedroom bungalow offers one-floor living on a quiet, tree-lined street in a sought-after pocket of Lovely Lambeth, complete with a detached garage and a fully fenced backyard with a fishpond. Inside, the kitchen has been refreshed with quartz countertops and professionally repainted cabinetry. The main living area centres around an electric fireplace, while three bedrooms offer flexibility for family, guests, or a home office, and the layout includes in-law capability with a four piece bathroom upstairs and a three piece bathroom in the finished lower level. Downstairs, a freestanding gas fireplace and a basement bar already roughed in for water and drain create the perfect space for movie nights or entertaining. The detached garage measures roughly 21 by 30 feet with its own amp service for a hot-tub, offering flexibility for hobbies, storage, or workshop use, and two additional sheds add even more space, one on a concrete foundation and one with hydro connected. Behind the scenes, this home has been well maintained with a roof replaced around 2014, insulation upgraded in 2024 including spray foam in the furnace and laundry rooms, and the septic system pumped in 2024. Main floor laundry with laundry downstairs as well, fibre internet, and California shutters throughout round out the everyday conveniences, making this a well cared for opportunity in a quiet, connected corner of London South. (id:56071). Get more information on 71 Marianna Drive

Property Features

Appliances:  Dishwasher, Dryer, Garage door opener, Microwave, Stove, Washer, Refrigerator
Features:  Wooded area
Rental Equipment:  Water Heater
Fireplace Total:  2
Directions:  Cross Streets: Main St/Campbell St. ** Directions: Marianna Dr/Campbell St.
Interior Size (Approximate):  700 - 1100 sqft
Fence:  Fenced yard
Amenities:  Fireplace(s)
Lot (Approximate):  60 x 140.7 FT|under 1/2 acre 60 x 140.7 FT
Exterior Finish:  Brick
Water:  Municipal water, Sanitary sewer
Heating / Cooling:   Natural gas / Central air conditioning
Age (Approximate): 51 to 99 years
Foundation: Poured Concrete
Basement:  Full (Finished) Finished

Rooms & Sizes

(Approximate)

 Other Basement 3 m x 2.09 m  Other Basement 2.09 m x 1.75 m  Recreational, Games room Basement 7.59 m x 7.01 m
 Office Basement 3.91 m x 2.39 m  Utility room Basement 3.58 m x 1.98 m  Utility room Basement 4.52 m x 3.91 m
 Kitchen Main level 3.66 m x 2.3 m  Dining room Main level 3.4 m x 2.79 m  Living room Main level 5.05 m x 4.71 m
 Primary Bedroom Main level 3.51 m x 3.38 m  Bedroom Main level 3.51 m x 2.9 m  Bedroom Main level 3.51 m x 2.7 m

Found a property your're looking for? Schedule a showing with our team. We're here to answer your questions and help you get a closer look.

Get More Property Info!

JD

John DiRenzo

Sales Representative
RE/MAX Centre City John DiRenzo Team Brokerage
Direct Phone: (519) 857-3490

* Mandatory fields..

Message has been sent. Thank you

John DiRenzo, Salesperson. Cell: (519) 857-3490. RE/MAX Centre City John DiRenzo Team Brokerage.