
 NEW LISTING
Brokered by: RE/MAX Erie Shores Realty Inc. Brokerage
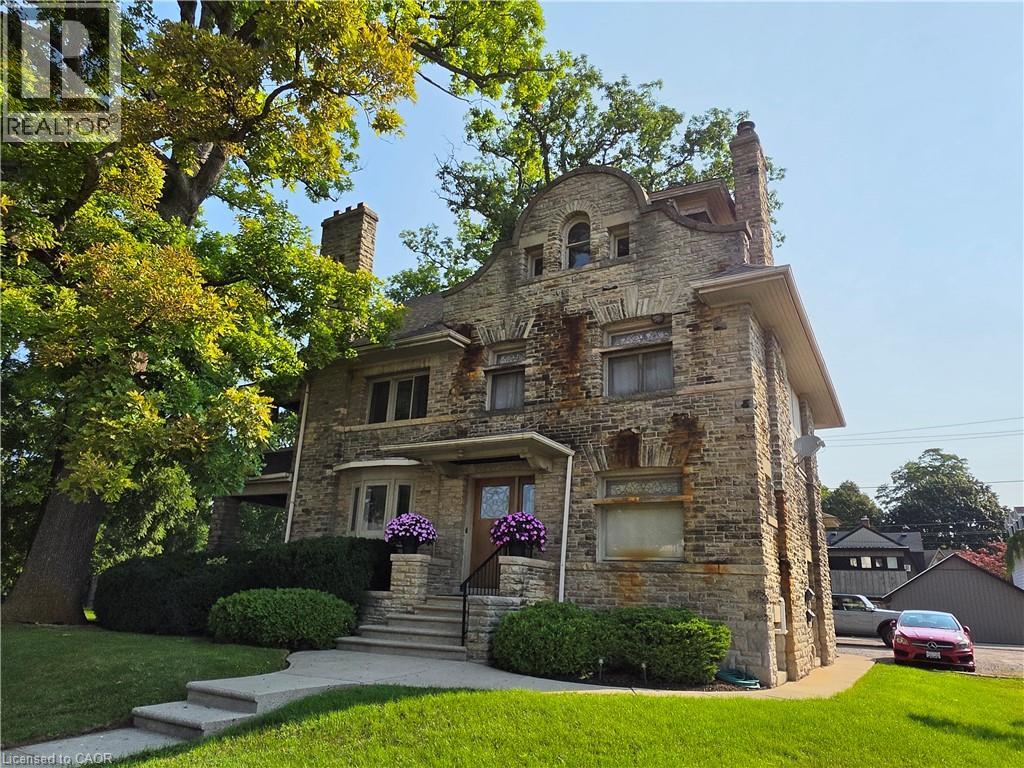
Address: 71 NORFOLK Street N, Simcoe
FOR SALE
Subdivision: Town of Simcoe
Postal Code: N3Y3N6
Style: Detached Tudor
Type: Single Family House
Bedrooms: 4
Bathrooms: 3
Bedrooms Aboveground: 2
Bedrooms Belowground: 2
Parking: Detached Garage
Garage: Detached Garage
Lot Size (Approximate): 81 ft x 105 ft
Stories: 2.5
(Approximate)
| Living room Second level 11 2 x 13 7 | Dining room Second level 7 3 x 8 2 | Office Second level 14 0 x 8 0 |
| Sunroom Second level 13 0 x 9 0 | Primary Bedroom Second level 13 0 x 12 10 | Kitchen Second level 11 11 x 9 0 |
| 4pc Bathroom Second level Measurements not available | Bedroom Third level 15 4 x 11 10 | Attic Third level 10 2 x 26 0 |
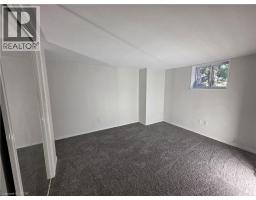
| Utility room Basement 10 9 x 7 10 | Laundry room Basement 10 9 x 4 11 | Bedroom Basement 10 0 x 8 0 |
| Primary Bedroom Basement 11 7 x 11 0 | Living room Basement 14 4 x 12 7 | Kitchen Basement 14 4 x 8 9 |
| 4pc Bathroom Basement Measurements not available | 2pc Bathroom Main level Measurements not available | Kitchen Main level 10 7 x 8 4 |
| Office Main level 10 8 x 13 5 | Office Main level 18 0 x 12 0 |

Sales Representative
RE/MAX Centre City John DiRenzo Team Brokerage
Direct Phone: (519) 857-3490
* Mandatory fields..










 FOR SALE
Completely updated century home built in 1905, ideally located next to a park with walking trails and ..
 FOR SALE
Welcome to 71 Kent St N, Simcoe! This well-maintained 3-bedroom home offers exceptional value for first-time buyers, yo ..
 FOR SALE
Are you ready to roll up your sleeves? Welcome to 97 Kent Street Nort ..
 FOR SALE
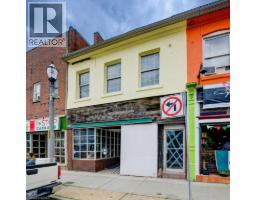
Handyman Special in Downtown Simcoe! This mixed-use commercial and residential building offers just under 3,500 sq/ft plus ..
John DiRenzo, Salesperson. Cell: (519) 857-3490. RE/MAX Centre City John DiRenzo Team Brokerage.