71 RENAISSANCE DRIVE, St. Thomas NEW LISTING

Brokered by: CENTURY 21 FIRST CANADIAN CORP

MLS®: X13573614 (Freehold)

Price: $729,900.00

Address: 71 RENAISSANCE DRIVE, St. Thomas
FOR SALE
Postal Code: N5R0K1
Style: Detached Bungalow
Type: Single Family House
Bedrooms: 5
Bathrooms: 4
Bedrooms Aboveground:  2
Bedrooms Belowground:  3
Parking:  Attached Garage
Garage: Attached Garage
Lot Size (Approximate):   40 ft x 114 ft
Property Size (Approximate):  40 x 114 FT
Stories:  1


About 71 Renaissance Drive

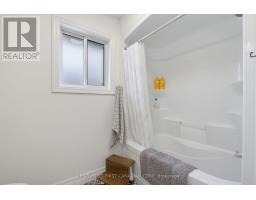
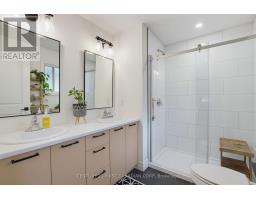
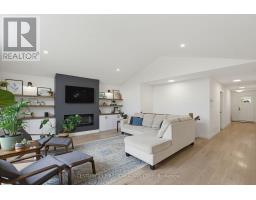
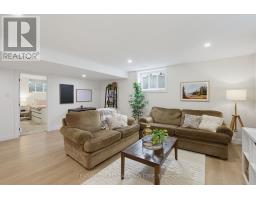
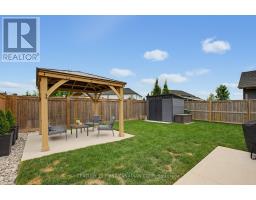
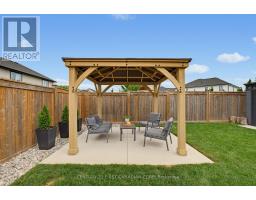
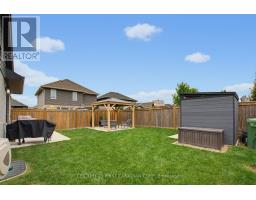
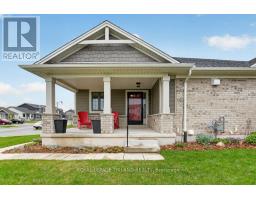
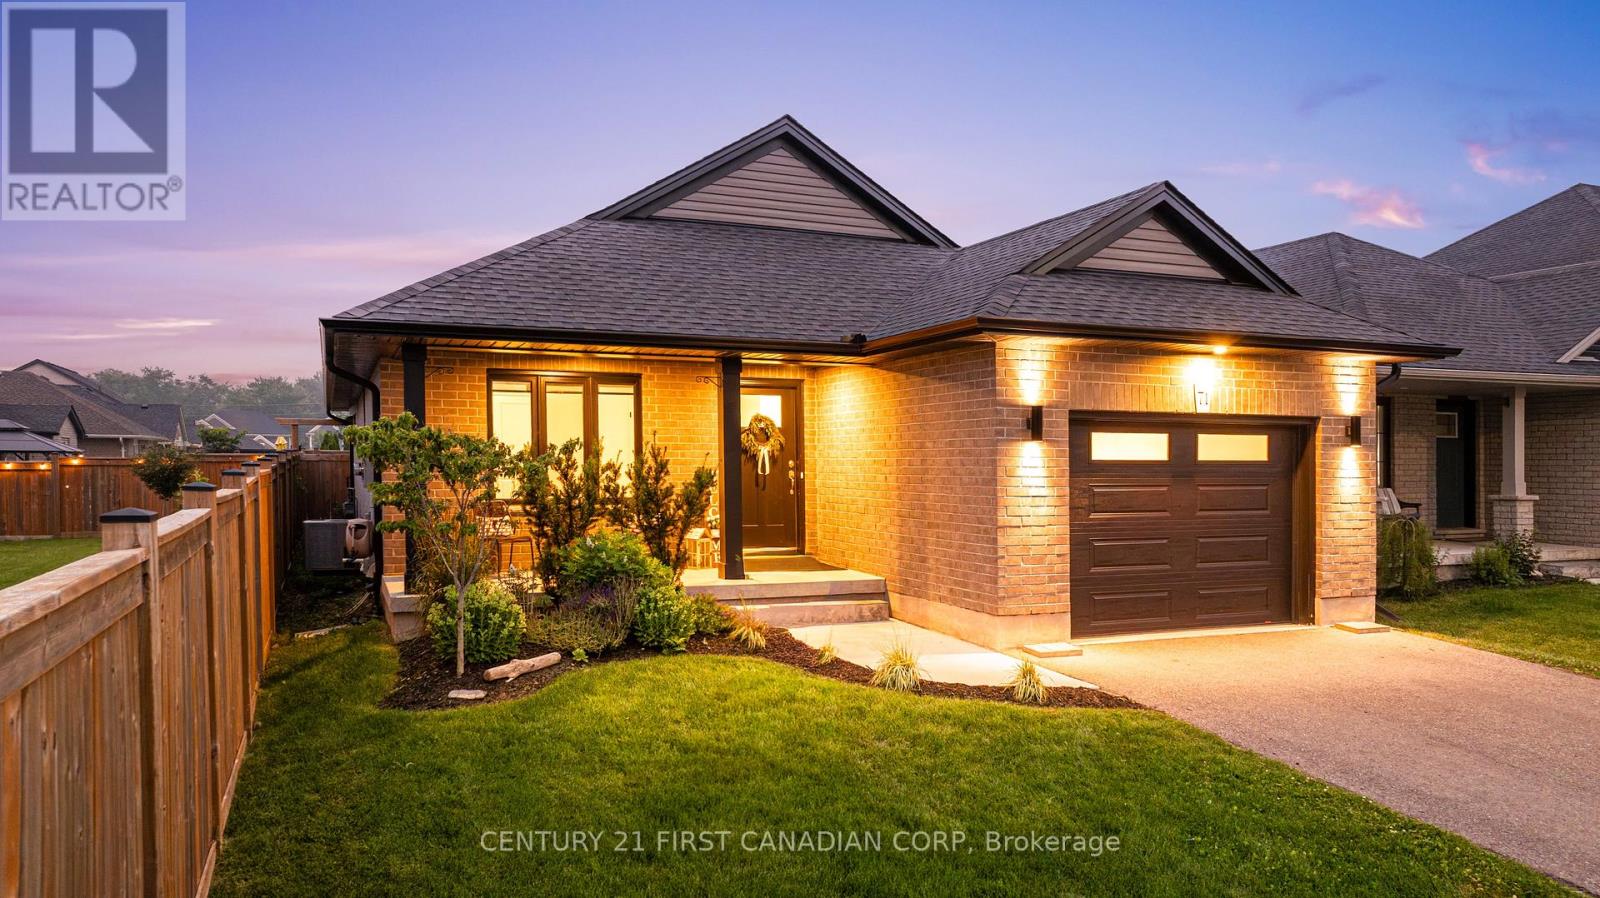
Welcome to this beautifully maintained 5 year old brick bungalow offering 2+3 bedrooms and 4 full bathrooms, including two primary bedrooms with private ensuites. The spacious, open concept main floor features a bright kitchen with a large centre island, matching appliances, a walk-in pantry, and pull out soft close drawers in all cabinetry. The inviting living room boasts a vaulted ceiling, an electric fireplace, custom solid wood built-in shelving, and large windows overlooking the beautifully landscaped backyard. The main floor also includes a large primary bedroom with an ensuite and walk-in closet, a second bedroom, a second full bathroom, and convenient main floor laundry. The fully finished lower level offers three additional bedrooms, two full bathrooms, a spacious rec room, and plenty of shelving and storage. Outside, you ll find a paved double driveway, an oversized single car garage, a covered front porch, a concrete patio, and a fully fenced backyard complete with a beautiful gazebo, a storage shed, and a well manicured yard. This move in ready home offers the perfect combination of comfort, thoughtful design, and exceptional indoor and outdoor living. (id:56071). Get more information on 71 Renaissance Drive

Property Features

Appliances:  Water Heater - Tankless, Dishwasher, Dryer, Stove, Washer, Refrigerator
Features:  Flat site, Gazebo, Sump Pump
Landscape:  Landscaped
Rental Equipment:  Water Heater
Fireplace Total:  1
Directions:  Cross Streets: RENIASSANCE DRIVE AND ELM STREET. ** Directions: Turn South onto Renaissance from Elm Street.
Interior Size (Approximate):  1100 - 1500 sqft
Fence:  Fully Fenced, Fenced yard
Community Features:  School Bus
Amenities:  Fireplace(s)
Lot (Approximate):  40 x 114 FT 40 x 114 FT
Exterior Finish:  Brick
Water:  Municipal water, Sanitary sewer
Heating / Cooling:   Natural gas / Central air conditioning
Age (Approximate): 0 to 5 years
Foundation: Poured Concrete
Basement:  Full (Finished) Finished

Rooms & Sizes

(Approximate)

 Bedroom 5 Lower level 4 m x 3.78 m  Bathroom Lower level 3.29 m x 1.55 m  Bathroom Lower level 3.38 m x 1.5 m
 Recreational, Games room Lower level 5.7 m x 6.06 m  Bedroom 3 Lower level 3.37 m x 3.4 m  Bedroom 4 Lower level 3.38 m x 3.35 m
 Kitchen Main level 3.48 m x 3.47 m  Dining room Main level 3.47 m x 2.86 m  Living room Main level 5.71 m x 6.06 m
 Primary Bedroom Main level 4.24 m x 3.71 m  Bathroom Main level 2.19 m x 2.67 m  Bedroom 2 Main level 3.38 m x 3.56 m
 Bathroom Main level 3.38 m x 2.78 m    

Found a property your're looking for? Schedule a showing with our team. We're here to answer your questions and help you get a closer look.

Get More Property Info!

JD

John DiRenzo

Sales Representative
RE/MAX Centre City John DiRenzo Team Brokerage
Direct Phone: (519) 857-3490

* Mandatory fields..

Message has been sent. Thank you
Nearby Properties For Sale


Nearby Neighbourhoods & Communities


Nearby Schools


John DiRenzo, Salesperson. Cell: (519) 857-3490. RE/MAX Centre City John DiRenzo Team Brokerage.