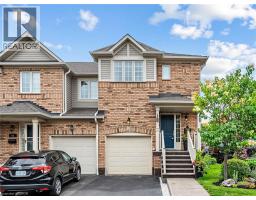
710 SPRING GARDENS Road UnitNo. 99, Burlington NEW LISTING [CONDO]

Brokered by: RE/MAX Escarpment Realty Inc.

MLS®: 40837989 (Condominium)

Price: $849,900.00

Address: 710 SPRING GARDENS Road UnitNo. 99, Burlington
FOR SALE
Subdivision: 303 - Aldershot South
Postal Code: L7T4K7
Style: Attached
Type: Single Family Row / Townhouse
Maint/Condo. Fee: 230.00
Fee Includes: Monthly Insurance, Landscaping, Parking
Bedrooms: 3
Bathrooms: 4
Bedrooms Aboveground:  3
Bedrooms Belowground:  0
Parking:  Attached Garage
Garage: Attached Garage
Lot Size (Approximate):   x
Stories:  2


About 710 Spring Gardens Road Unitno. 99

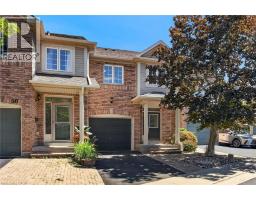
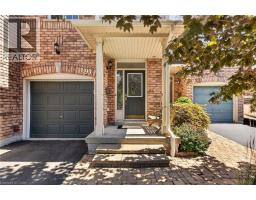
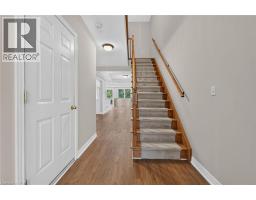
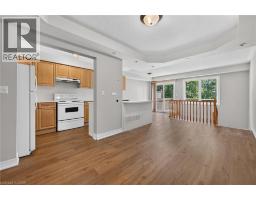
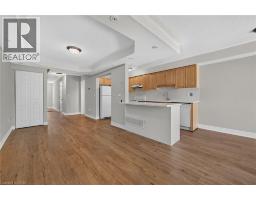
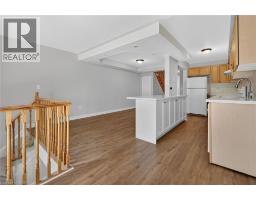
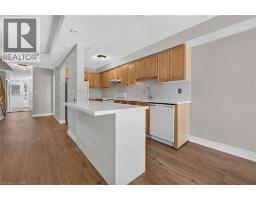
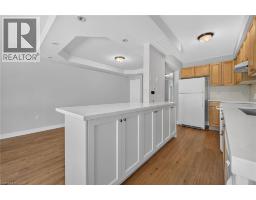
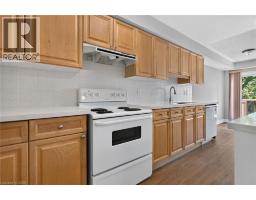
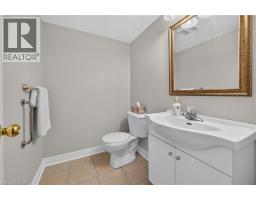
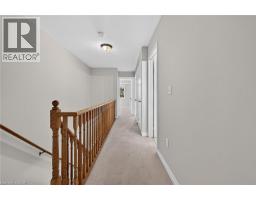
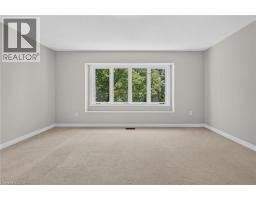
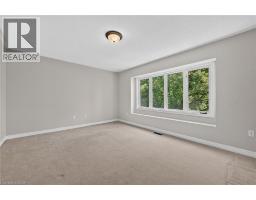
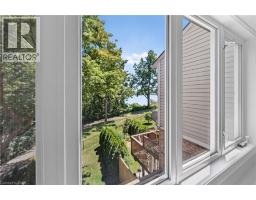
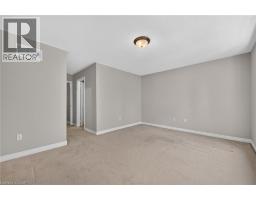
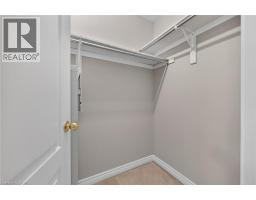
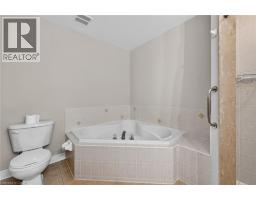
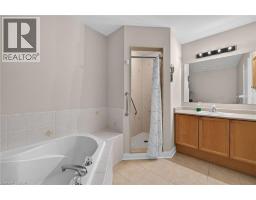
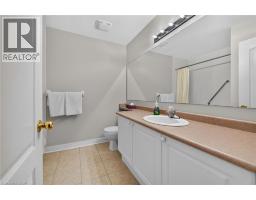
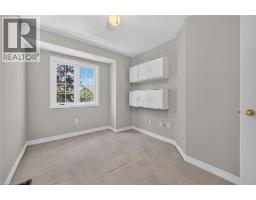
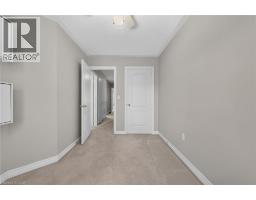
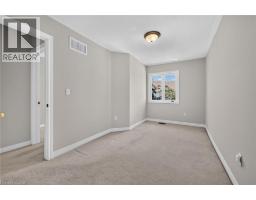
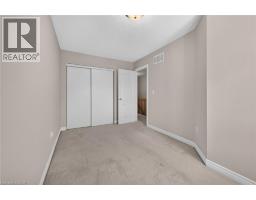
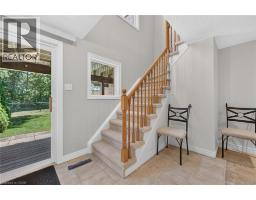
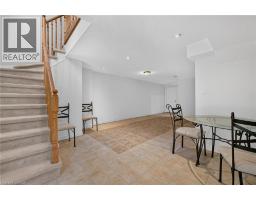
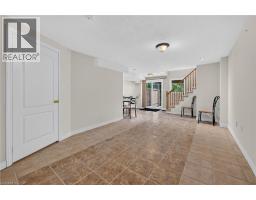
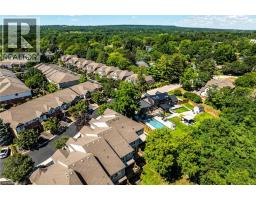
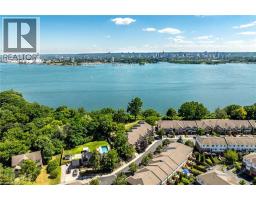
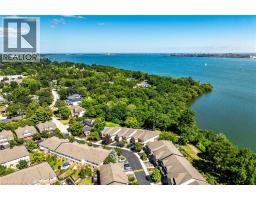
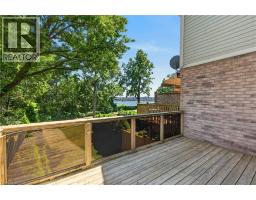
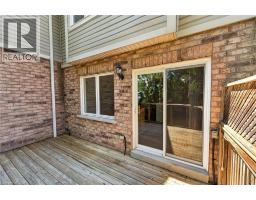
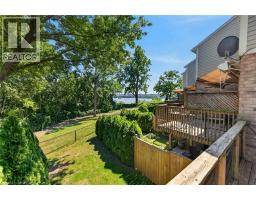
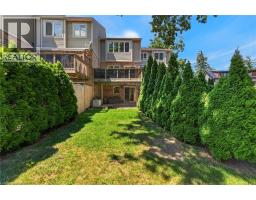
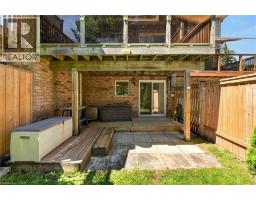
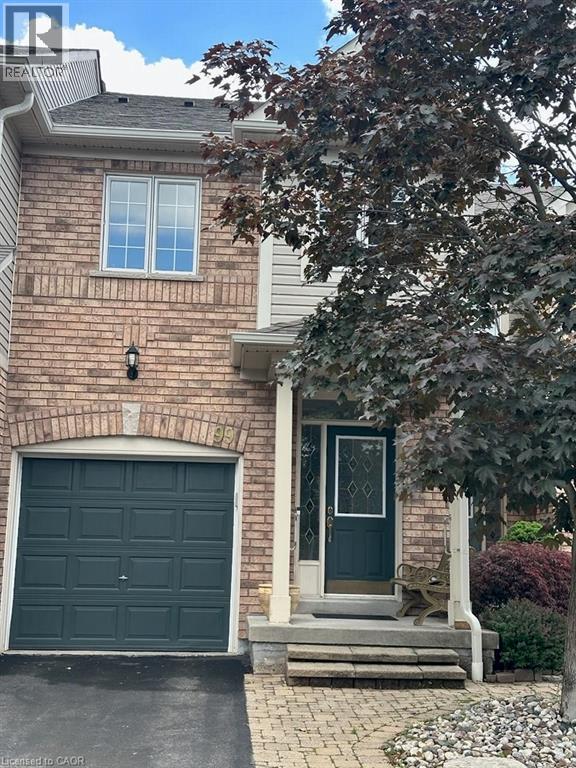
Welcome to this Lakeview townhome in Burlington s highly sought-after Aldershot neighbourhood, just moments from the Royal Botanical Gardens, scenic waterfront trails, parks, shopping, and convenient commuter access. The main level has been thoughtfully renovated to create a bright, modern living space. New luxury vinyl plank flooring flows throughout, complemented by fresh paint in today s neutral colours. The redesigned kitchen is both stylish and functional, featuring new cabinetry, quartz countertops, a counter-depth island, a stainless steel sink with updated faucet, and the removal of the former pantry to create a more open and spacious dinette area—perfect for everyday living and entertaining. The upper level offers three generous bedrooms, including a spacious primary suite where you ll enjoy lovely views of Lake Ontario. Two full bathrooms and a convenient main-floor powder room provide comfortable living for families and guests alike. The finished walk-out lower level offers a generous bright Recroom, a 2-pc bathroom, storage as well as patio door access to the lovely backyard. Located in a well-maintained community close to nature, schools, transit, the GO Station, and major highways, this move-in-ready home combines tasteful updates, functional design, and an exceptional Burlington location. Unpack and enjoy. (id:56071). Get more information on 710 Spring Gardens Road Unitno. 99

Property Features

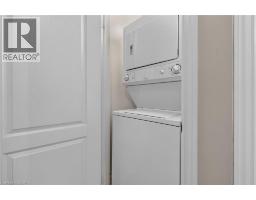
Appliances:  Dishwasher, Dryer, Refrigerator, Stove, Washer, Window Coverings, Garage door opener
Features:  Ravine, Conservation/green belt, Balcony, Paved driveway, Automatic Garage Door Opener
Landscape:  Landscaped
Rental Equipment:  Water Heater
Zoning Description:  RM3-150
Interior Size (Approximate):  1544 sqft
View:  Lake view
Community Features:  Quiet Area, Community Centre
Access:  Highway access, Highway Nearby
Lot (Approximate):  Unknown
Exterior Finish:  Aluminum siding, Brick Veneer, Metal, Stone
Water:  Municipal water, Municipal sewage system
Heating / Cooling:   Natural gas / Central air conditioning
Age (Approximate):  2003
Foundation: Poured Concrete
Constructed Date:  2003
Basement:  Full (Partially finished) Partially finished

Rooms & Sizes

(Approximate)

 Bedroom Second level 12 6 x 8 6  Bedroom Second level 14 6 x 8 5  4pc Bathroom Second level Measurements not available
 Full bathroom Second level Measurements not available  Primary Bedroom Second level 15 9 x 12 6  Storage Lower level Measurements not available
 Utility room Lower level Measurements not available  2pc Bathroom Lower level Measurements not available  Recreation room Lower level 24 0 x 16 6
 Breakfast Main level 9 6 x 7 4  Kitchen Main level 14 6 x 6 6  2pc Bathroom Main level Measurements not available
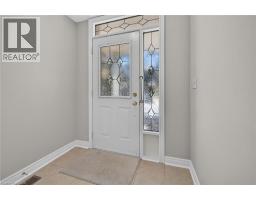
 Living room/Dining room Main level 21 5 x 9 2  Foyer Main level Measurements not available  

Found a property your're looking for? Schedule a showing with our team. We're here to answer your questions and help you get a closer look.

Get More Property Info!

JD

John DiRenzo

Sales Representative
RE/MAX Centre City John DiRenzo Team Brokerage
Direct Phone: (519) 857-3490

* Mandatory fields..
Message has been sent. Thank you
John DiRenzo, Salesperson. Cell: (519) 857-3490. RE/MAX Centre City John DiRenzo Team Brokerage.