
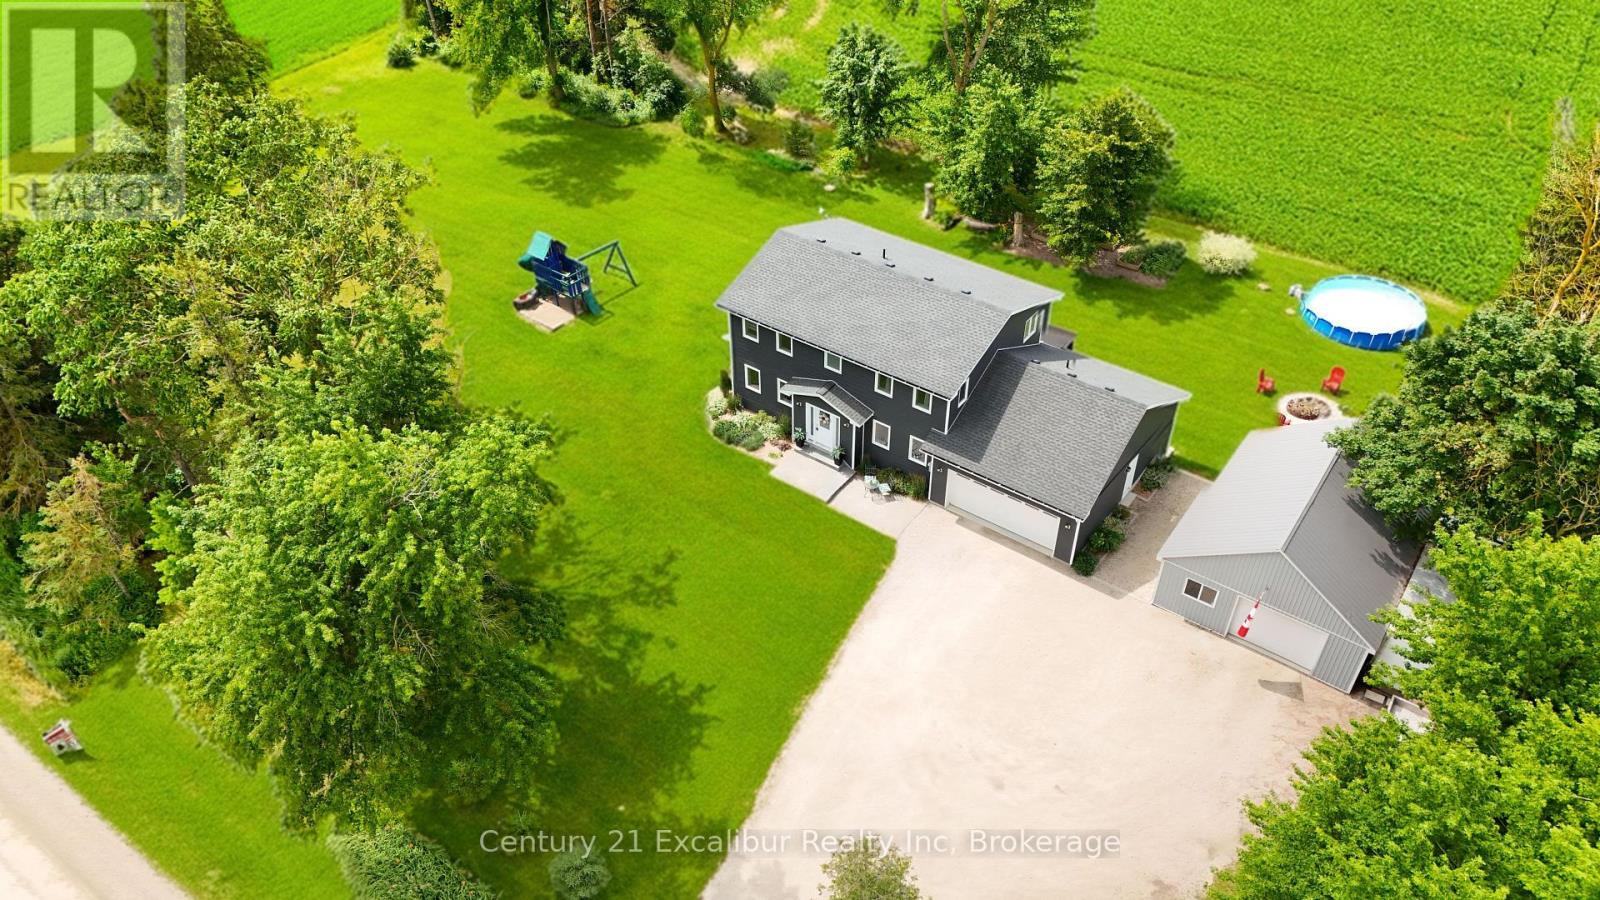
 NEW LISTING
Brokered by: Century 21 Excalibur Realty Inc
Address: 7104 SIXTH LINE ROAD W, Centre Wellington
FOR SALE
Postal Code: N0B1J0
Style: Detached
Type: Single Family House
Bedrooms: 4
Bathrooms: 3
Bedrooms Aboveground: 4
Parking: Attached Garage
Garage: Attached Garage
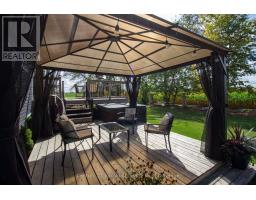
Lot Size (Approximate): 246 ft x 165 ft
Property Size (Approximate): 246 x 165 FT
Stories: 2
(Approximate)
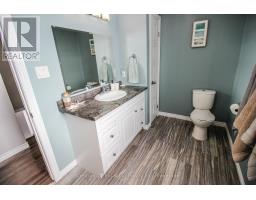
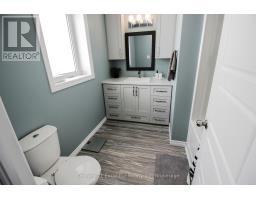
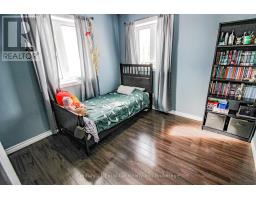
| Bathroom Second level 2.4 m x 3.9 m | Bathroom Second level 1.93 m x 3.97 m | Bedroom Second level 3.82 m x 3.71 m |
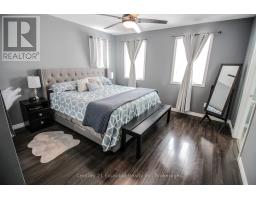
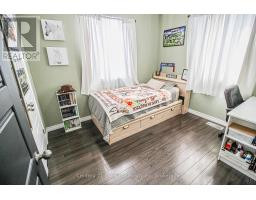
| Bedroom Second level 2.72 m x 3.05 m | Primary Bedroom Second level 3.9 m x 4.41 m | Bedroom Second level 3.64 m x 3.03 m |
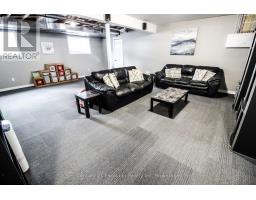
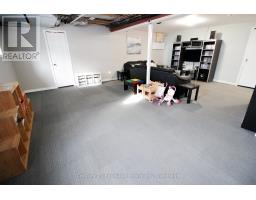
| Recreational, Games room Basement 7.1 m x 7.51 m | Bedroom Basement 3.34 m x 3.68 m | Office Basement 3.84 m x 3.72 m |
| Utility room Basement 2.9 m x 2.26 m | Foyer Main level 2.63 m x 3.77 m | Living room Main level 3.82 m x 3.99 m |
| Bathroom Main level 1.49 m x 1.59 m | Family room Main level 3.99 m x 4.18 m | Dining room Main level 3.81 m x 3.34 m |
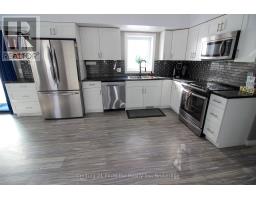
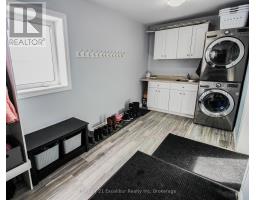
| Kitchen Main level 4.12 m x 4.44 m | Mud room Main level 5.69 m x 3.39 m |

Sales Representative
RE/MAX Centre City John DiRenzo Team Brokerage
Direct Phone: (519) 857-3490
* Mandatory fields..






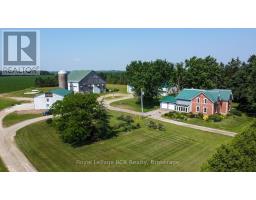 FOR SALE
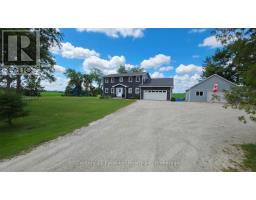
Your Perfect Country Property! This classic 1885 Ontario farm house has been nicely maintained over the years plus ..
 FOR SALE
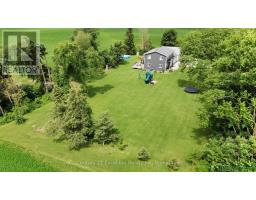
Set on 7 private, sun-soaked acres, this beautifully r ..
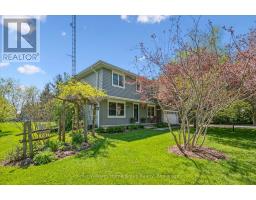 FOR SALE
Set on 7 private, sun-soaked acres, this beautifully renovated farmhouse offers a rare blen ..
 FOR SALE
Two homes, one property. Endless possibilities.Imagine a place where grandparents can have their independence whi ..
John DiRenzo, Salesperson. Cell: (519) 857-3490. RE/MAX Centre City John DiRenzo Team Brokerage.