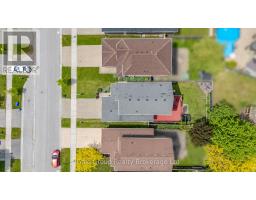
Address: 712 BLACKACRES BOULEVARD, London North (North E) FOR SALE Postal Code: N6G0J1 Style: Detached Type: Single Family House Bedrooms: 4 Bathrooms: 4 Bedrooms Aboveground: 3 Bedrooms Belowground: 1 Parking: Attached Garage Garage: Attached Garage Lot Size: 36 ft ,1 in x 108 ft ,3 in Property Size: 36.1 x 108.3 FT Stories: 2
About 712 Blackacres Boulevard
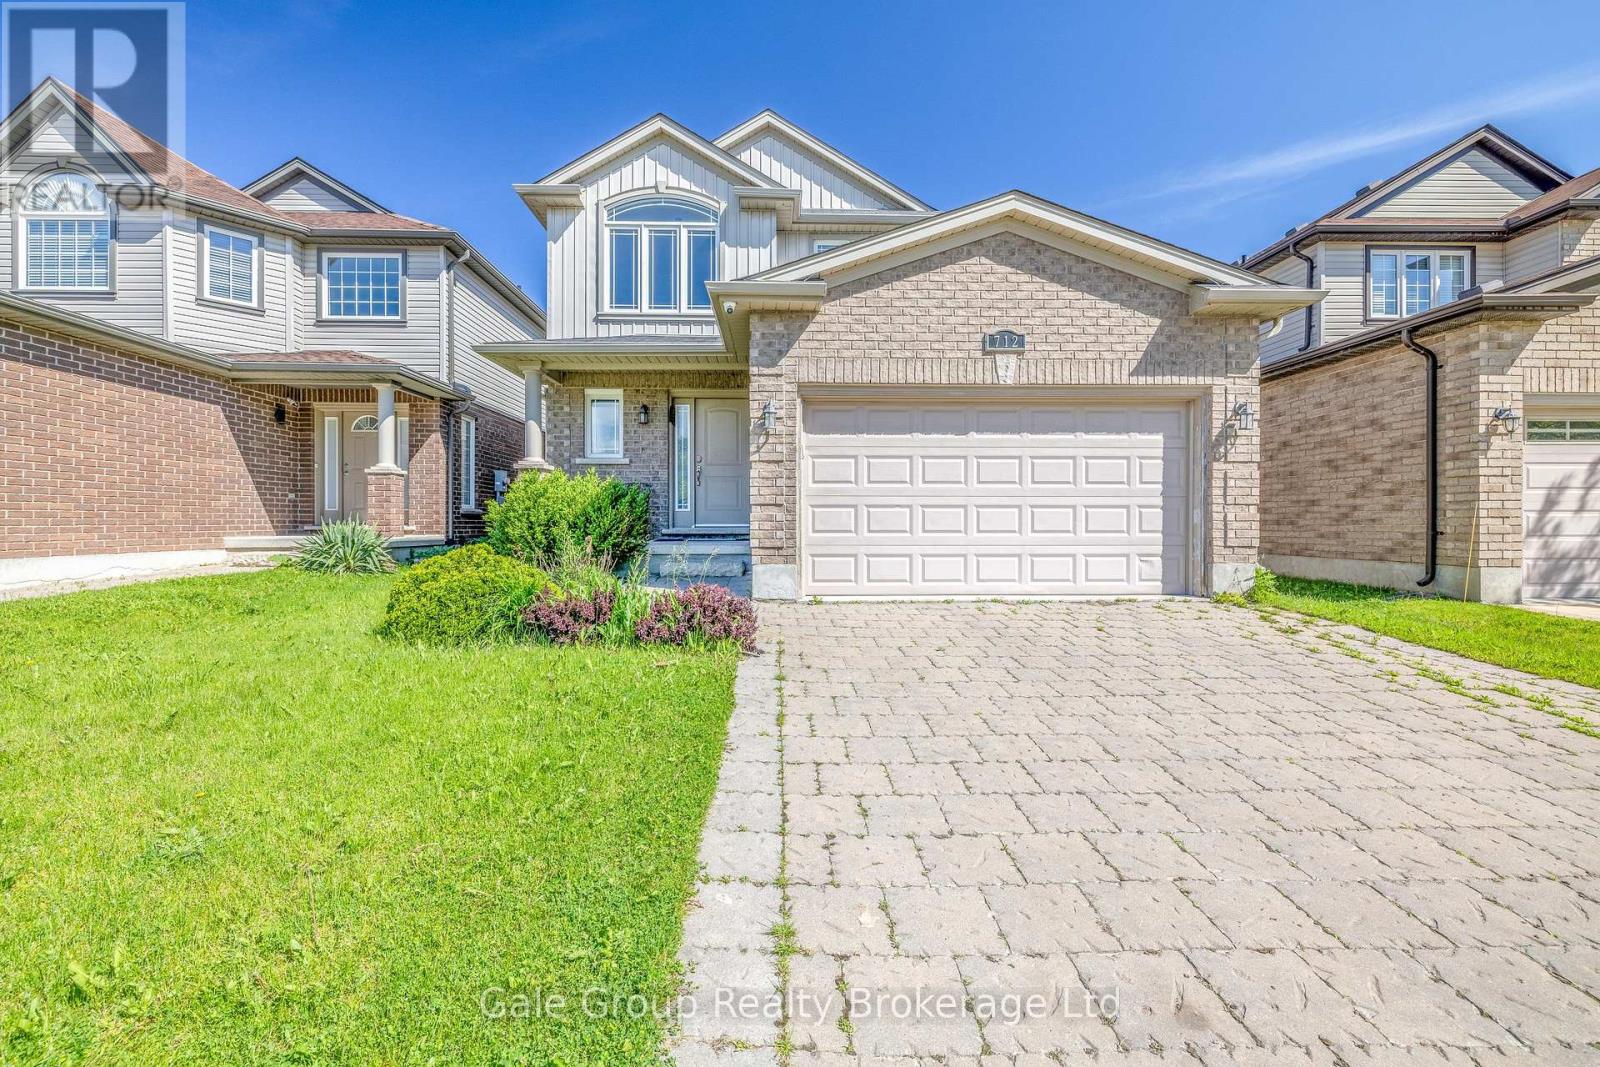
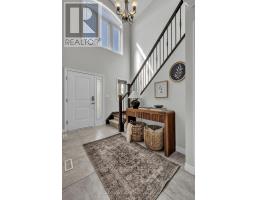
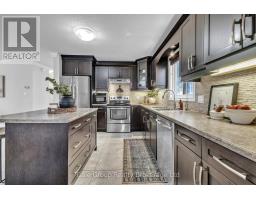
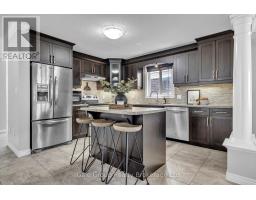
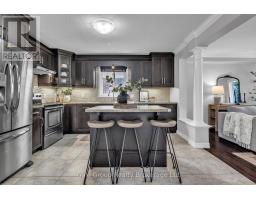
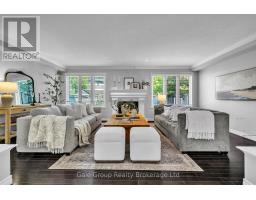
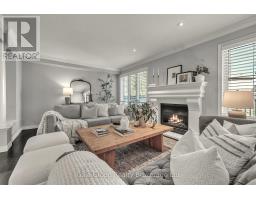
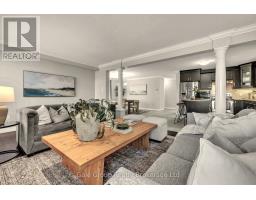
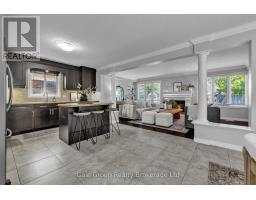
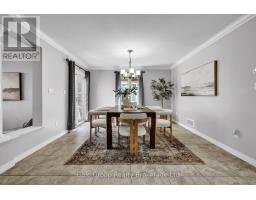
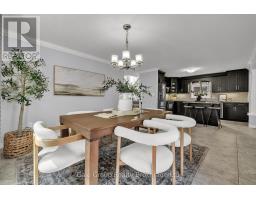
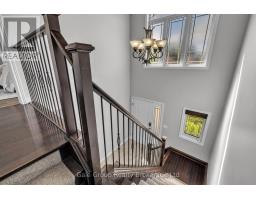
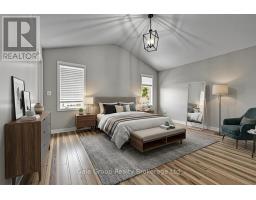
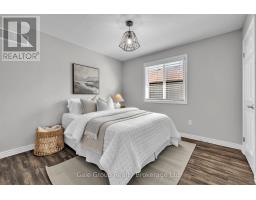
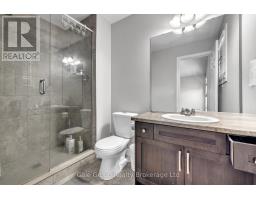
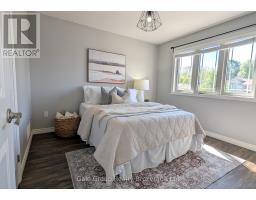
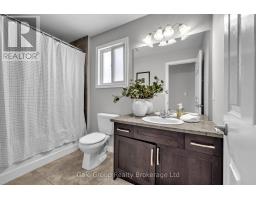
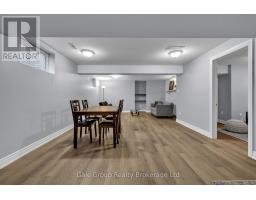
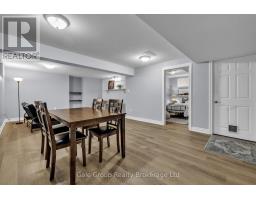
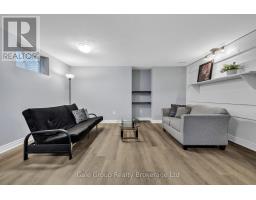
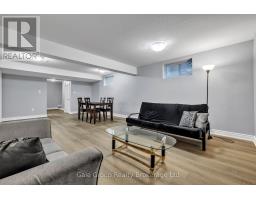
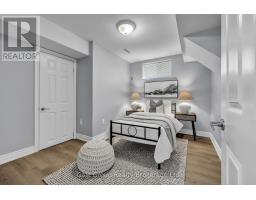
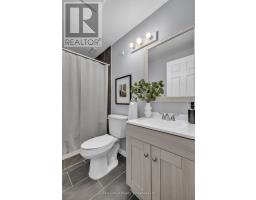
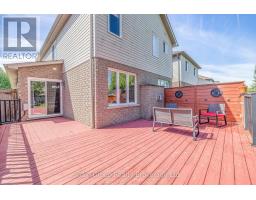
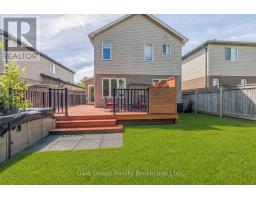
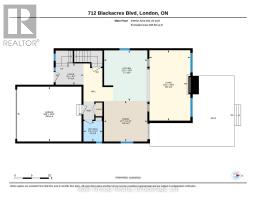
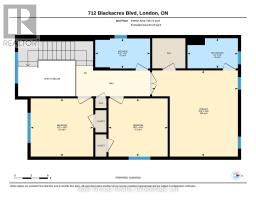
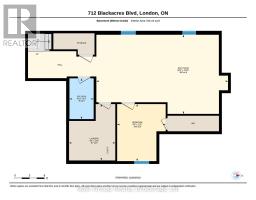
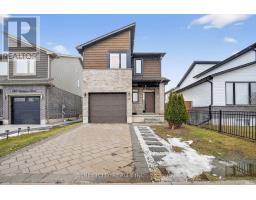
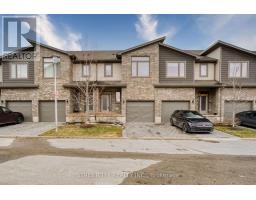
From the grand open foyer to the crown moulding-accented main floor, this classic detached home was made for families who want it all. The open concept layout floods with natural light and flows seamlessly from the spacious living room where a gas fireplace sets the tone for cozy family nights. Sliding doors invite you to a large deck and fully fenced backyard, giving kids a safe space to play and parents a place to unwind. Three generous bedrooms upstairs means everyone gets their own space, while the show-stopping primary suite with vaulted ceiling provides a true retreat. The finished basement adds versatile recreation space, a fourth bedroom, and a 3-piece bathroom, making it ideal for older kids, guests, or a nanny suite. A two-car garage keeps things organized, and the thoughtful layout means there s room for every stage of family life. Located in fantastic Hyde Park Meadows, you re close to Fanshawe Rd shopping, schools, great restaurants, and everything a growing family needs just minutes away. (id:56071). Get more information on 712 Blackacres Boulevard
Property Features
Appliances: Garage door opener remote(s), Central Vacuum, Water Heater, Water meter, Dishwasher, Dryer, Hood Fan, Stove, Washer, Refrigerator Features: Guest Suite Rental Equipment: Water Heater Directions: Cross Streets: Dalmagarry & Blackacres. ** Directions: From Fanshawe Park Rd W, South on Dalmagarry, Left onto Blackacres. Interior Size: 1500 - 2000 sqft Fence: Fenced yard Amenities: Fireplace(s) Lot: 36.1 x 108.3 FT 36.1 x 108.3 FT Exterior Finish: Brick, Vinyl siding Water: Municipal water, Sanitary sewer Heating / Cooling: Natural gas / Central air conditioning Age: 6 to 15 years Foundation: Concrete Basement: N/A (Finished) Finished
Rooms & Sizes
Found a property your're looking for? Schedule a showing with our team. We're here to answer your questions and help you get a closer look.
John DiRenzo
Sales Representative RE/MAX Centre City John DiRenzo Team Brokerage
Direct Phone: (519) 857-3490
John DiRenzo, Salesperson. Cell: (519) 857-3490. RE/MAX Centre City John DiRenzo Team Brokerage.
Terms Of Use
This website is operated by RE/MAX Centre City John DiRenzo Team Brokerage, a brokerage who is a member of The Canadian Real Estate Association (CREA). The content on this website is owned or controlled by CREA. By accessing this website, the user agrees to be bound by these terms of use as amended from time to time, and agrees that these terms of use constitute a binding contract between the user, RE/MAX Centre City John DiRenzo Team Brokerage, and CREA.
The content on this website is protected by copyright and other laws, and is intended solely for the private, non-commercial use by individuals. Any other reproduction, distribution or use of the content, in whole or in part, is specifically prohibited. Prohibited uses include commercial use, "screen scraping", "database scraping", and any other activity intended to collect, store, reorganize or manipulate the content of this website.
Trademarks:
REALTOR®, REALTORS®, and the REALTOR® logo are certification marks that are owned by REALTOR® Canada Inc. and licensed exclusively to The Canadian Real Estate Association (CREA). These certification marks identify real estate professionals who are members of CREA and who must abide by CREA's By-Laws, Rules, and the REALTOR® Code. The MLS® trademark and the MLS® logo are owned by CREA and identify the professional real estate services provided by members of CREA. The data provided is for informational purposes only and should not be relied upon without verification.

 NEW LISTING

 FOR SALE
 FOR SALE
 FOR SALE
 FOR SALE