Address: 71257 ELIZABETH STREET, Bluewater (Hay) FOR SALE Postal Code: N0M1N0 Style: Detached Type: Single Family House Bedrooms: 3 Bathrooms: 3 Bedrooms Aboveground: 3 Parking: No Garage Garage: No Garage Lot Size (Approximate): 70 ft x 222 ft Property Size (Approximate): 70 x 222 FT Stories: 1.5
About 71257 Elizabeth Street
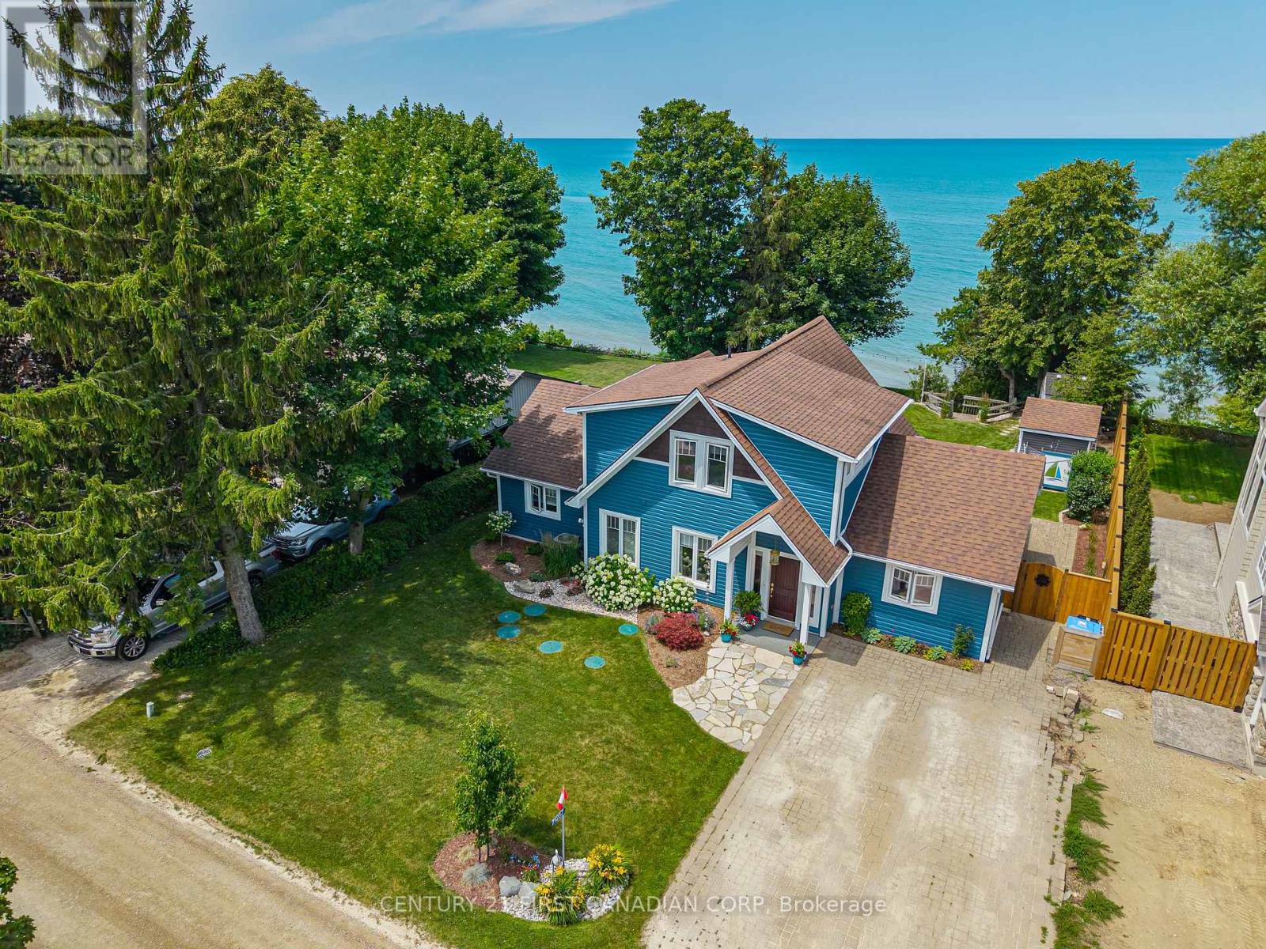
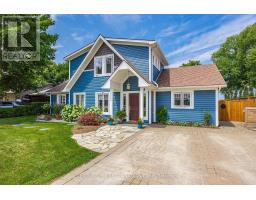
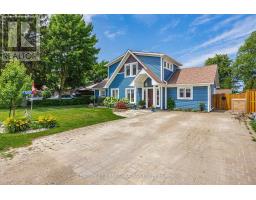
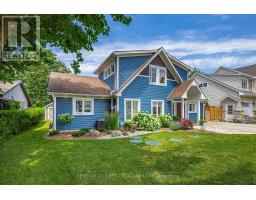
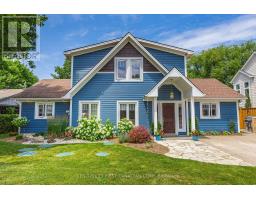
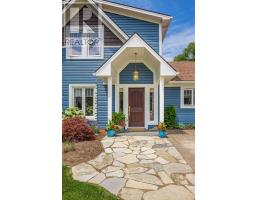
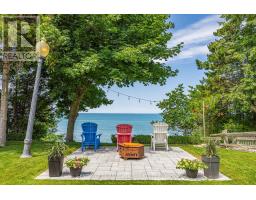
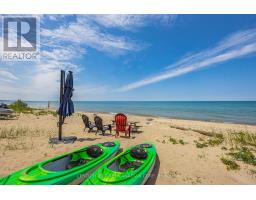
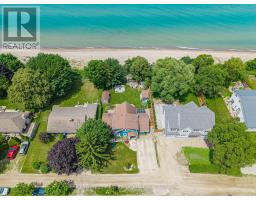
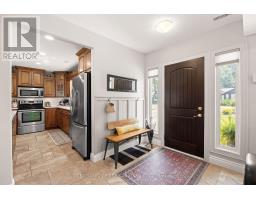
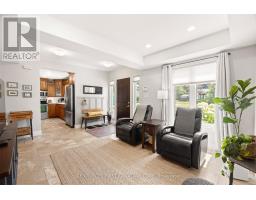
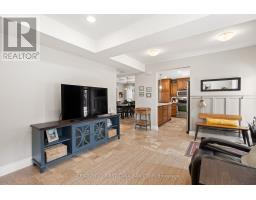
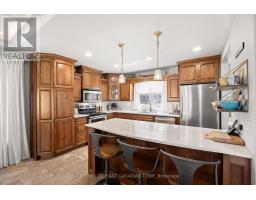
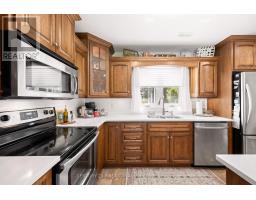
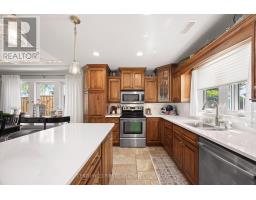
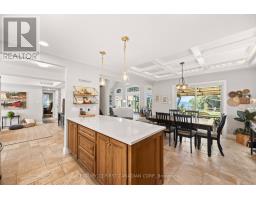
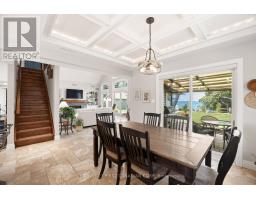
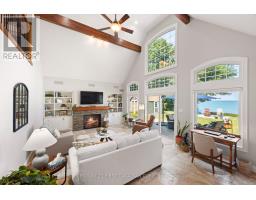
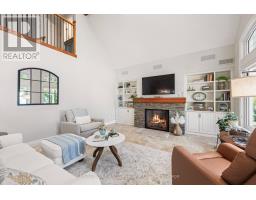
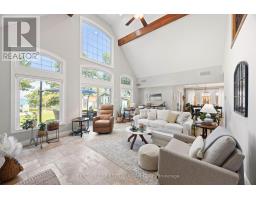
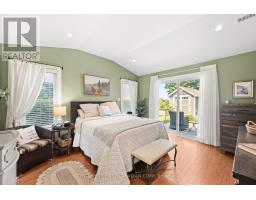
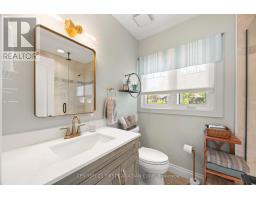
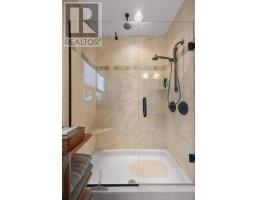
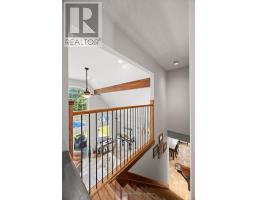
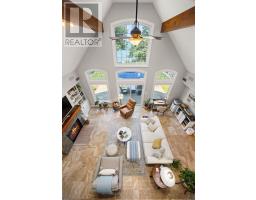
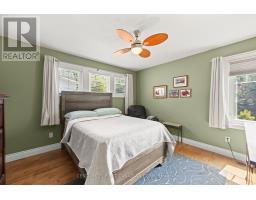
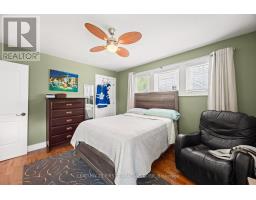
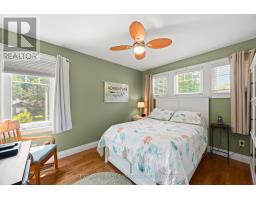
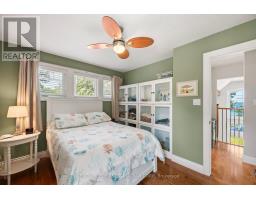
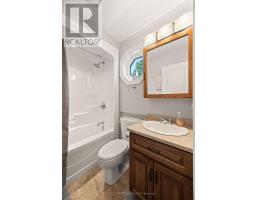
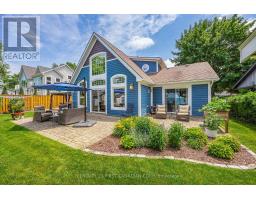
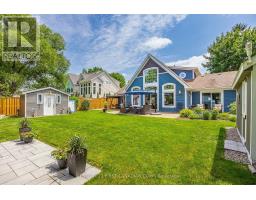
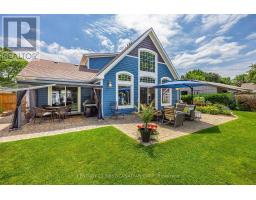
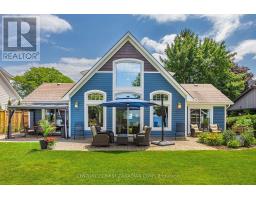
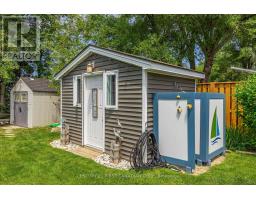
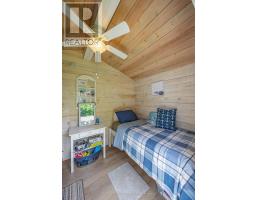
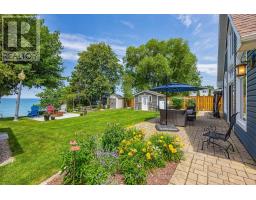
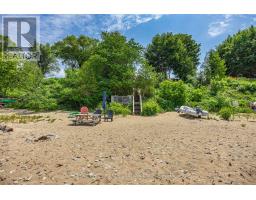
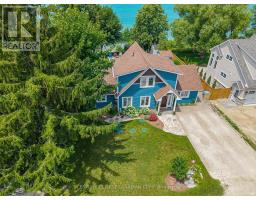
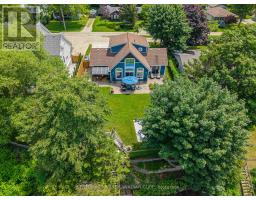
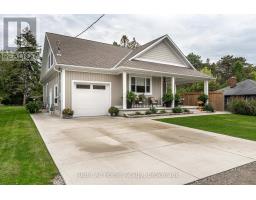
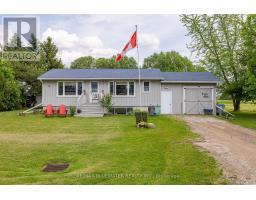
Absolutely breathtaking LAKEFRONT living awaits in the sought-after Highlands III community, complete with a charming bunkie & one of the area s most spectacular stretches of shoreline. Built in 2009 & impeccably maintained & upgraded throughout, opportunities to own a property of this calibre are truly rare.Perfectly positioned just five minutes north of Grand Bend & 20 minutes from the picturesque village of Bayfield, this exceptional year-round home offers an unrivalled lifestyle with a wide sandy beach, unforgettable sunsets, and panoramic views of Lake Huron.From the moment you arrive, the professionally landscaped grounds & outstanding curb appeal set the tone for what awaits inside. The home features two spacious living areas, 3 generously sized bedrooms & 2.5 bathrooms. The main floor primary suite provides a peaceful retreat, complete with a walk-in closet and private 4-piece ensuite.Inside, timeless finishes create an elegant yet relaxed coastal feel, including heated tile flooring throughout the main level & rich hardwood flooring across the second floor. The great room boasts a dramatic two-storey ceiling with expansive windows & multiple sliding glass doors bathe the home in natural light while seamlessly blending indoor & outdoor living, all with breathtaking, uninterrupted views of the sparkling blue waters of Lake Huron.Upstairs, 2 additional well-sized bedrooms provide comfortable accommodations for family & guests, while the detached bunkie offers even more space for overnight visitors. After a day spent on the beach, rinse off in the convenient outdoor heated shower before relaxing on the deck and taking in another unforgettable Lake Huron sunset. Best of all, you re just 46 steps from one of Grand Bend s most sought-after stretches of sandy shoreline. Recent Upgrades include:14x8 Workshop, Slate Walkway, Tinted Lakeside Windows, All New Vinyl Siding & Gutter Guards, Blinds, Quartz Countertops, Backsplash & Professionally Painted. (id:56071). Get more information on 71257 Elizabeth Street
Property Features
Appliances: Dishwasher, Dryer, Microwave, Stove, Washer, Refrigerator Rental Equipment: Fireplace Total: 1 Directions: Cross Streets: Elizabeth & Evelyn. ** Directions: North on Highway 21, West on Evelyn towards Water. Zoning Description: RC1 NE1 Interior Size (Approximate): 1500 - 2000 sqft Fence: Partially fenced View: Direct Water View, Unobstructed Water View Amenities: Fireplace(s) Access: Private Road, Year-round access Lot (Approximate): 70 x 222 FT 70 x 222 FT Exterior Finish: Vinyl siding Water: Municipal water, Septic System Heating / Cooling: Natural gas / Central air conditioning Age (Approximate): Foundation: Slab Basement: None
Rooms & Sizes
(Approximate)
Bedroom 3 Second level 3.63 m x 3.81 m
Family room Main level 4.6 m x 3.78 m
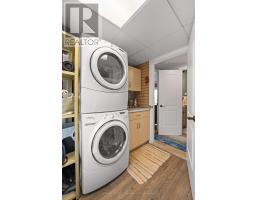
Laundry room Main level 2.71 m x 2.68 m
Living room Main level 6.95 m x 4.69 m
Dining room Main level 3.99 m x 3.51 m
Kitchen Main level 3.93 m x 2.74 m
Primary Bedroom Main level 3.93 m x 4.3 m
Found a property your're looking for? Schedule a showing with our team. We're here to answer your questions and help you get a closer look.
Get More Property Info!
John DiRenzo
Sales Representative RE/MAX Centre City John DiRenzo Team Brokerage
Direct Phone: (519) 857-3490
John DiRenzo, Salesperson. Cell: (519) 857-3490. RE/MAX Centre City John DiRenzo Team Brokerage.
Terms Of Use
This website is operated by RE/MAX Centre City John DiRenzo Team Brokerage, a brokerage who is a member of The Canadian Real Estate Association (CREA). The content on this website is owned or controlled by CREA. By accessing this website, the user agrees to be bound by these terms of use as amended from time to time, and agrees that these terms of use constitute a binding contract between the user, RE/MAX Centre City John DiRenzo Team Brokerage, and CREA.
The content on this website is protected by copyright and other laws, and is intended solely for the private, non-commercial use by individuals. Any other reproduction, distribution or use of the content, in whole or in part, is specifically prohibited. Prohibited uses include commercial use, "screen scraping", "database scraping", and any other activity intended to collect, store, reorganize or manipulate the content of this website.
Trademarks:
REALTOR®, REALTORS®, and the REALTOR® logo are certification marks that are owned by REALTOR® Canada Inc. and licensed exclusively to The Canadian Real Estate Association (CREA). These certification marks identify real estate professionals who are members of CREA and who must abide by CREA's By-Laws, Rules, and the REALTOR® Code. The MLS® trademark and the MLS® logo are owned by CREA and identify the professional real estate services provided by members of CREA. The data provided is for informational purposes only and should not be relied upon without verification.

 NEW LISTING




 FOR SALE
 FOR SALE
 FOR SALE
 FOR SALE