Address: 719 SOUTHWOOD WAY, Woodstock (Woodstock - South) FOR SALE Postal Code: N4V1H5 Style: Semi-detached Type: Single Family House Bedrooms: 3 Bathrooms: 3 Bedrooms Aboveground: 3 Parking: Attached Garage Garage: Attached Garage Lot Size (Approximate): 28 ft x 119 ft ,2 in Property Size (Approximate): 28 x 119.2 FT Stories: 2
About 719 Southwood Way
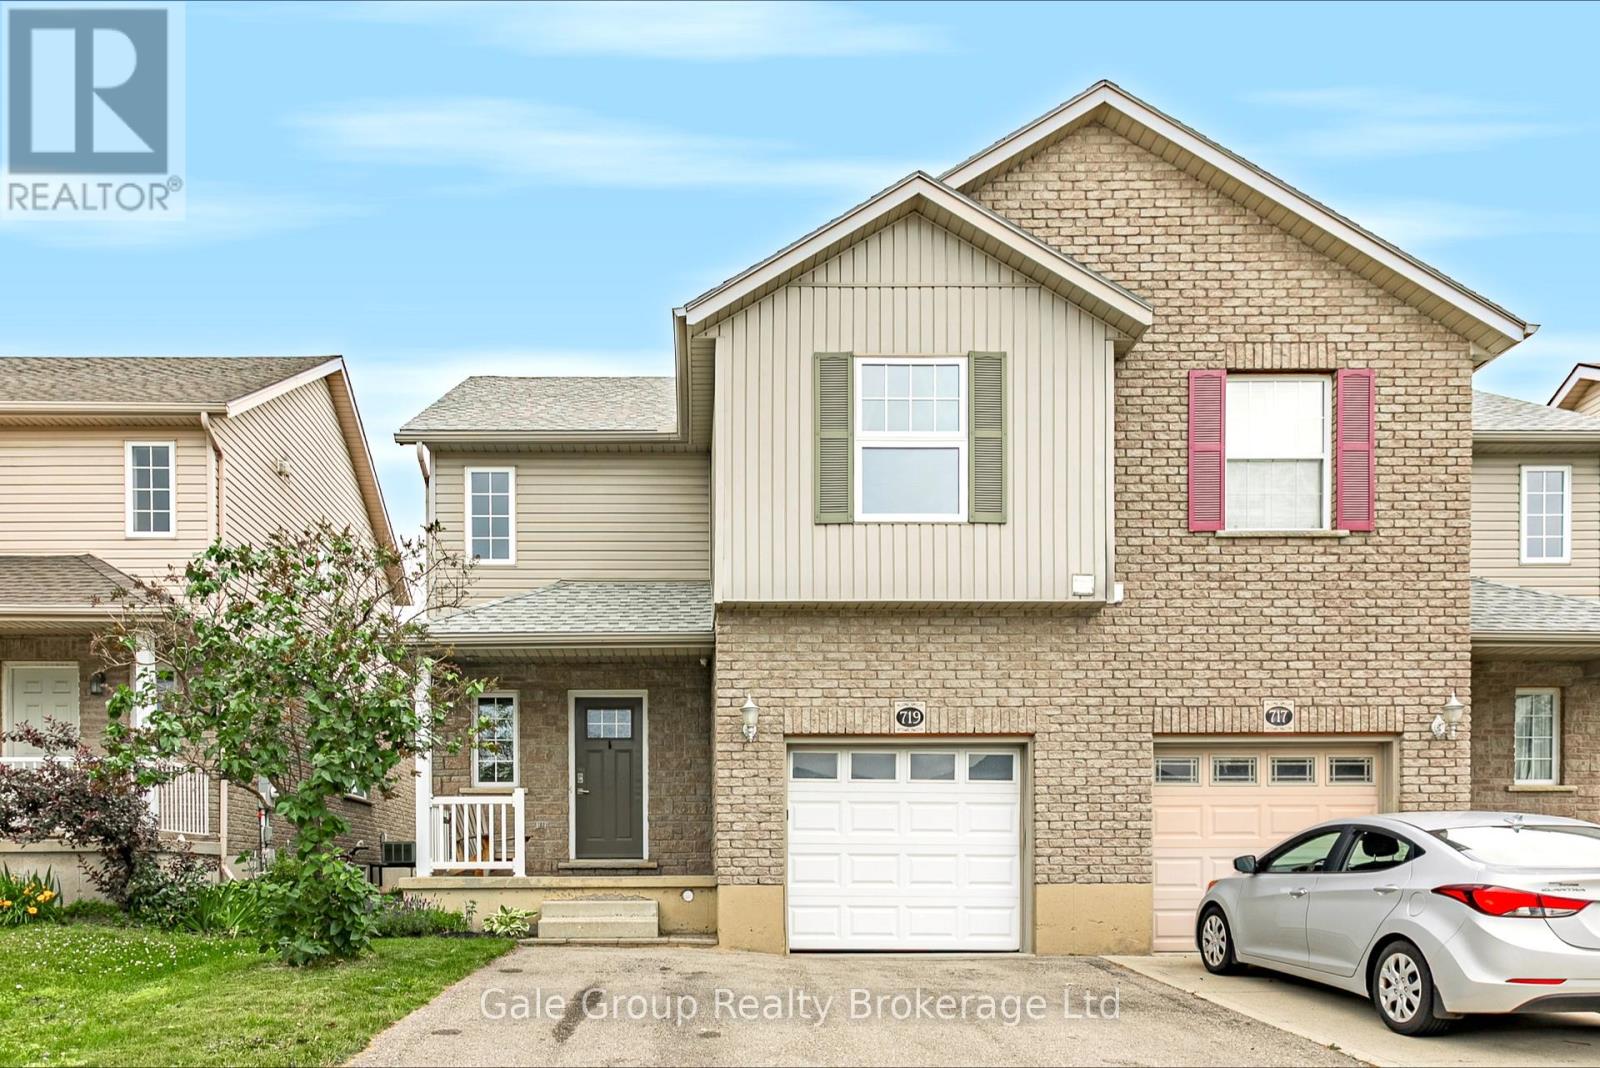
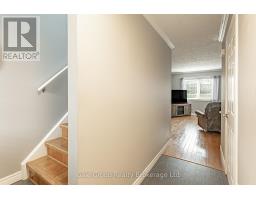
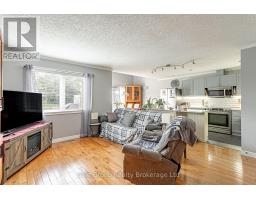
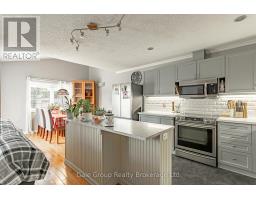
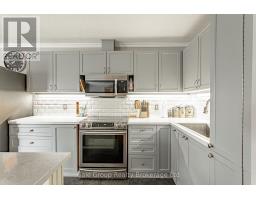
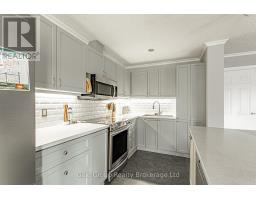
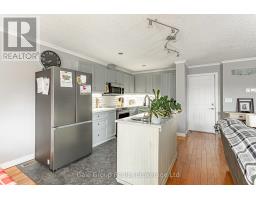
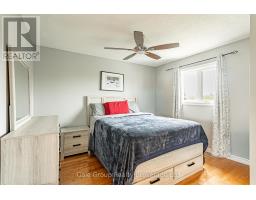
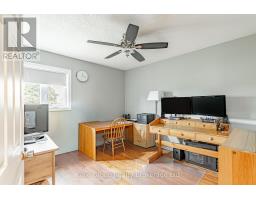
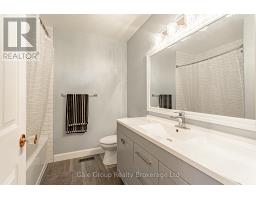
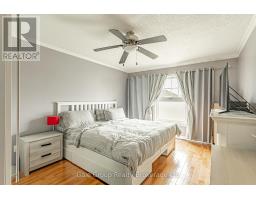
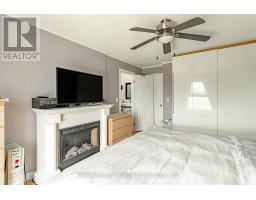
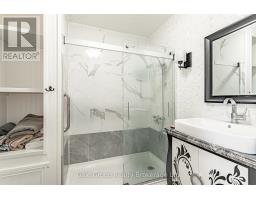
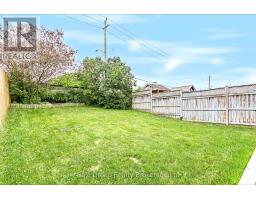
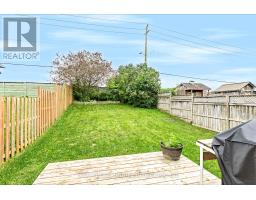
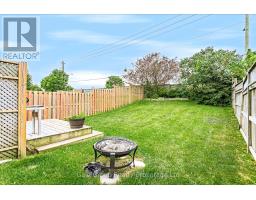
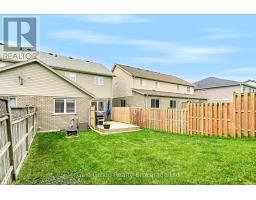
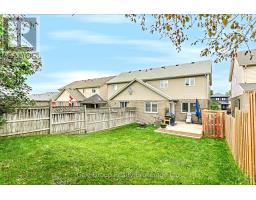
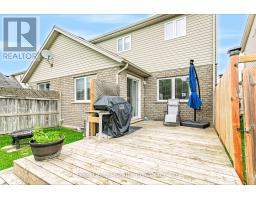
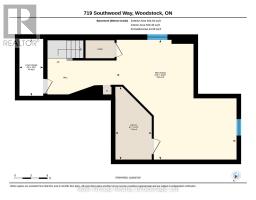
Positioned perfectly on the edge of Woodstock with exceptionally quick access to the 401, this beautifully updated 3-bedroom, 2.5-bathroom semi-detached home pairs everyday convenience with polished, carpet-free living. Featuring an attached garage and a double-wide paved driveway, the property offers excellent parking and curb appeal right from the start. The bright, open-concept main floor is designed for seamless entertaining and family life. At the heart of the home is a modern, updated kitchen showcasing newer premium stainless steel appliances, crisp quartz countertops, and a spacious centre island complete with a highly convenient vegetable prep sink. Upstairs, the thoughtful layout provides three generously sized bedrooms and two full bathrooms, including a primary bedroom featuring a 3-piece ensuite. Daily routines are simplified with a dedicated second-floor laundry area and extra storage space. Downstairs, the fully finished basement expands your interior footprint significantly. It offers a massive recreation room that is ideal for a home theatre, gym, or playroom, plus a practical cold room. Step outside to enjoy a fully fenced backyard and a rear deck that is perfect for summer barbecues. This meticulously maintained property provides ultimate peace of mind with major big-ticket items already completed. Recent mechanical upgrades include a new furnace and air conditioner (2024), a new hot water heater (2025), and a new owned water softener (2025). Combined with a newer roof (2019) and most windows replaced (2018), this home is completely move-in ready. (id:56071). Get more information on 719 Southwood Way
Property Features
Appliances: Water Heater Rental Equipment: Directions: Cross Streets: Mill Street & Juliana Drive. ** Directions: 401, North on Mill Street, to Juliana Drive, right on Southwood Way. Interior Size (Approximate): 1100 - 1500 sqft Lot (Approximate): 28 x 119.2 FT 28 x 119.2 FT Exterior Finish: Brick, Vinyl siding Water: Municipal water, Sanitary sewer Heating / Cooling: Natural gas / Central air conditioning Age (Approximate): 16 to 30 years Foundation: Poured Concrete Basement: Full (Finished) Finished
Rooms & Sizes
(Approximate)
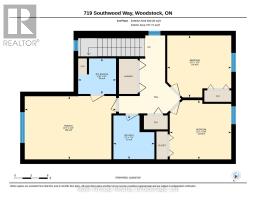
Bedroom Second level 3.43 m x 3.53 m
Bedroom 2 Second level 3.28 m x 3.4 m
Primary Bedroom Second level 3.48 m x 5.05 m
Bathroom Second level 1.96 m x 2.08 m
Bathroom Second level 2.41 m x 2.26 m
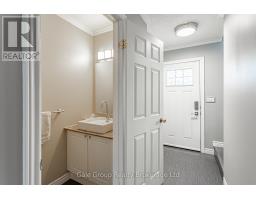
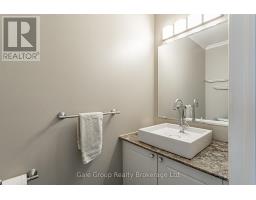
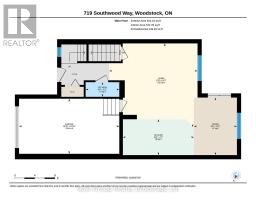
Bathroom Main level 0.89 m x 2.03 m
Dining room Main level 3.45 m x 2.59 m
Kitchen Main level 2.16 m x 4.29 m
Living room Main level 5.05 m x 5.33 m
Found a property your're looking for? Schedule a showing with our team. We're here to answer your questions and help you get a closer look.
Get More Property Info!
John DiRenzo
Sales Representative RE/MAX Centre City John DiRenzo Team Brokerage
Direct Phone: (519) 857-3490
John DiRenzo, Salesperson. Cell: (519) 857-3490. RE/MAX Centre City John DiRenzo Team Brokerage.
Terms Of Use
This website is operated by RE/MAX Centre City John DiRenzo Team Brokerage, a brokerage who is a member of The Canadian Real Estate Association (CREA). The content on this website is owned or controlled by CREA. By accessing this website, the user agrees to be bound by these terms of use as amended from time to time, and agrees that these terms of use constitute a binding contract between the user, RE/MAX Centre City John DiRenzo Team Brokerage, and CREA.
The content on this website is protected by copyright and other laws, and is intended solely for the private, non-commercial use by individuals. Any other reproduction, distribution or use of the content, in whole or in part, is specifically prohibited. Prohibited uses include commercial use, "screen scraping", "database scraping", and any other activity intended to collect, store, reorganize or manipulate the content of this website.
Trademarks:
REALTOR®, REALTORS®, and the REALTOR® logo are certification marks that are owned by REALTOR® Canada Inc. and licensed exclusively to The Canadian Real Estate Association (CREA). These certification marks identify real estate professionals who are members of CREA and who must abide by CREA's By-Laws, Rules, and the REALTOR® Code. The MLS® trademark and the MLS® logo are owned by CREA and identify the professional real estate services provided by members of CREA. The data provided is for informational purposes only and should not be relied upon without verification.

 NEW LISTING


 FOR SALE
 NEW LISTING
 FOR SALE
 FOR SALE