Address: 7195 SIXTEENTH LINE, Mapleton FOR SALE Postal Code: N0G1A0 Style: Bungalow Bedrooms: 3 Bathrooms: 2 Bedrooms Aboveground: 3 Parking: Attached Garage Garage: Attached Garage Lot Size (Approximate): 897 ft ,6 in x 900 ft Property Size (Approximate): 897.5 x 900 FT Stories: 1
About 7195 Sixteenth Line
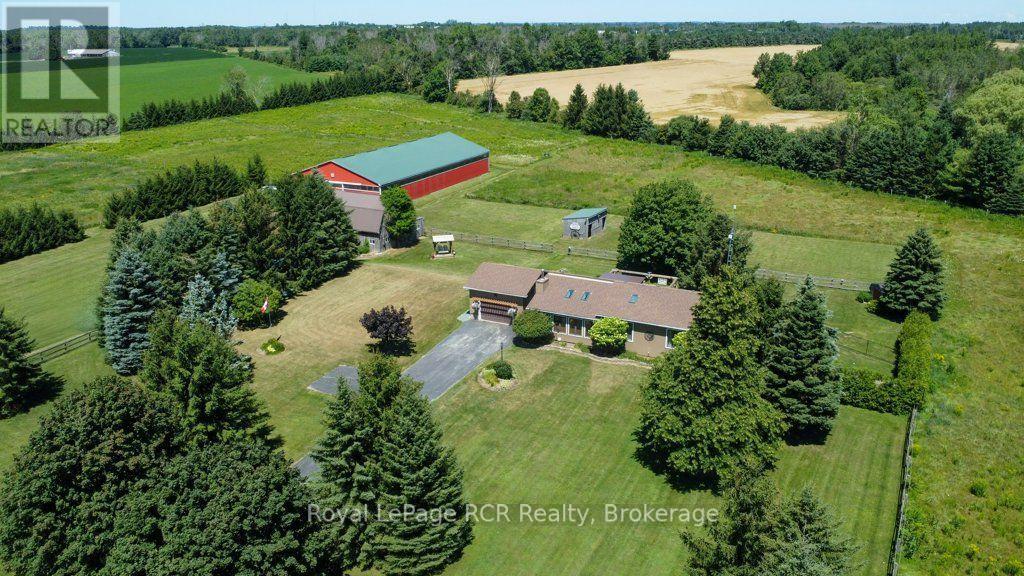
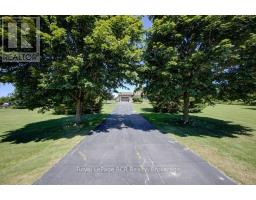
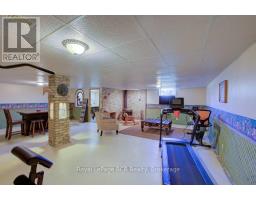
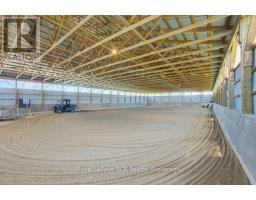
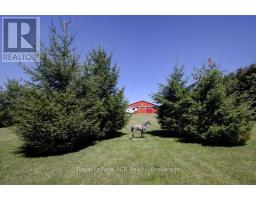
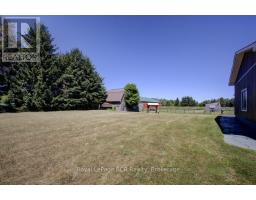
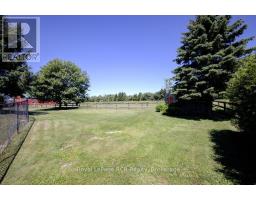
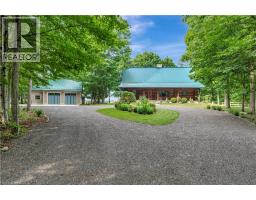
Imagine waking up to nearly twelve acres of pristine land built entirely around your passion. This exceptional equestrian estate features a custom five stall barn with an overhead loft and a premier 60- x120 arena - engineered with professional-grade footing to protect your horses hooves and joints. Outside, securely fenced pastures and a smooth grass training area offer everything you need for everyday riding and care. The residence itself is a quality-built Royal Home bungalow offering three bedrooms, a sunlit sunken living room with a classic wood-burning fireplace, and a primary suite featuring a spa-inspired ensuite with a double vanity, walk-in shower, and clawfoot tub. Complete with a partially finished lower level, an attached double garage, and manicured lawns, serviced by a 160 foot drilled well and a Geo thermal heating system this property is truly a horse lover s dream come true. (id:56071). Get more information on 7195 Sixteenth Line
Property Features
Appliances: Water Heater, Dishwasher, Dryer, Microwave, Stove, Washer, Refrigerator Features: Wooded area, Irregular lot size, Flat site Rental Equipment: Fireplace Total: 2 Fireplace: Pellet Stove Farm Type: Farm Directions: Cross Streets: Sideroad 21. ** Directions: Between Fergus & Arthur, Turn SW on Sideroad 21 from HWY 6, then turn left onto 16th Line. Zoning Description: A Interior Size (Approximate): 1500 - 2000 sqft Amenities: Fireplace(s) Lot (Approximate): 897.5 x 900 FT|10 - 24.99 acres 897.5 x 900 FT Exterior Finish: Vinyl siding Water: Drilled Well, Heating / Cooling: Geo Thermal / Age (Approximate): Foundation: Poured Concrete Basement: Full (Partially finished) Partially finished
Rooms & Sizes
(Approximate)
Office Basement 2.62 m x 3.47 m
Recreational, Games room Basement 8.32 m x 8.4 m
Bathroom Main level 2.9 m x 3.66 m
Bedroom Main level 4.49 m x 3.98 m
Bedroom Main level 2.9 m x 2.75 m
Dining room Main level 4.03 m x 2.61 m
Kitchen Main level 4.03 m x 2.93 m
Living room Main level 4.6 m x 6.44 m
Primary Bedroom Main level 5.66 m x 4.49 m
Found a property your're looking for? Schedule a showing with our team. We're here to answer your questions and help you get a closer look.
Get More Property Info!
John DiRenzo
Sales Representative RE/MAX Centre City John DiRenzo Team Brokerage
Direct Phone: (519) 857-3490
John DiRenzo, Salesperson. Cell: (519) 857-3490. RE/MAX Centre City John DiRenzo Team Brokerage.
Terms Of Use
This website is operated by RE/MAX Centre City John DiRenzo Team Brokerage, a brokerage who is a member of The Canadian Real Estate Association (CREA). The content on this website is owned or controlled by CREA. By accessing this website, the user agrees to be bound by these terms of use as amended from time to time, and agrees that these terms of use constitute a binding contract between the user, RE/MAX Centre City John DiRenzo Team Brokerage, and CREA.
The content on this website is protected by copyright and other laws, and is intended solely for the private, non-commercial use by individuals. Any other reproduction, distribution or use of the content, in whole or in part, is specifically prohibited. Prohibited uses include commercial use, "screen scraping", "database scraping", and any other activity intended to collect, store, reorganize or manipulate the content of this website.
Trademarks:
REALTOR®, REALTORS®, and the REALTOR® logo are certification marks that are owned by REALTOR® Canada Inc. and licensed exclusively to The Canadian Real Estate Association (CREA). These certification marks identify real estate professionals who are members of CREA and who must abide by CREA's By-Laws, Rules, and the REALTOR® Code. The MLS® trademark and the MLS® logo are owned by CREA and identify the professional real estate services provided by members of CREA. The data provided is for informational purposes only and should not be relied upon without verification.

 NEW LISTING










 FOR SALE
 FOR SALE
 FOR SALE
 FOR SALE