Address: 7243 CONCESSION 1 ROAD, Puslinch (Crieff/Aikensville/Killean) FOR SALE Postal Code: N0B2J0 Style: Detached Type: Single Family House Bedrooms: 4 Bathrooms: 3 Bedrooms Aboveground: 4 Parking: No Garage Garage: No Garage Lot Size (Approximate): 660 ft x 3112 ft ,2 in Property Size (Approximate): 660 x 3112.2 FT ; Irregular lot- 660 front / 1350 depth Stories: 2
About 7243 Concession 1 Road
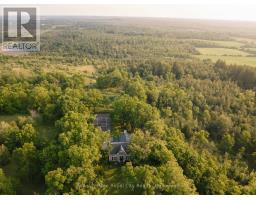
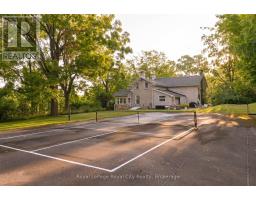
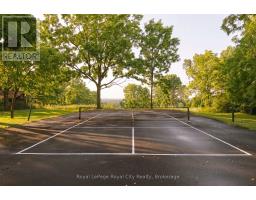
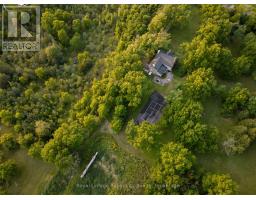
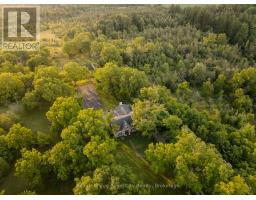
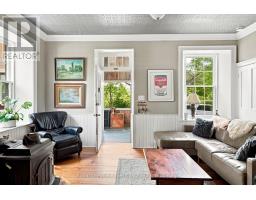
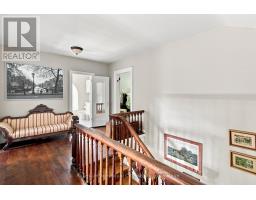
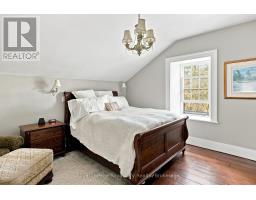
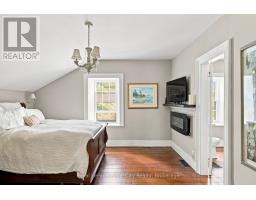
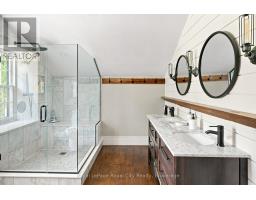
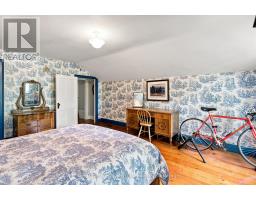
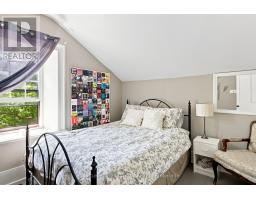
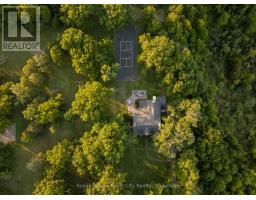
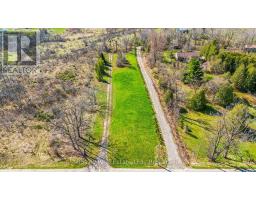
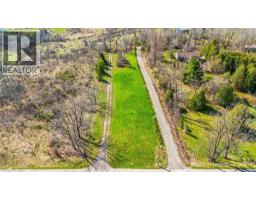
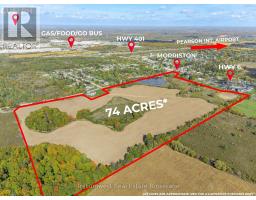
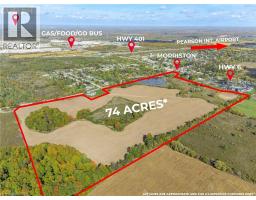
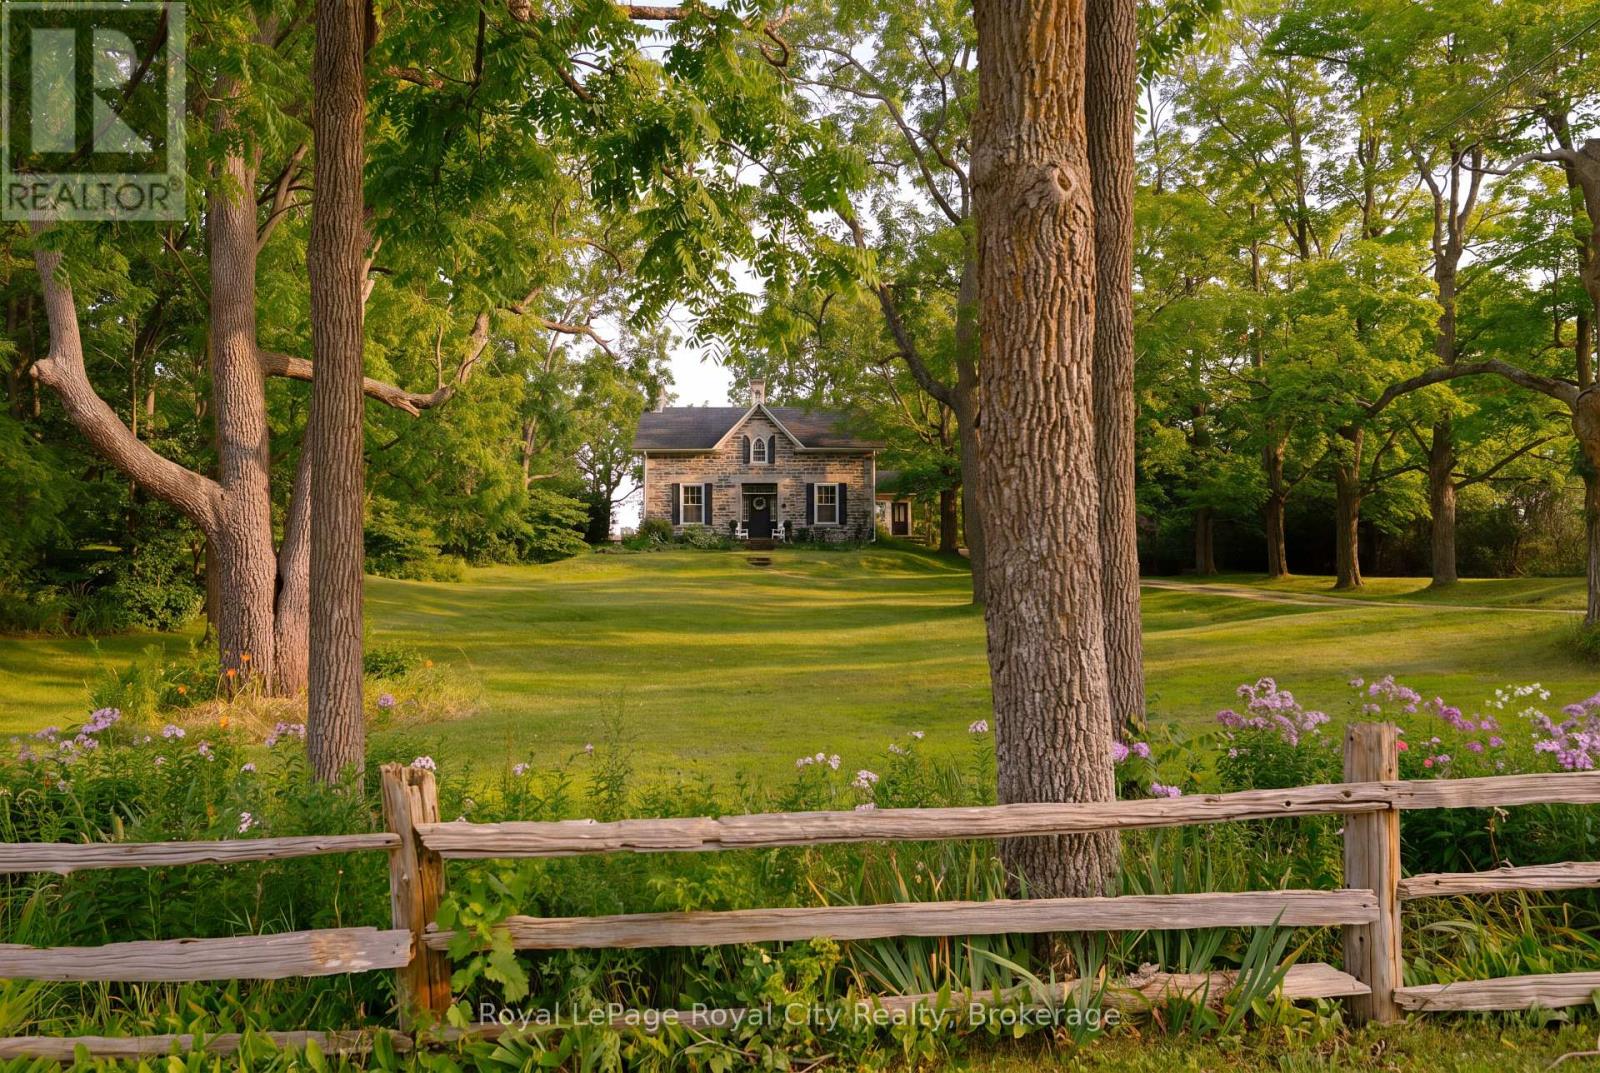
Welcome to Juniper Hill - the Jewel of Puslinch, perched on one of the highest points in Puslinch, Juniper Hill is a remarkable 1850s stone estate set on more than 89 acres of rolling countryside, offering sweeping vistas across the surrounding landscape. From its elevated setting, take in expansive views toward the Niagara Escarpment and, in the distance, the evening lights of Brantford and Hamilton - a beautiful panorama that changes with the seasons. At the heart of the property is a lovingly restored stone farmhouse of more than 3,400 square feet, where historic character and comfortable country living come together. Soaring 11-foot ceilings, beautiful mouldings and original architectural details speak to the home s history, while four bedrooms and three bathrooms provide generous space for family and guests. A welcoming family room with a woodstove, a spacious living room with a stone fireplace, and a separate dining room create inviting spaces for both everyday living and entertaining.Beyond the house, Juniper Hill is a property meant to be experienced. Kilometres of private trails wind through the acreage and connect with neighbouring trail systems, offering seemingly endless opportunities for hiking, snowshoeing and cross-country skiing. A private pickleball court adds another way to enjoy the outdoors, while the expansive grounds provide ample room for gardens, recreation or future possibilities. Despite its peaceful and private setting, Juniper Hill is exceptionally well located, just minutes from Highway 6 and Highway 401, with convenient access to Guelph, Hamilton, Pearson International Airport and Toronto. (id:56071). Get more information on 7243 Concession 1 Road
Property Features
Appliances: Water Heater, Water softener, All, Alarm System, Window Coverings Features: Wooded area Landscape: Landscaped Rental Equipment: Propane Tank Fireplace Total: 2 Fireplace: Woodstove Directions: Cross Streets: Concession 7. ** Directions: From Highway 401, take Highway 6 south and turn west onto Concession 1. Continue along Concession 1 to 7243, located near the Highway 6 intersection. Zoning Description: A Interior Size (Approximate): 3000 - 3500 sqft Community Features: School Bus Amenities: Fireplace(s) Lot (Approximate): 660 x 3112.2 FT ; Irregular lot- 660 front / 1350 depth|50 - 100 acres 660 x 3112.2 FT ; Irregular lot- 660 front / 1350 depth Exterior Finish: Stone Water: , Septic System Heating / Cooling: Propane / None Age (Approximate): Foundation: Stone Basement: Full (Unfinished) Unfinished
Rooms & Sizes
(Approximate)
Other Second level 1.3 m x 3.35 m
Bedroom 2 Second level 3.45 m x 4.19 m
Bedroom 3 Second level 3.45 m x 3.33 m
Bedroom 3 Second level 4.42 m x 5.51 m
Bathroom Second level 2.46 m x 2.34 m
Primary Bedroom Second level 4.62 m x 4.17 m
Bathroom Second level 3.18 m x 3.35 m
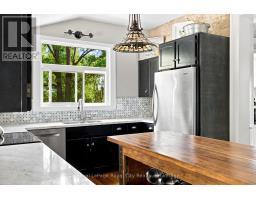
Kitchen Main level 3.45 m x 3.53 m
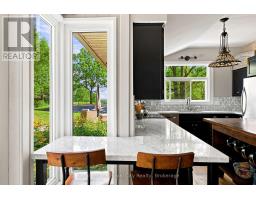
Eating area Main level 4.32 m x 3.12 m
Family room Main level 5.41 m x 5.66 m
Sunroom Main level 2.97 m x 5.13 m
Living room Main level 4.78 m x 8.53 m
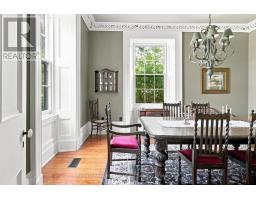
Dining room Main level 4.67 m x 5.21 m
Office Main level 3.94 m x 3.07 m
Bathroom Main level 1.4 m x 0.97 m
Found a property your're looking for? Schedule a showing with our team. We're here to answer your questions and help you get a closer look.
Get More Property Info!
John DiRenzo
Sales Representative RE/MAX Centre City John DiRenzo Team Brokerage
Direct Phone: (519) 857-3490
John DiRenzo, Salesperson. Cell: (519) 857-3490. RE/MAX Centre City John DiRenzo Team Brokerage.
Terms Of Use
This website is operated by RE/MAX Centre City John DiRenzo Team Brokerage, a brokerage who is a member of The Canadian Real Estate Association (CREA). The content on this website is owned or controlled by CREA. By accessing this website, the user agrees to be bound by these terms of use as amended from time to time, and agrees that these terms of use constitute a binding contract between the user, RE/MAX Centre City John DiRenzo Team Brokerage, and CREA.
The content on this website is protected by copyright and other laws, and is intended solely for the private, non-commercial use by individuals. Any other reproduction, distribution or use of the content, in whole or in part, is specifically prohibited. Prohibited uses include commercial use, "screen scraping", "database scraping", and any other activity intended to collect, store, reorganize or manipulate the content of this website.
Trademarks:
REALTOR®, REALTORS®, and the REALTOR® logo are certification marks that are owned by REALTOR® Canada Inc. and licensed exclusively to The Canadian Real Estate Association (CREA). These certification marks identify real estate professionals who are members of CREA and who must abide by CREA's By-Laws, Rules, and the REALTOR® Code. The MLS® trademark and the MLS® logo are owned by CREA and identify the professional real estate services provided by members of CREA. The data provided is for informational purposes only and should not be relied upon without verification.