
 NEW LISTING
Brokered by: RE/MAX Land Exchange Ltd.
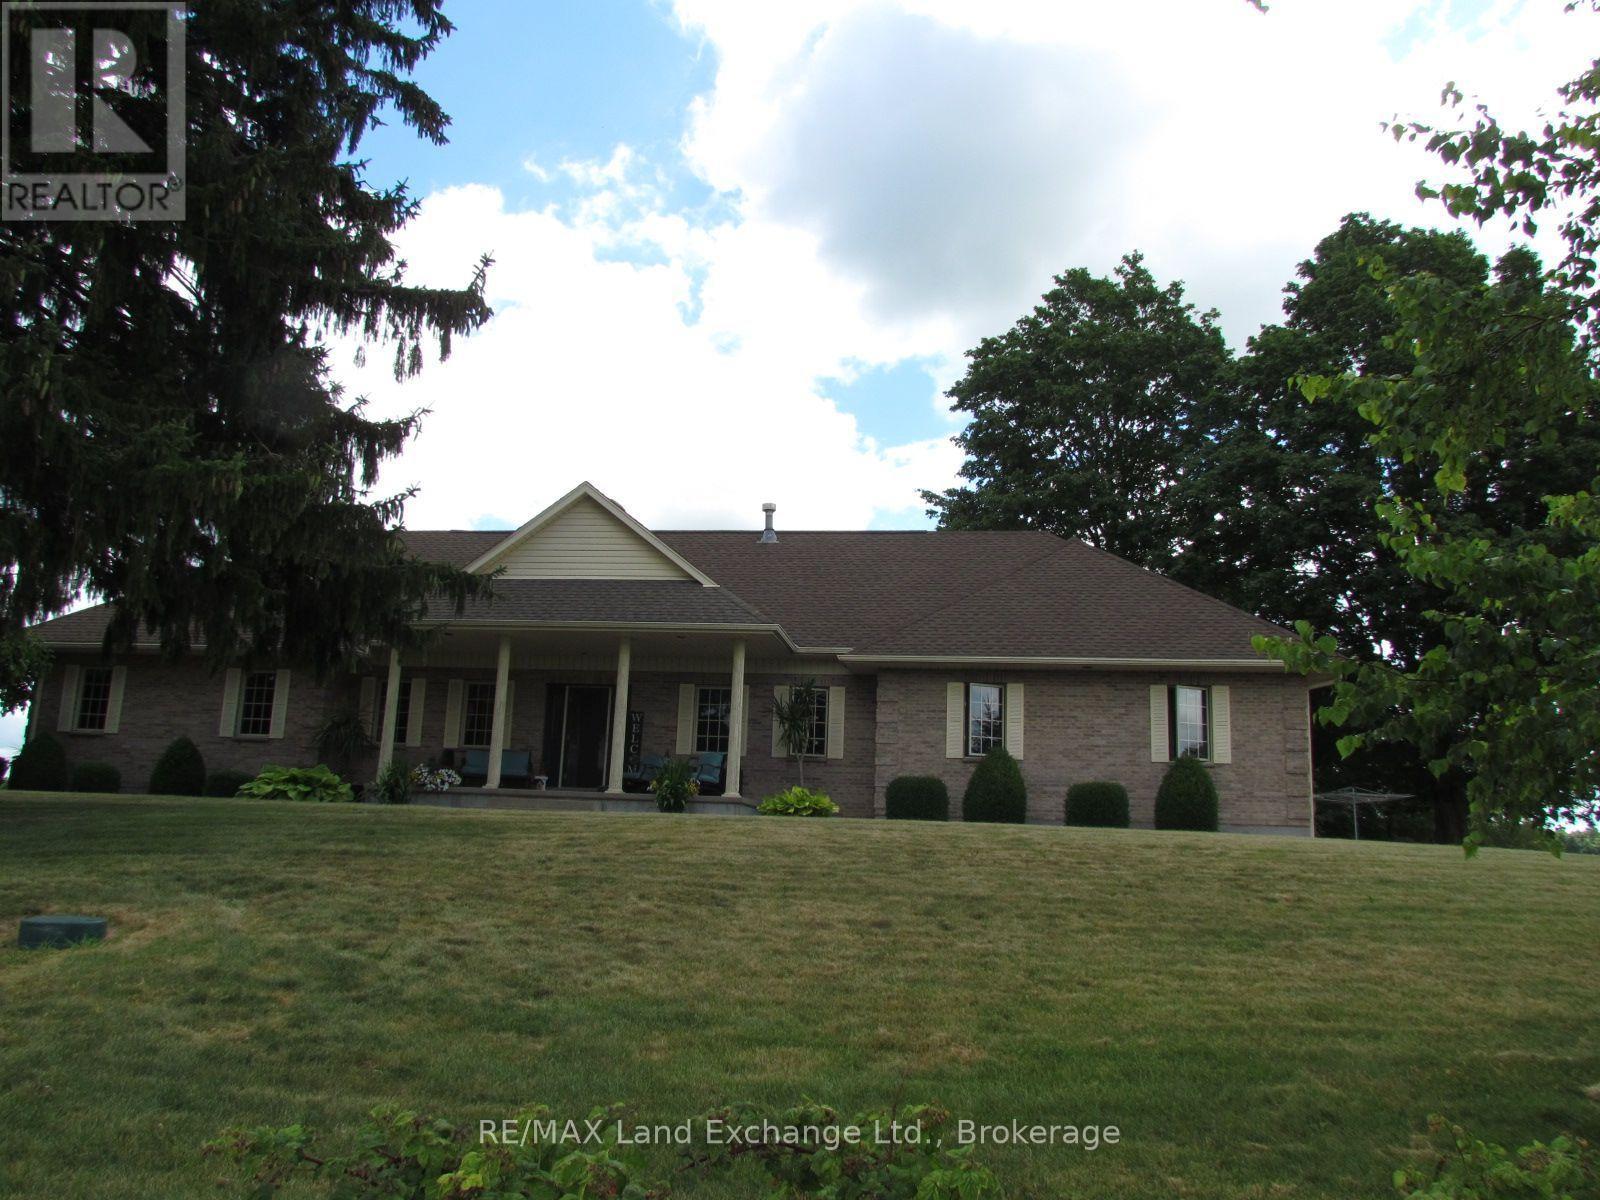
Address: 72540 LONDON ROAD, Huron East (Tuckersmith)
FOR SALE
Postal Code: N0M1X0
Style: Bungalow
Bedrooms: 4
Bathrooms: 3
Bedrooms Aboveground: 4
Parking: Attached Garage
Garage: Attached Garage
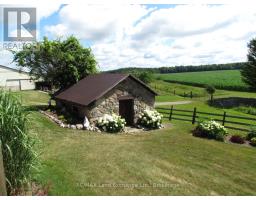
Lot Size (Approximate): 1320 ft x 3300 ft
Property Size (Approximate): 1320 x 3300 FT
Stories: 1
(Approximate)
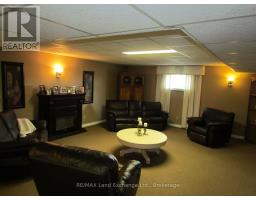
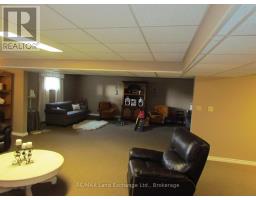
| Bedroom Lower level 3.6576 m x 3.9624 m | Recreational, Games room Lower level 6.096 m x 9.7536 m | Bathroom Lower level 2.4384 m x 1.2192 m |
| Utility room Lower level 6.4008 m x 3.6576 m | Other Lower level 7.62 m x 4.572 m | Kitchen Main level 3.9624 m x 3.9624 m |
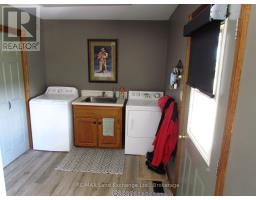
| Laundry room Main level 2.4384 m x 2.4384 m | Dining room Main level 2.4384 m x 3.6576 m | Sitting room Main level 3.9624 m x 3.9624 m |
| Family room Main level 5.7912 m x 3.9624 m | Primary Bedroom Main level 5.7912 m x 3.9624 m | Bedroom Main level 3.6576 m x 3.9624 m |
| Bedroom Main level 3.6576 m x 3.6576 m | Office Main level 3.3658 m x 3.6576 m | Bathroom Main level 2.5908 m x 2.1336 m |

Sales Representative
RE/MAX Centre City John DiRenzo Team Brokerage
Direct Phone: (519) 857-3490
* Mandatory fields..



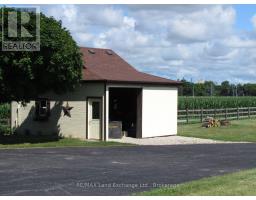

 NEW LISTING
Set nicely on one of the quietest streets in Hensall, you ll find this nicely updated bungalow backing onto open fields. Y ..
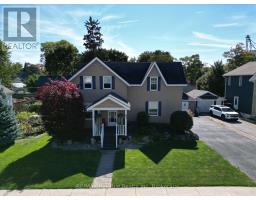 FOR SALE
Welcome to a standout family home that perfectly blends curb appeal, functiona ..
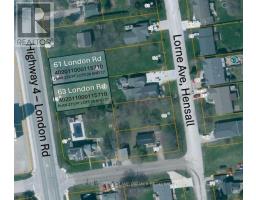 FOR SALE
Build your dream home in the welcoming community of Hensall! This residential building lot me ..
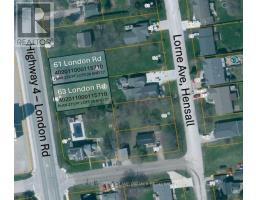 FOR SALE
Build your dream home in the welcoming community of Hensall! This re ..
John DiRenzo, Salesperson. Cell: (519) 857-3490. RE/MAX Centre City John DiRenzo Team Brokerage.