
 NEW LISTING
Brokered by: RE/MAX Erie Shores Realty Inc. Brokerage
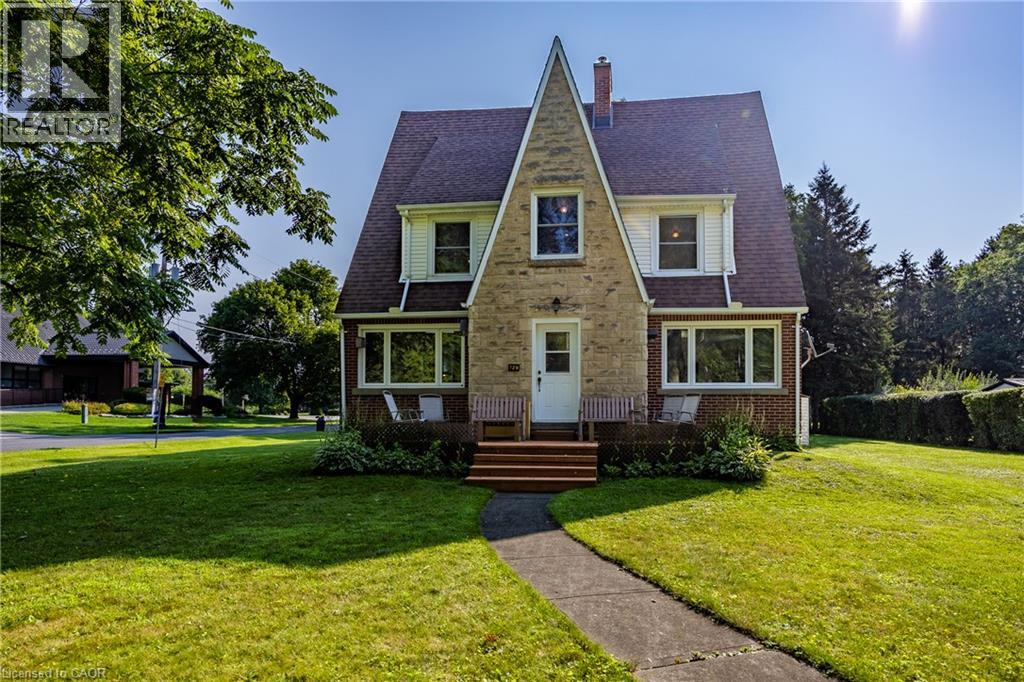
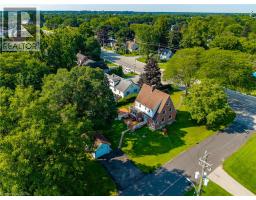
Address: 729 N NORFOLK Street N, Simcoe
FOR SALE
Subdivision: Town of Simcoe
Postal Code: N3Y3R3
Style: Detached Cape Cod
Type: Single Family House
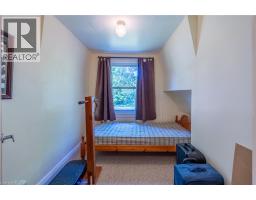
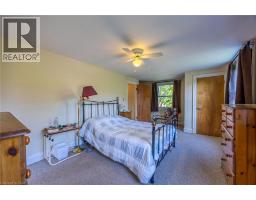
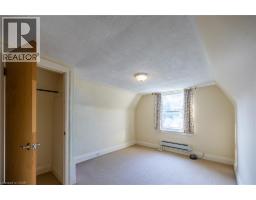
Bedrooms: 5
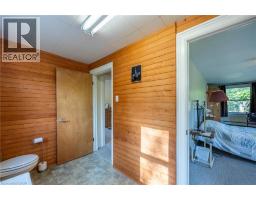
Bathrooms: 2
Bedrooms Aboveground: 5
Bedrooms Belowground: 0
Parking: Detached Garage
Garage: Detached Garage
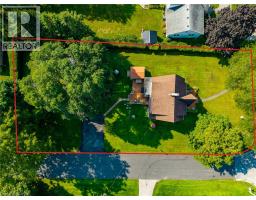
Lot Size (Approximate): 75 ft x 205 ft
Property Size (Approximate): 0.35
Stories: 2.5
(Approximate)
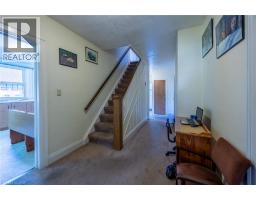
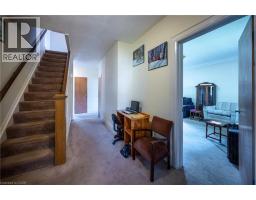
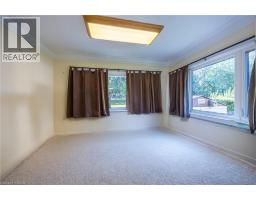
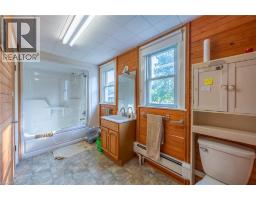
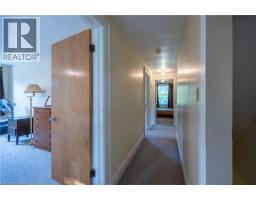
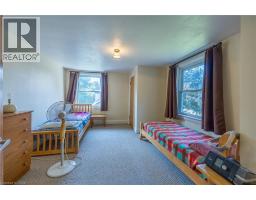
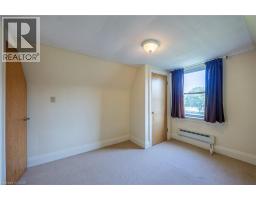
| 4pc Bathroom Second level 13 10 x 5 7 | Bedroom Second level 12 11 x 14 3 | Bedroom Second level 12 4 x 14 3 |
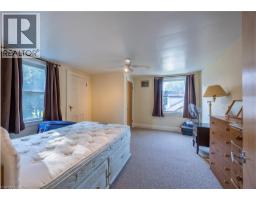
| Den Second level 8 1 x 8 1 | Primary Bedroom Second level 19 7 x 10 9 | Bedroom Third level 10 1 x 13 9 |
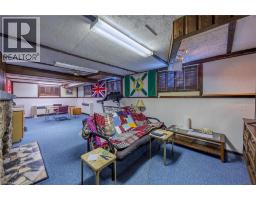
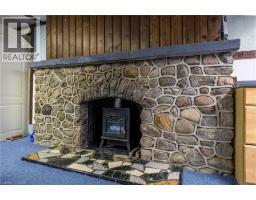
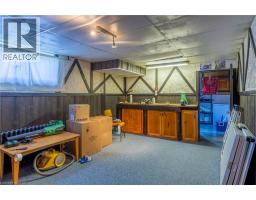
| Bedroom Third level 10 1 x 10 9 | Recreation room Basement 30 10 x 14 6 | Other Basement 10 9 x 16 5 |
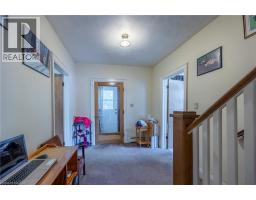
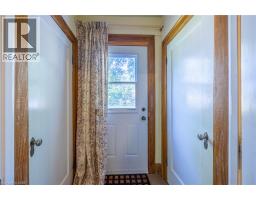
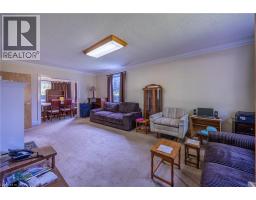
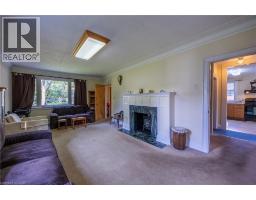
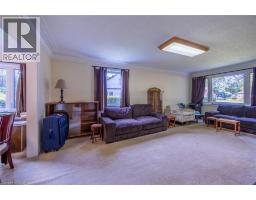
| Laundry room Basement 10 9 x 8 9 | Sunroom Main level 8 7 x 12 1 | Living room Main level 21 10 x 13 9 |
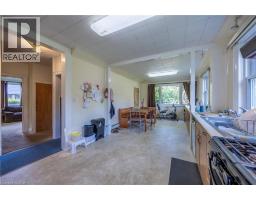
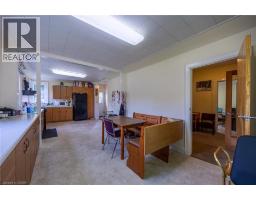
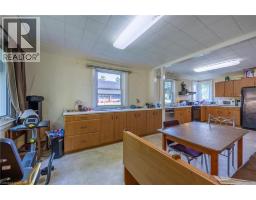
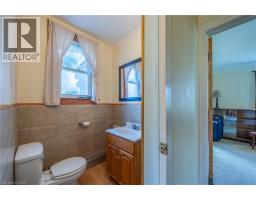
| 2pc Bathroom Main level 5 0 x 4 9 | Eat in kitchen Main level 25 6 x 10 9 |

Sales Representative
RE/MAX Centre City John DiRenzo Team Brokerage
Direct Phone: (519) 857-3490
* Mandatory fields..














 FOR SALE
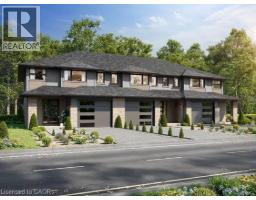
Shovel-ready 9-unit townhouse development in the Town of Simcoe, Norfolk County! Fully approved with service ..
 FOR SALE
Start your homeownership journey with this to-be-built townhome in the welcomi ..
 FOR SALE
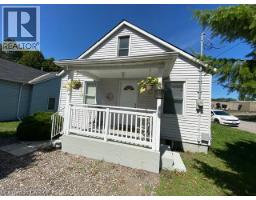
Affordable small home priced to sell!! 3 bedroom 1 1/2 storey home, well kept, close to the LynnValley Trail; fenced back ..
 FOR SALE
Prime agricultural property offering 82 acres with approximately 70 workable acres. ..
John DiRenzo, Salesperson. Cell: (519) 857-3490. RE/MAX Centre City John DiRenzo Team Brokerage.