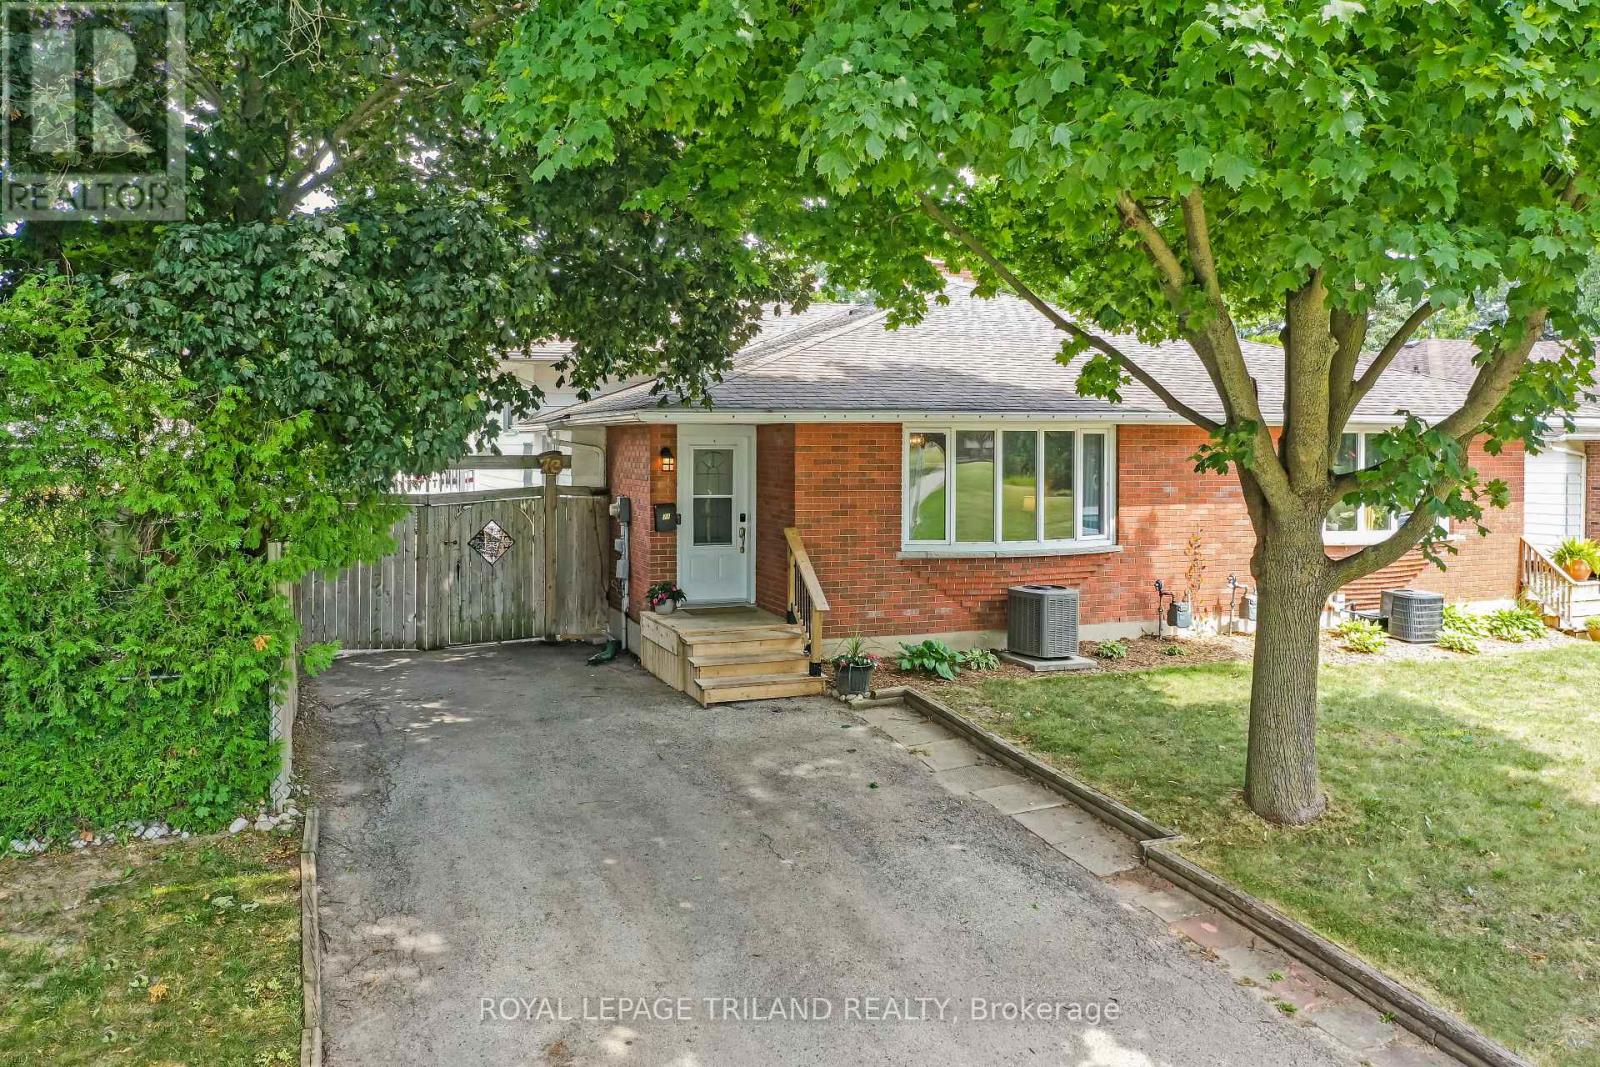
Address: 73 GENEVIVE PLACE, London East (East C) FOR SALE Postal Code: N5Y4X2 Style: Semi-detached Type: Single Family House Bedrooms: 4 Bathrooms: 2 Bedrooms Aboveground: 4 Bedrooms Belowground: 0 Parking: No Garage Garage: No Garage Lot Size (Approximate): 32 ft x 100 ft ,9 in Property Size (Approximate): 32 x 100.8 FT
About 73 Genevive Place
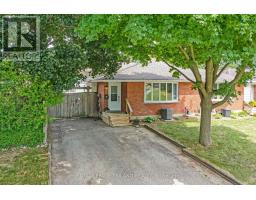
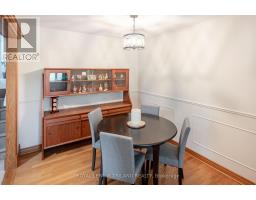
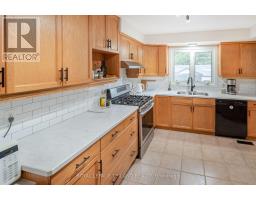
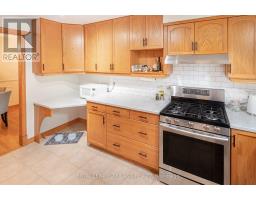
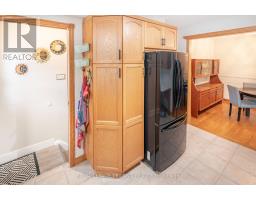
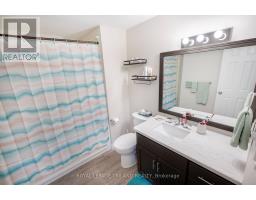
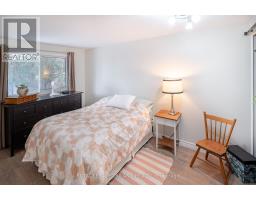
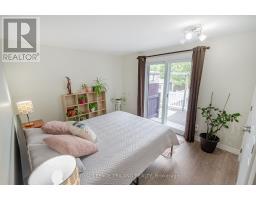
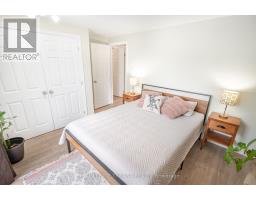
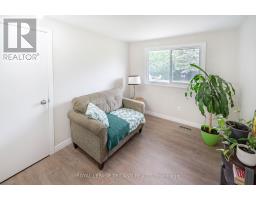
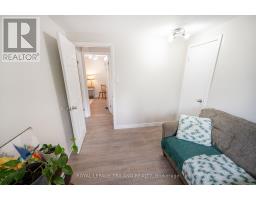
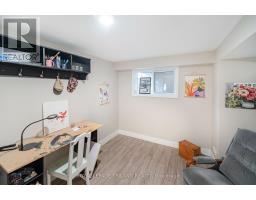
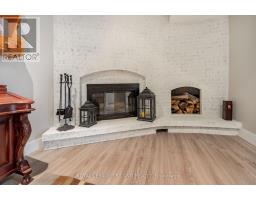
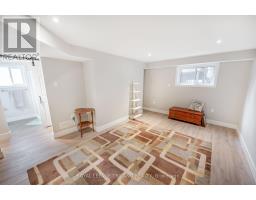
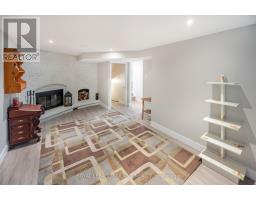
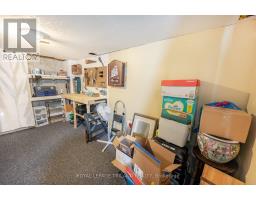
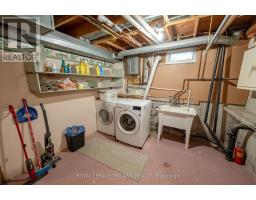
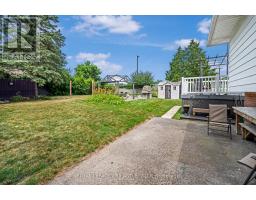
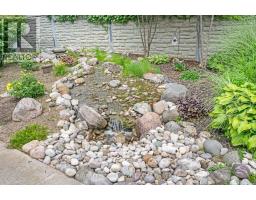
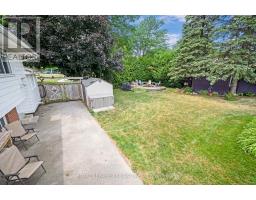
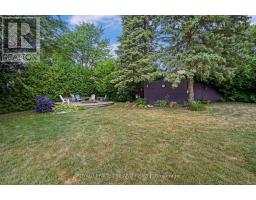
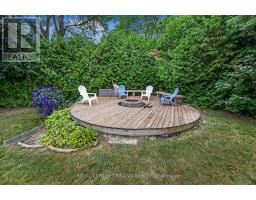
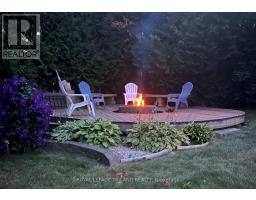
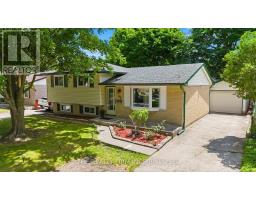
Welcome to 73 Genevive, a spacious, move-in ready backsplit offers three bedrooms above grade, a finished basement, sits across from Genevive Park, and features a beautifully landscaped double lot with mature trees and a swim spa sunken in a custom composite deck. The bright, oversized living room showcases a huge bay window with park views and hardwood oak flooring, flowing seamlessly into the generous dining area. The kitchen offers abundant cupboard and counter space, hard surface countertops, tile flooring and backsplash, and a gas stove. Upstairs, the primary bedroom features a large closet and walkout to the deck and backyard, complemented by two additional good-sized bedrooms and a four-piece bathroom. The beautifully finished lower level is filled with pot lights and offers a spacious family room centered around a real wood-burning fireplace, an additional bedroom with a legal-sized window, and a three-piece bathroom. A separate storage, workshop, and utility area provides plenty of additional storage space. Outside is nothing short of spectacular. Walk through the double-wide open gate providing excellent backyard access. Enjoy a maintenance-free composite deck and rails, an incredible swim spa, a separate concrete patio, calming stone water feature, outdoor stone pizza oven, vegetable garden, spacious fire pit with surrounding wood deck, large wood pile storage area, expansive green space for kids and dogs, with mature trees, beautiful landscaping, and a fully fenced, exceptionally private yard. (Note: The second lot is not buildable due to city services beneath it.) Located in a great family-friendly neighbourhood across from Genevive park, close to amenities and public transit, this is a wonderful opportunity to enjoy space, privacy, and convenience. Don t miss your chance to make this exceptional property your next home. (id:56071). Get more information on 73 Genevive Place
Property Features
Appliances: Water Heater - Tankless, Water Heater, Dishwasher, Dryer, Freezer, Microwave, Stove, Washer, Window Coverings, Refrigerator Features: Flat site Rental Equipment: Pool Type: Above ground pool Directions: CHEAPSIDE STREET TO VICTORIA DRIVE TO GENEVIVE PLACE Zoning Description: R2-2 Interior Size (Approximate): 700 - 1100 sqft Amenities: Fireplace(s) Lot (Approximate): 32 x 100.8 FT|under 1/2 acre 32 x 100.8 FT Exterior Finish: Vinyl siding, Brick Water: Municipal water, Sanitary sewer Heating / Cooling: Natural gas / Central air conditioning Age (Approximate): 31 to 50 years Foundation: Poured Concrete Basement: Partial (Partially finished) Partially finished
Rooms & Sizes
(Approximate)
Bedroom Lower level 3.06 m x 2.76 m
Bathroom Lower level 1.48 m x 2.61 m
Family room Lower level 3.67 m x 6.1 m
Utility room Lower level 5.68 m x 2.9 m
Workshop Lower level 5.9 m x 2.85 m
Living room Main level 5.13 m x 3.57 m
Dining room Main level 2.76 m x 3.07 m
Bathroom Main level 2.76 m x 2.36 m
Kitchen Main level 4.1 m x 3.01 m
Primary Bedroom Main level 4.32 m x 3.23 m
Bedroom Main level 3.26 m x 2.84 m
Bedroom Main level 2.76 m x 4.25 m
Bathroom Main level 2.76 m x 2.36 m
Found a property your're looking for? Schedule a showing with our team. We're here to answer your questions and help you get a closer look.
Get More Property Info!
John DiRenzo
Sales Representative RE/MAX Centre City John DiRenzo Team Brokerage
Direct Phone: (519) 857-3490
John DiRenzo, Salesperson. Cell: (519) 857-3490. RE/MAX Centre City John DiRenzo Team Brokerage.
Terms Of Use
This website is operated by RE/MAX Centre City John DiRenzo Team Brokerage, a brokerage who is a member of The Canadian Real Estate Association (CREA). The content on this website is owned or controlled by CREA. By accessing this website, the user agrees to be bound by these terms of use as amended from time to time, and agrees that these terms of use constitute a binding contract between the user, RE/MAX Centre City John DiRenzo Team Brokerage, and CREA.
The content on this website is protected by copyright and other laws, and is intended solely for the private, non-commercial use by individuals. Any other reproduction, distribution or use of the content, in whole or in part, is specifically prohibited. Prohibited uses include commercial use, "screen scraping", "database scraping", and any other activity intended to collect, store, reorganize or manipulate the content of this website.
Trademarks:
REALTOR®, REALTORS®, and the REALTOR® logo are certification marks that are owned by REALTOR® Canada Inc. and licensed exclusively to The Canadian Real Estate Association (CREA). These certification marks identify real estate professionals who are members of CREA and who must abide by CREA's By-Laws, Rules, and the REALTOR® Code. The MLS® trademark and the MLS® logo are owned by CREA and identify the professional real estate services provided by members of CREA. The data provided is for informational purposes only and should not be relied upon without verification.