
 NEW LISTING
Brokered by: Century 21 Heritage House Ltd Brokerage
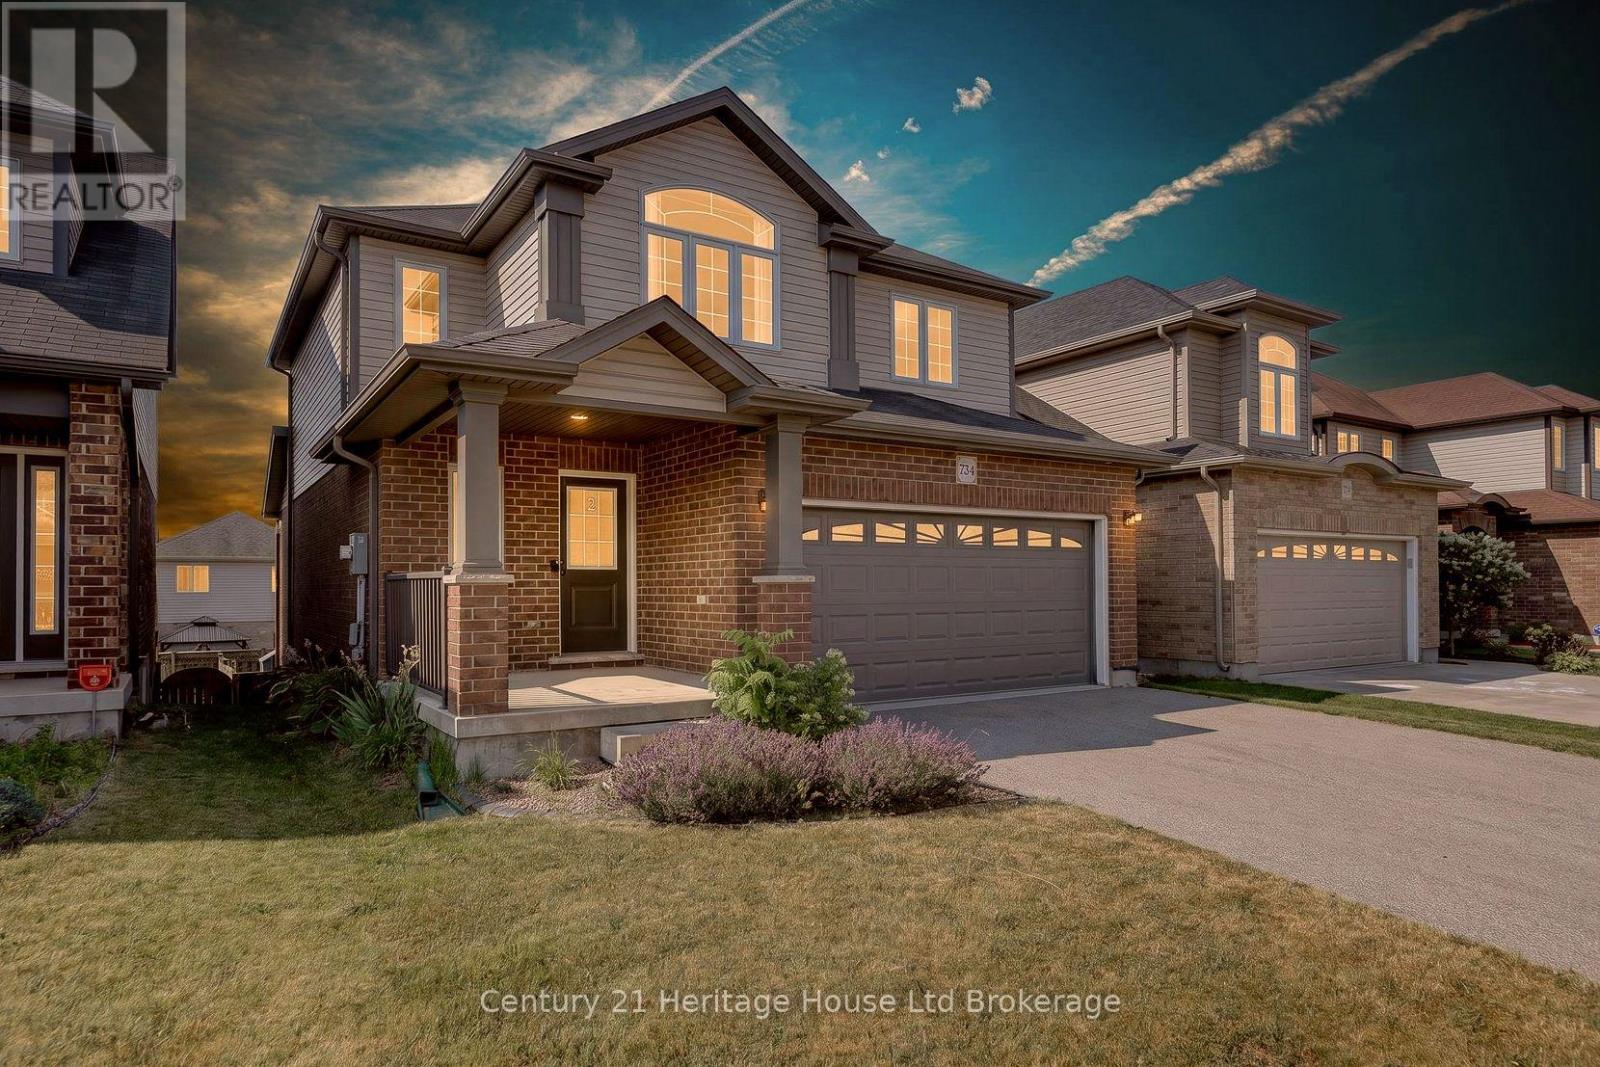
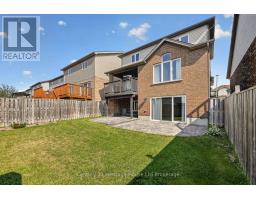
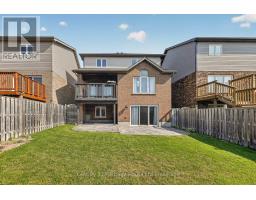
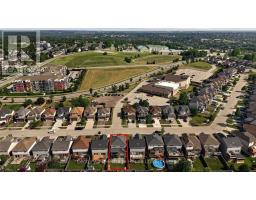
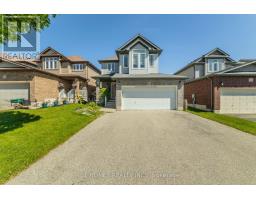
Address: 734 FRONTENAC CRESCENT, Woodstock (Woodstock - South)
FOR SALE
Postal Code: N4V0B1
Style: Detached
Type: Single Family House
Bedrooms: 4
Bathrooms: 3
Bedrooms Aboveground: 3
Bedrooms Belowground: 1
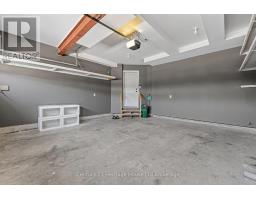
Parking: Attached Garage
Garage: Attached Garage
Lot Size (Approximate): 35 ft ,10 in x 102 ft ,1 in
Property Size (Approximate): 35.9 x 102.1 FT
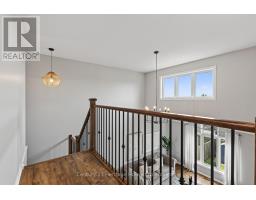
Stories: 2
(Approximate)
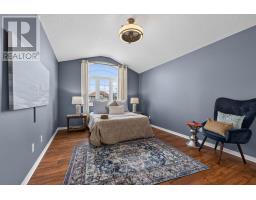
| Bedroom 4 Second level 3.08 m x 3.07 m | Primary Bedroom Second level 4.99 m x 3.47 m | Bedroom 2 Second level 4.29 m x 3.07 m |
| Bedroom 3 Second level 3.38 m x 3.81 m | Bathroom Second level 3.13 m x 2.25 m | Utility room Basement 1.67 m x 2.4 m |
| Recreational, Games room Basement 7.65 m x 4.54 m | Bathroom Basement 1.73 m x 1.86 m | Cold room Basement 2.98 m x 2.62 m |
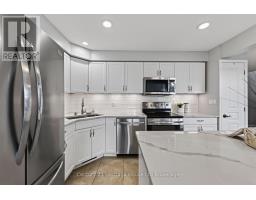
| Laundry room Basement 1.73 m x 2.31 m | Kitchen Main level 2.71 m x 4.2 m | Dining room Main level 2.98 m x 3.74 m |
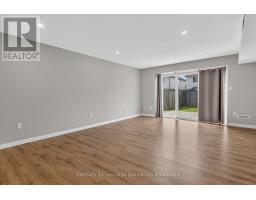
| Living room Main level 5.51 m x 4.51 m | Bathroom Main level 1.73 m x 1.31 m |

Sales Representative
RE/MAX Centre City John DiRenzo Team Brokerage
Direct Phone: (519) 857-3490
* Mandatory fields..












 FOR SALE
Welcome to 702 Frontenac Cres in Woodstock, a spacious and family friendly home in a convenient location clo ..
 FOR SALE
Welcome to 880 Frontenac Crescent, a beautifully maintained f ..
 FOR SALE
Welcome to this well-maintained two-storey home situated on a desirable corner lot in one of Woodstock s most c ..
 FOR SALE
Nestled in one of Woodstock s established family-friendly neighbourhoods. With parks, schools, and everyday amenities just m ..
John DiRenzo, Salesperson. Cell: (519) 857-3490. RE/MAX Centre City John DiRenzo Team Brokerage.