Address: 73590 IRENE CRESCENT, Bluewater (Hay) FOR SALE Postal Code: N0M2T0 Style: Detached Type: Single Family House Bedrooms: 3 Bathrooms: 3 Bedrooms Aboveground: 3 Parking: Attached Garage Garage: Attached Garage Lot Size (Approximate): 97 ft ,3 in x 449 ft ,6 in Property Size (Approximate): 97.3 x 449.5 FT Stories: 2
About 73590 Irene Crescent
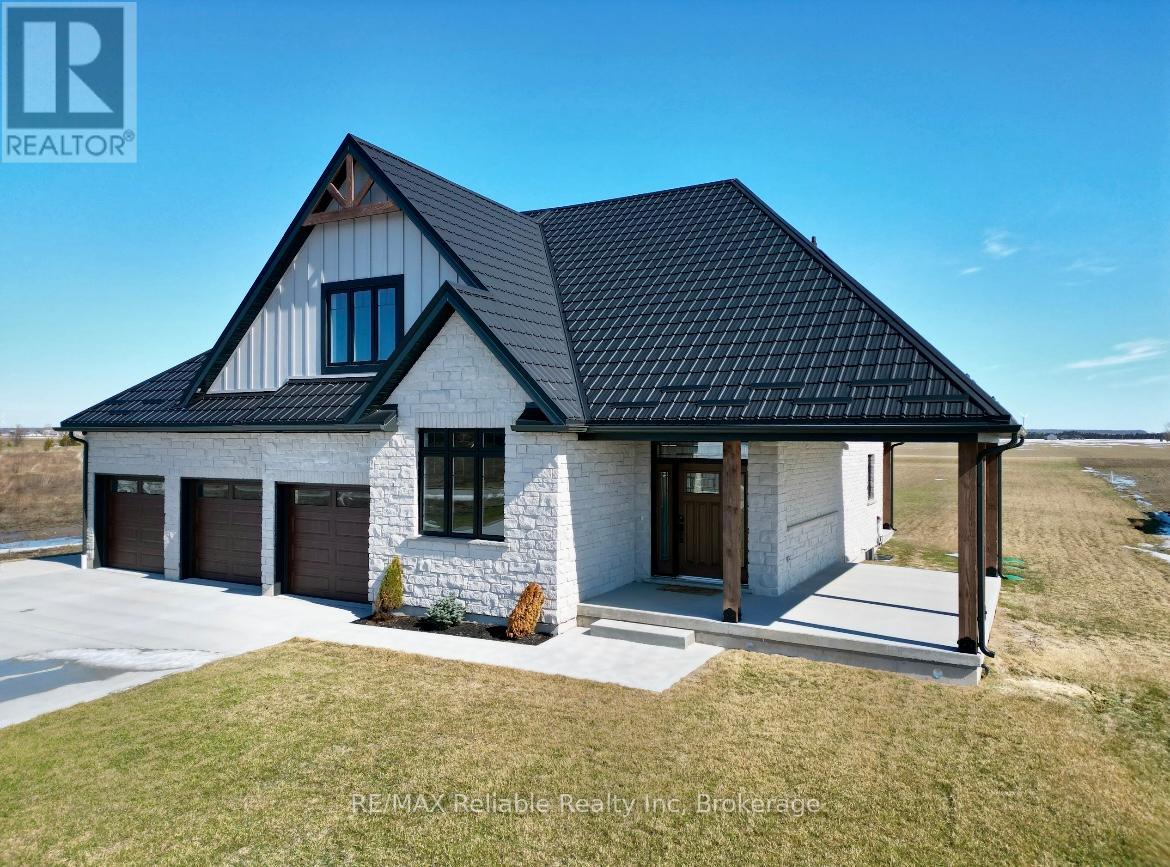
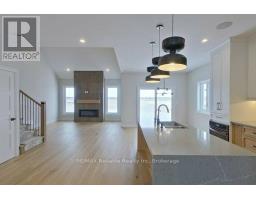
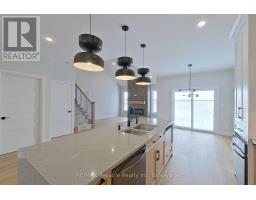
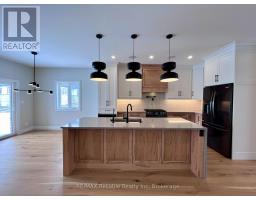
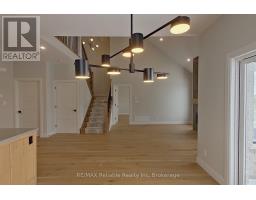
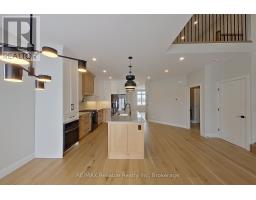
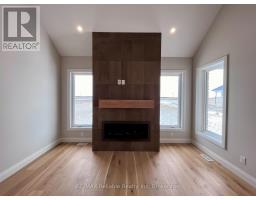
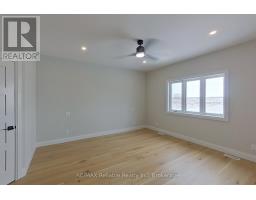
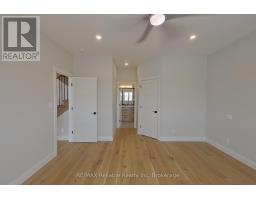
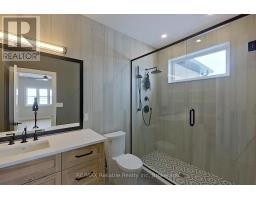
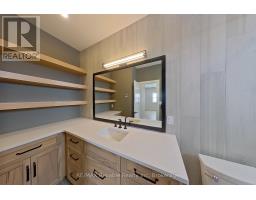
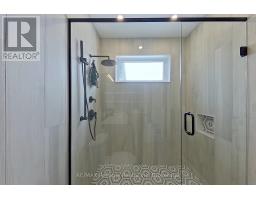
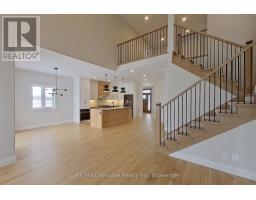
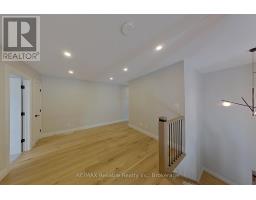
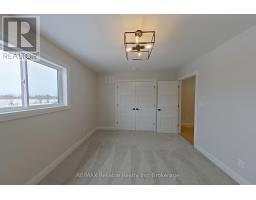
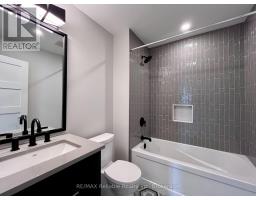
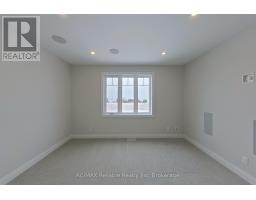
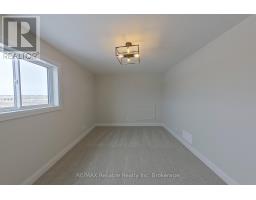
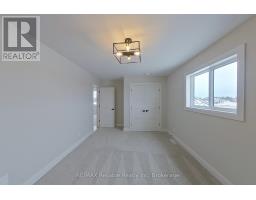
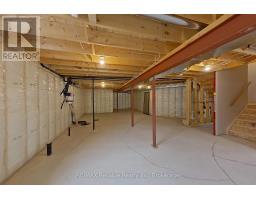
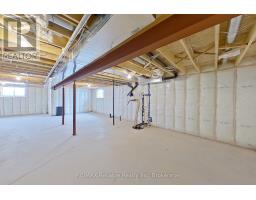
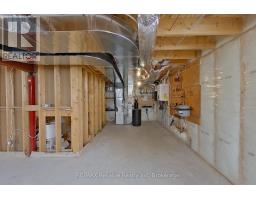
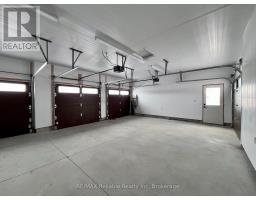
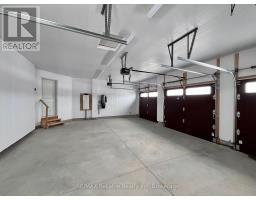
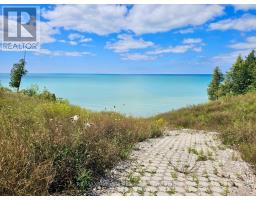
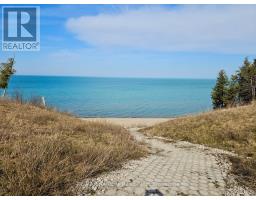
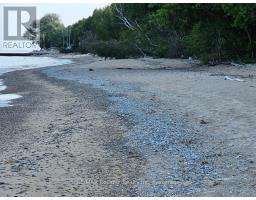
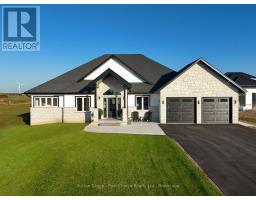
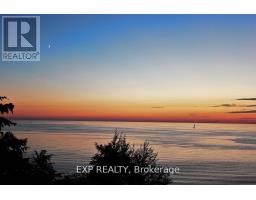
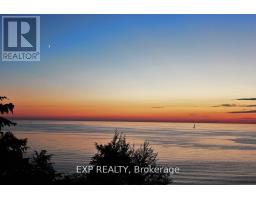
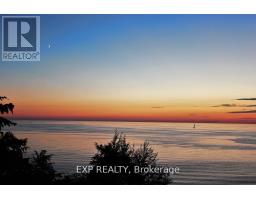
BUILDER IS MOTIVATED TO SELL! Welcome to your new home! Check out this stunning 2300 sq ft custom built, executive-style home with a great view of the lake! Situated on almost an acre and ideally located about 10 minutes between Bayfield & Grand Bend and 25 minutes to Exeter. Take a short walk to a deeded, private beach access and you ll enjoy the impressive shores and sunsets of Lake Huron. Loaded with upgrades, this home features 3+ bedrooms and 3 full bathrooms. A built-in surround sound system, powered by a Sonos driver, enhances the kitchen, porch and media room. The main floor welcomes you with a spacious foyer, a formal dining room and a stylish 2 pc bathroom. The open concept design features a large kitchen, breakfast nook and living room, complete with a cozy natural gas fireplace. The spacious primary bedroom has a walk-in closet and spa-like ensuite with an oversized, beautifully tiled shower. Upstairs the versatile loft area leads to 2 generously sized bedrooms, with a media room that can serve as an additional bedroom, as well as an attractive 4 pc bathroom. The full basement is equipped with in-floor radiant heat and is ready for your finishing touches. A 3 pc bathroom is roughed in and a huge cold cellar provides ample storage space. Outside, a concrete driveway leads up to a triple car garage with an additional large door which provides access to the backyard. A durable metal roof adds long-term value and protection. This is an ideal home for anyone searching for the ultimate blend of comfort, style and convenience. AVAILABLE FOR IMMEDIATE OCCUPANCY! Don t miss your chance to own this exceptional property, call today for a private viewing. (id:56071). Get more information on 73590 Irene Crescent
Property Features
Appliances: Garage door opener remote(s), Central Vacuum, Oven - Built-In, Water Heater, Water softener, Water Treatment, Water Heater - Tankless, Dishwasher, Dryer, Oven, Range, Washer, Refrigerator Features: Sump Pump Rental Equipment: Fireplace Total: 1 Directions: Cross Streets: Kippen Rd. ** Directions: Turn west off of Bluewater Highway (21), onto Kippen Rd. Turn south onto Irene Cres. First property on left. Watch for sign. Zoning Description: R1 Interior Size (Approximate): 2000 - 2500 sqft View: Lake view Community Features: School Bus Amenities: Fireplace(s) Lot (Approximate): 97.3 x 449.5 FT 97.3 x 449.5 FT Exterior Finish: Brick, Stone Water: Municipal water, Septic System Heating / Cooling: Natural gas / Central air conditioning, Air exchanger Age (Approximate): 0 to 5 years Foundation: Poured Concrete Basement: Full (Unfinished) Unfinished
Rooms & Sizes
(Approximate)
Loft Second level 3.48 m x 4.5 m
Bedroom Second level 3.23 m x 4.75 m
Bedroom Second level 3.33 m x 3.63 m
Bedroom Second level 4.32 m x 3.91 m
Foyer Main level 2.59 m x 2.01 m
Dining room Main level 3.15 m x 4.37 m
Kitchen Main level 3.99 m x 3.33 m
Eating area Main level 3.43 m x 3.33 m
Living room Main level 4.37 m x 4.24 m
Primary Bedroom Main level 4.29 m x 4.29 m
Found a property your're looking for? Schedule a showing with our team. We're here to answer your questions and help you get a closer look.
Get More Property Info!
John DiRenzo
Sales Representative RE/MAX Centre City John DiRenzo Team Brokerage
Direct Phone: (519) 857-3490
John DiRenzo, Salesperson. Cell: (519) 857-3490. RE/MAX Centre City John DiRenzo Team Brokerage.
Terms Of Use
This website is operated by RE/MAX Centre City John DiRenzo Team Brokerage, a brokerage who is a member of The Canadian Real Estate Association (CREA). The content on this website is owned or controlled by CREA. By accessing this website, the user agrees to be bound by these terms of use as amended from time to time, and agrees that these terms of use constitute a binding contract between the user, RE/MAX Centre City John DiRenzo Team Brokerage, and CREA.
The content on this website is protected by copyright and other laws, and is intended solely for the private, non-commercial use by individuals. Any other reproduction, distribution or use of the content, in whole or in part, is specifically prohibited. Prohibited uses include commercial use, "screen scraping", "database scraping", and any other activity intended to collect, store, reorganize or manipulate the content of this website.
Trademarks:
REALTOR®, REALTORS®, and the REALTOR® logo are certification marks that are owned by REALTOR® Canada Inc. and licensed exclusively to The Canadian Real Estate Association (CREA). These certification marks identify real estate professionals who are members of CREA and who must abide by CREA's By-Laws, Rules, and the REALTOR® Code. The MLS® trademark and the MLS® logo are owned by CREA and identify the professional real estate services provided by members of CREA. The data provided is for informational purposes only and should not be relied upon without verification.

 NEW LISTING










 FOR SALE
 FOR SALE
 FOR SALE
 FOR SALE