Address: 74 GELLERT DRIVE, Woolwich FOR SALE Postal Code: N0B1M0 Style: Detached Type: Single Family House Bedrooms: 4 Bathrooms: 3 Bedrooms Aboveground: 4 Parking: Attached Garage Garage: Attached Garage Lot Size: 45 ft x 105 ft Property Size: 45 x 105 FT Stories: 2
About 74 Gellert Drive
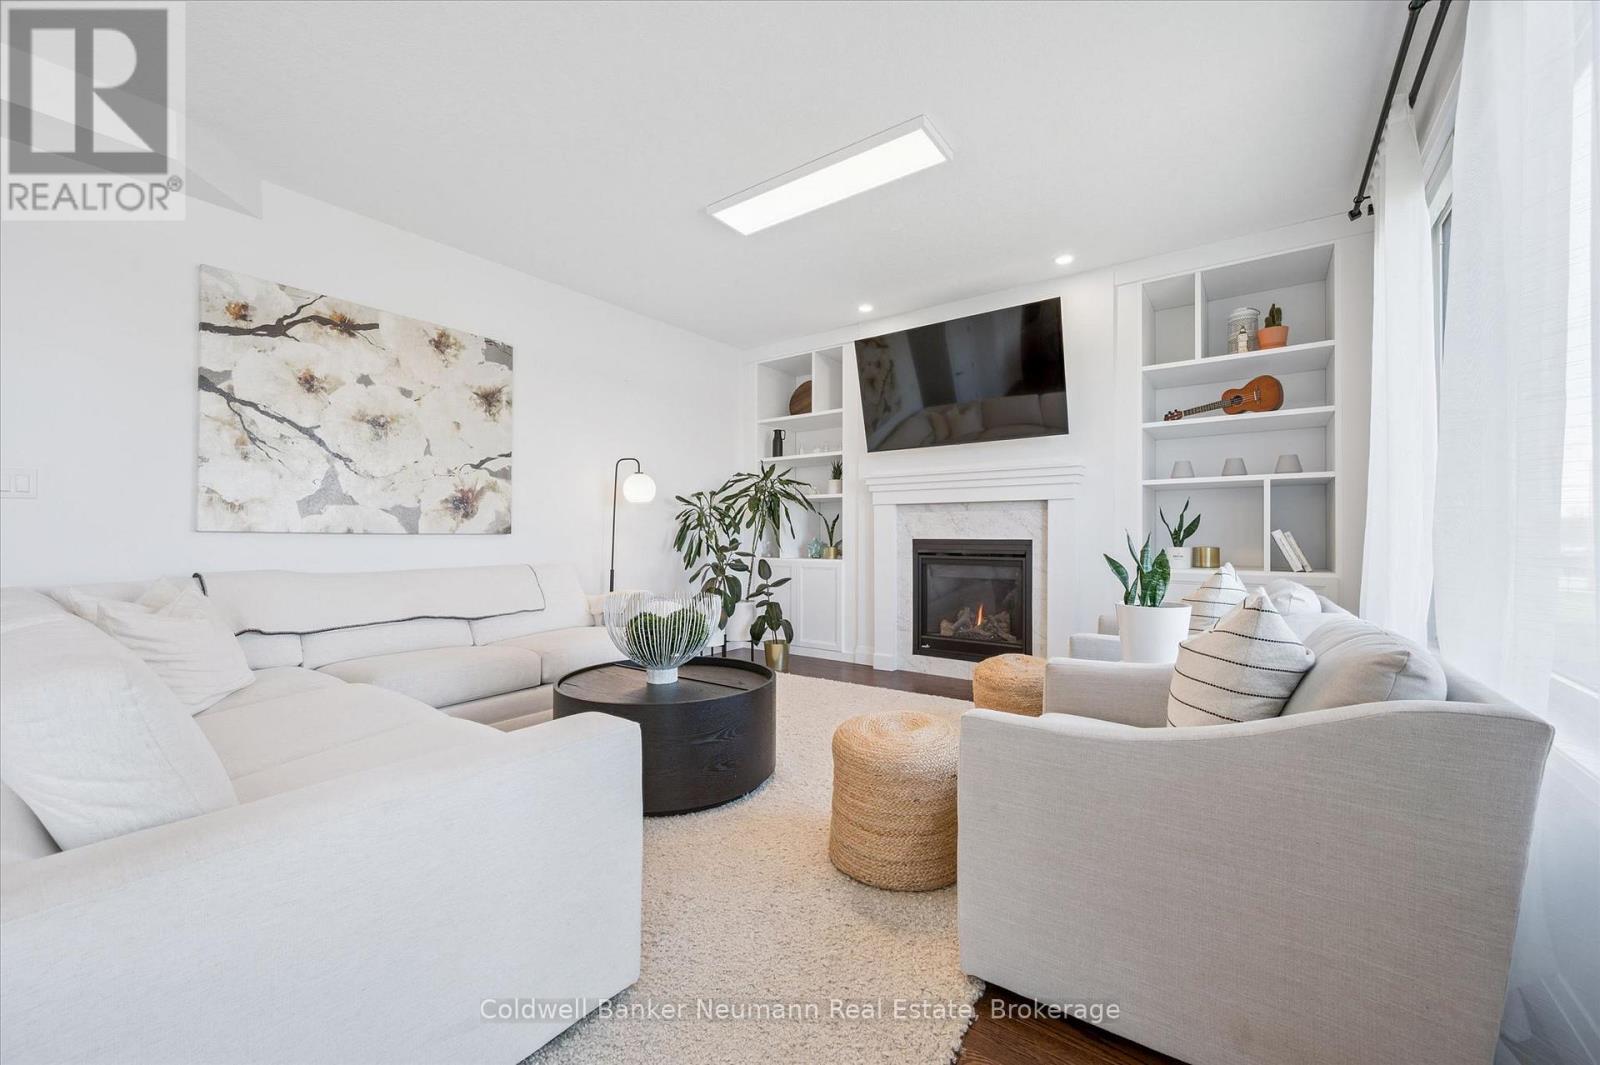
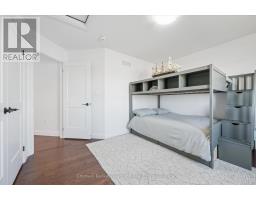
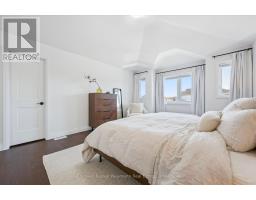
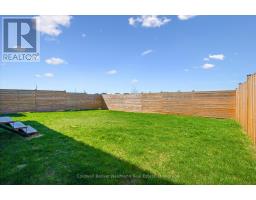
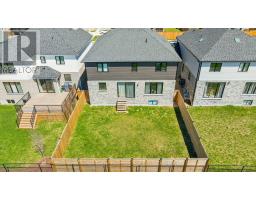
Some homes are just different the moment you walk in. 74 Gellert Drive is one of them. Built by Thomasfield Homes in one of Breslau s most sought-after communities, this 2,800 sq. ft. residence was designed for people who take their living space seriously - with the finishes, the layout, and the craftsmanship to back it up.The two-storey living room stops you in your tracks. Soaring ceilings, oversized windows, and light that fills the space from every angle - it s the kind of room that makes an impression on everyone who walks through the door. The kitchen is built for real life - an extended island with thickened countertops, high-gloss custom cabinetry, and premium appliances that flow seamlessly into the family room, where a gas fireplace anchors the space for everyday living and easy entertaining.Upstairs, the primary suite feels like a proper retreat. A custom walk-in closet, a curb-less glass shower, double vanity, and a deep soaker tub - the details are there because someone cared enough to put them there. Three additional bedrooms with custom built-ins round out a floor plan that works as hard as it looks good. The basement is untouched and full of potential - bring your vision for a rec room, gym, or in-law suite. Outside, a fully fenced backyard backs onto open land with no rear neighbours, giving you the kind of privacy that s increasingly hard to find in newer communities. A double car garage completes the picture. Over $200K in upgrades. Priced at $1,249,900. Come see what that actually looks like in person. (id:56071). Get more information on 74 Gellert Drive
Property Features
Appliances: Garage door opener remote(s), Water Heater, Blinds, Dishwasher, Dryer, Garage door opener, Microwave, Hood Fan, Gas stove(s), Washer, Water softener, Refrigerator Features: Flat site, Conservation/green belt Rental Equipment: Water Heater Fireplace Total: 1 Directions: Cross Streets: Hopewell Crossing Dr. ** Directions: Hopewell Crossing Dr & Gellert Dr. Zoning Description: R-5A Interior Size: 2500 - 3000 sqft Fence: Fenced yard Amenities: Fireplace(s) Lot: 45 x 105 FT 45 x 105 FT Exterior Finish: Stone, Stucco Water: Municipal water, Sanitary sewer Heating / Cooling: Natural gas / Central air conditioning Age: 0 to 5 years Foundation: Poured Concrete Basement: N/A (Unfinished) Unfinished
Rooms & Sizes
Found a property your're looking for? Schedule a showing with our team. We're here to answer your questions and help you get a closer look.
John DiRenzo
Sales Representative RE/MAX Centre City John DiRenzo Team Brokerage
Direct Phone: (519) 857-3490
John DiRenzo, Salesperson. Cell: (519) 857-3490. RE/MAX Centre City John DiRenzo Team Brokerage.
Terms Of Use
This website is operated by RE/MAX Centre City John DiRenzo Team Brokerage, a brokerage who is a member of The Canadian Real Estate Association (CREA). The content on this website is owned or controlled by CREA. By accessing this website, the user agrees to be bound by these terms of use as amended from time to time, and agrees that these terms of use constitute a binding contract between the user, RE/MAX Centre City John DiRenzo Team Brokerage, and CREA.
The content on this website is protected by copyright and other laws, and is intended solely for the private, non-commercial use by individuals. Any other reproduction, distribution or use of the content, in whole or in part, is specifically prohibited. Prohibited uses include commercial use, "screen scraping", "database scraping", and any other activity intended to collect, store, reorganize or manipulate the content of this website.
Trademarks:
REALTOR®, REALTORS®, and the REALTOR® logo are certification marks that are owned by REALTOR® Canada Inc. and licensed exclusively to The Canadian Real Estate Association (CREA). These certification marks identify real estate professionals who are members of CREA and who must abide by CREA's By-Laws, Rules, and the REALTOR® Code. The MLS® trademark and the MLS® logo are owned by CREA and identify the professional real estate services provided by members of CREA. The data provided is for informational purposes only and should not be relied upon without verification.

 NEW LISTING














 FOR SALE
 FOR SALE
 NEW LISTING
 FOR SALE